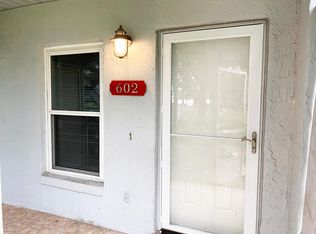
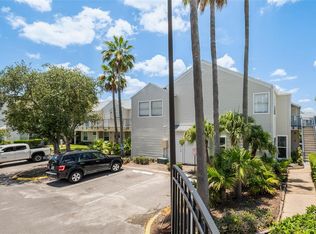
*This home can be purchased with NO MONEY DOWN or NO INCOME VERIFICATION.* Beautiful 2BR/2BA end-unit condo in a peaceful park-like setting with plenty of surrounding green space and a partial view of Lake Minnie from the screened front porch. Community amenities include a private lake dock, lakefront fitness center, pool, and racquetball court. Great location and a wonderful opportunity for a full-time home, second home, or investment!
For sale
$129,999
602 NORTHLAKE DRIVE #602, SANFORD, FL 32773
2beds
912sqft
Condominium
Built in 1985
-- sqft lot
$125,600 Zestimate®
$143/sqft
$400/mo HOA
What's special
Private lake dockPeaceful park-like settingScreened front porch
- 4 days
- 238
- 31
Likely to sell faster than
Zillow last checked:
Listing updated:
Listed by:
Jacob Rodriguez 407-745-8455,
LPT REALTY, LLC 877-366-2213
Source: Stellar MLS,MLS#: O6435141 Originating MLS: Lake and Sumter
Originating MLS: Lake and Sumter
Facts & features
Interior
Bedrooms & bathrooms
- Bedrooms: 2
- Bathrooms: 2
- Full bathrooms: 2
Primary bedroom
- Features: No Closet
- Level: First
Bedroom 1
- Features: No Closet
- Level: First
Primary bathroom
- Features: Tub With Shower
- Level: First
Kitchen
- Features: Pantry
- Level: First
Living room
- Level: First
Heating
- Heat Pump
Cooling
- Central Air
Appliances
- Included: Dishwasher, Electric Water Heater, Microwave, Range, Refrigerator
- Laundry: Electric Dryer Hookup, Washer Hookup
Features
- Ceiling Fan(s), Split Bedroom, Walk-In Closet(s)
- Flooring: Tile
- Has fireplace: Yes
- Fireplace features: Family Room, Wood Burning
Interior area
- Total structure area: 912
- Total interior livable area: 912 sqft
Video & virtual tour
Property
Features
- Levels: One
- Stories: 1
- Exterior features: None
Lot
- Size: 436 Square Feet
Details
- Parcel number: 14203051200006020
- Zoning: MR2
- Special conditions: None
Construction
Type & style
- Home type: Condo
- Property subtype: Condominium
Materials
- Stucco
- Foundation: Slab
- Roof: Shingle
Condition
- New construction: No
- Year built: 1985
Utilities & green energy
- Sewer: Public Sewer
- Water: Public
- Utilities for property: Public
Community & HOA
Community
- Features: Association Recreation - Owned, Deed Restrictions, Fitness Center, Playground, Pool, Racquetball, Tennis Court(s)
- Pet fee: $0 monthly
- Subdivision: NORTHLAKE VILLAGE CONDO 4
HOA
- Has HOA: Yes
- Services included: Pool Maintenance, Recreational Facilities
- HOA fee: $400 monthly
- HOA name: Bono & Associates
- HOA phone: 407-233-3560
Location
- Region: Sanford
Financial & listing details
- Price per square foot: $143/sqft
- Annual tax amount: $2,012
- Date on market: 8/27/2026
- Cumulative days on market: 5 days
- Ownership: Fee Simple
- Total actual rent: 0
- Road surface type: Asphalt
Estimated market value
$125,600
$119,000 - $132,000
$1,338/mo
Price history
| Date | Event | Price |
|---|---|---|
| 8/27/2026 | Listed for sale | $129,999$143/sqft |
Source:  Stellar MLS #O6435141 Report a problem Stellar MLS #O6435141 Report a problem | ||
Public tax history
Tax history is unavailable.
Monthly payment
Est. payment
Payment breakdown
Explore the cost of this home by adjusting the details. Changes won't be saved.Climate risks
Neighborhood: 32773
Nearby schools
Schools provided by the listing agent
- Elementary: Highlands Elementary
- Middle: Greenwood Lakes Middle
- High: Lake Mary High
Source: Stellar MLS. This data may not be complete. We recommend contacting the local school district to confirm school assignments for this home.

Similar homes
- $161,0002 bd2 ba975 sqft1013 S PINE RIDGE CIRCLE #3C, SANFORD, FL 32773For Sale
 MLS ID #O6378481, Lisa Finnerty, PORZIG REALTY. Stellar MLS
 - $130,0002 bd2 ba930 sqft2552 WOODGATE BOULEVARD #107, ORLANDO, FL 32822For Sale
 MLS ID #O6416786, ARod Rodriguez-Aponte, MARK SPAIN REAL ESTATE. Stellar MLS
 - $130,0002 bd2 ba846 sqft2542 OAK PARK WAY #101, ORLANDO, FL 32822For Sale
 MLS ID #O6387539, John Muccigrosso, PA, RE/MAX 200 REALTY. Stellar MLS
 - $138,0002 bd2 ba930 sqft2568 WOODGATE BOULEVARD #107, ORLANDO, FL 32822For Sale
 MLS ID #O6421805, Steven Thetford, KELLER WILLIAMS WINTER PARK. Stellar MLS
 - $139,9002 bd2 ba897 sqft100 SWEETGUM WOODS COURT #9B, DELTONA, FL 32725For SaleMLS ID #V4947959, Brad Pavek, LPT REALTY LLC. Stellar MLS
- $140,0001 bd1 ba710 sqft220 MOREE LOOP #2, WINTER SPRINGS, FL 32708For SaleMLS ID #O6421558, Patricia Woodhouse, RE/MAX CENTRAL REALTY. Stellar MLS
- $144,9002 bd2 ba954 sqft717 SECRET HARBOR LANE #203, LAKE MARY, FL 32746For SaleMLS ID #O6405894, Derrick Thomas, PORZIG REALTY. Stellar MLS
- $129,9001 bd1 ba792 sqft438 WINDMEADOWS STREET #438, ALTAMONTE SPRINGS, FL 32701For SaleMLS ID #O6434181, Susanne Moser, MOSER REALTY CO. Stellar MLS
- $150,0002 bd2 ba1k sqft4160 PERSHING POINTE PLACE #4, ORLANDO, FL 32822For SaleMLS ID #O6436126, Tia Billis, EXP REALTY LLC. Stellar MLS
- $137,0002 bd1 ba828 sqft305 WYMORE ROAD #208, ALTAMONTE SPRINGS, FL 32714For SaleMLS ID #G5114793, Lori Reisman, P.A, COLDWELL BANKER VANGUARD EDGE REALTY. Stellar MLS
- $175,0002 bd2 ba897 sqft100 SWEETGUM WOODS COURT #10C, DELTONA, FL 32725For SaleMLS ID #O6355513, Brian Batiz Salazar, REAL BROKER, LLC. Stellar MLS
- $117,5002 bd2 ba992 sqft128 WATER FRONT WAY #360, ALTAMONTE SPRINGS, FL 32701For SaleMLS ID #O6418820, Summer Hornburg, BELMONT REALTY. Stellar MLS
- $154,0001 bd1 ba821 sqft114 VISTA VERDI CIRCLE #112, LAKE MARY, FL 32746For SaleMLS ID #S5155560, Joseph Cupo, Jr, TOHO REALTY GROUP, LLC. Stellar MLS
- $179,9002 bd2 ba1k sqft70 MOREE LOOP #61, WINTER SPRINGS, FL 32708For SaleMLS ID #O6431944, Susan Schneider, COLDWELL BANKER REALTY. Stellar MLS
- $165,0002 bd2 ba945 sqft343 SAN MIGUEL STREET #343, WINTER SPRINGS, FL 32708For SaleMLS ID #O6409678, Michael Rogers, INNOVATIVE REALTY, LLC. Stellar MLS
- $139,0002 bd1 ba867 sqft485 FORESTWAY CIRCLE #106, ALTAMONTE SPRINGS, FL 32701For SaleMLS ID #O6385772, Isabel Sirizzotti, SUNNY 365 REALTY GROUP. Stellar MLS
- $155,0004 bd2 ba1.1k sqft2035 DIXIE BELLE DRIVE #2035M, ORLANDO, FL 32812For SaleMLS ID #V4950905, Anaise Martinez, NEW HEIGHTS REALTY GROUP. Stellar MLS
- $137,0001 bd1 ba532 sqft3740 IDLEBROOK CIRCLE #102, CASSELBERRY, FL 32707For SaleMLS ID #O6429615, Laura Lerma, 2 GOOD REALTY. Stellar MLS
- $175,0002 bd2 ba1k sqft1150 LAKE SHADOW CIRCLE #3305, MAITLAND, FL 32751For SaleMLS ID #OM730553, Jai Phillips, EXP REALTY SOUTH LLC. Stellar MLS
- $145,0001 bd1 ba648 sqft2569 GRASSY POINT DRIVE #207, LAKE MARY, FL 32746For SaleMLS ID #O6386360, Jenny Wemert, WEMERT GROUP REALTY LLC. Stellar MLS
