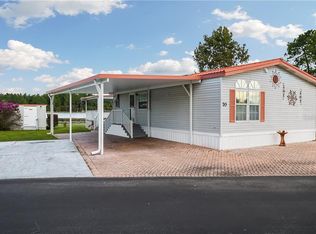
KOVE ESTATES - 55+ ACTIVE COMMUNITY - WATERFRONT & AFFORDABLE - DOUBLE WATERFRONT LOT- Perfect for the active retiree as a primary or second home. The gated community features a 9-hole golf course, two swimming pools, shuffleboard courts, pickleball courts, and two active clubhouses with regularly planned neighborhood events. Bring your RV & boat and park on your extra drive or in the special RV lot. The property is also conveniently located just one mile from the popular Rails-to-Trails bike path.Lovely inside and out there is a large paver drive with front paver patio/parking. THE LAKE VIEWS FROM THIS HOME ARE A+. YOU WILL CATCH FISH FROM YOUR OWN DECK! Inside, you will find an open floor plan with two spacious living areas and an abundance of windows that fill the home with natural light. The curved kitchen adds to the open flow and has a wood topped island with seating, as well as a separate dining area. The home has two bedrooms and two full bathrooms. The primary bedroom includes dual closets and a private en-suite bathroom with double vanity. The high clerestory-style windows that bring in additional light while maintaining privacy. Updated flooring and decorative wainscoting along the walls adds charm and character throughout the main living areas. The living room windows overlook the lake and theback porch. THE 25 'COVERED BACK PORCH IS IDEAL FOR OUTDOOR LIVING & IS THE PERDFECT OUTDOORLIIVNG ROOM. THIS HOME TRULY CAPTURES THE ESSENCE OF FLORIDA LAKEFRONT. Mint condition with 3 newer split AC systems which are very efficient and a metal roof. This is a rare opportunity to own an affordable lakefront home with resort-style amenities in a highly desirable community. Hoa includes all the amenities, water & sewer and trash pickup.
For sale
Price cut: $6K (5/19)
$199,000
70 & 71 S Eagle Point, Osteen, FL 32764
2beds
1,084sqft
Manufactured Home, Single Family Residence
Built in 1997
10,000 Square Feet Lot
$190,700 Zestimate®
$184/sqft
$456/mo HOA
What's special
Gated communityDouble waterfront lotTwo bedroomsMetal roofOpen floor planCurved kitchenSeparate dining area
- 144 days |
- 81 |
- 2 |
Zillow last checked:
Listing updated:
Listed by:
Carolyn Evans 407-330-8932,
CHARLES RUTENBERG REALTY ORLANDO 407-622-2122
Source: Stellar MLS,MLS#: V4947101 Originating MLS: Orlando Regional
Originating MLS: Orlando Regional
Facts & features
Interior
Bedrooms & bathrooms
- Bedrooms: 2
- Bathrooms: 2
- Full bathrooms: 2
Rooms
- Room types: Breakfast Room Separate, Family Room, Utility Room
Primary bedroom
- Features: Ceiling Fan(s), Built-in Closet
- Level: First
- Area: 196 Square Feet
- Dimensions: 14x14
Bedroom 1
- Features: Ceiling Fan(s), Built-in Closet
- Level: First
- Area: 132 Square Feet
- Dimensions: 12x11
Dining room
- Level: First
- Area: 150 Square Feet
- Dimensions: 10x15
Great room
- Level: First
- Area: 225 Square Feet
- Dimensions: 15x15
Kitchen
- Level: First
- Area: 144 Square Feet
- Dimensions: 12x12
Heating
- Electric
Cooling
- Ductless
Appliances
- Included: Dishwasher, Dryer, Electric Water Heater, Exhaust Fan, Microwave, Range, Range Hood, Refrigerator, Washer
- Laundry: Inside, Laundry Closet
Features
- Ceiling Fan(s), High Ceilings, Kitchen/Family Room Combo, Living Room/Dining Room Combo, Open Floorplan, Primary Bedroom Main Floor, Thermostat, Vaulted Ceiling(s), Walk-In Closet(s)
- Flooring: Carpet, Ceramic Tile, Luxury Vinyl
- Windows: Blinds, Window Treatments, Skylight(s)
- Has fireplace: No
Interior area
- Total structure area: 1,853
- Total interior livable area: 1,084 sqft
Video & virtual tour
Property
Parking
- Total spaces: 2
- Parking features: Covered, Driveway, Parking Pad, Tandem
- Carport spaces: 2
- Has uncovered spaces: Yes
Features
- Levels: One
- Stories: 1
- Patio & porch: Covered, Deck, Front Porch, Patio, Rear Porch
- Exterior features: Rain Gutters, Storage
- Has view: Yes
- View description: Water, Lake
- Has water view: Yes
- Water view: Water,Lake
- Waterfront features: Waterfront, Lake Front, Lake Privileges, Boat Ramp - Private, Fishing Pier, No Wake Zone
- Body of water: LITTLE LAKE
Lot
- Size: 10,000 Square Feet
- Features: Cleared, Cul-De-Sac, In County, Landscaped, Level, Oversized Lot, Street Dead-End
- Residential vegetation: Mature Landscaping
Details
- Additional structures: Shed(s)
- Additional parcels included: 13-19-31-01-00-071
- Parcel number: 13193101000700
- Zoning: MH-2
- Special conditions: None
Construction
Type & style
- Home type: MobileManufactured
- Property subtype: Manufactured Home, Single Family Residence
Materials
- Vinyl Siding
- Foundation: Crawlspace, Pillar/Post/Pier
- Roof: Metal
Condition
- Completed
- New construction: No
- Year built: 1997
Utilities & green energy
- Sewer: Private Sewer
- Water: Private
- Utilities for property: BB/HS Internet Available, Cable Available, Electricity Connected, Sewer Connected, Street Lights
Community & HOA
Community
- Features: Dock, Fishing, Private Boat Ramp, Water Access, Waterfront, Association Recreation - Owned, Buyer Approval Required, Clubhouse, Deed Restrictions, Fitness Center, Gated Community - Guard, Golf Carts OK, Golf, Park, Pool, Special Community Restrictions, Tennis Court(s)
- Security: Gated Community
- Pet fee: $0 monthly
- Senior community: Yes
- Subdivision: KOVE ESTATES COOP
HOA
- Has HOA: Yes
- Amenities included: Clubhouse, Gated, Golf Course, Pickleball Court(s), Pool, Shuffleboard Court, Tennis Court(s)
- Services included: Common Area Taxes, Community Pool, Manager, Pool Maintenance, Private Road, Recreational Facilities, Sewer, Trash, Water
- HOA fee: $456 monthly
- HOA name: Kove Estates Association
- HOA phone: 407-322-6539
Location
- Region: Osteen
Financial & listing details
- Price per square foot: $184/sqft
- Annual tax amount: $881
- Date on market: 2/11/2026
- Cumulative days on market: 145 days
- Listing terms: Cash,Conventional
- Ownership: Co-op
- Total actual rent: 0
- Electric utility on property: Yes
- Road surface type: Paved
- Body type: Double Wide

Carolyn Evans
(407) 330-8932
By pressing Contact Agent, you agree that the real estate professional identified above may call/text you about your search, which may involve use of automated means and pre-recorded/artificial voices. You don't need to consent as a condition of buying any property, goods, or services. Message/data rates may apply. You also agree to our Terms of Use. Zillow does not endorse any real estate professionals. We may share information about your recent and future site activity with your agent to help them understand what you're looking for in a home.
Estimated market value
$190,700
$181,000 - $200,000
Not available
Price history
| Date | Event | Price |
|---|---|---|
| 5/19/2026 | Price change | $199,000-2.9%$184/sqft |
Source:  Stellar MLS #V4947101 Report a problem Stellar MLS #V4947101 Report a problem | ||
| 2/12/2026 | Listed for sale | $205,000$189/sqft |
Source: Stellar MLS #V4947101 Report a problem | ||
Public tax history
Tax history is unavailable.
Monthly payment
Estimated monthly payment$1,822
All calculations are estimates and provided by Zillow, Inc. for informational purposes only. Actual amounts may vary.
HOA fees may include property taxes on listings classified as Co-Ops. Contact the listing agent and/or owner for fee details.
Mortgage interest rates are dependent on a number of factors, including credit score, down payment, and repayment length. Interest rate data provided by Zillow Group Marketplace, Inc. as of 1/1/1970 from various mortgage lenders with which we have lead or other similar arrangements; the Estimated Payment is an average of those rates.
See how much you could borrow to make a competitive offer.
Climate risks
Neighborhood: 32764
Nearby schools
GreatSchools rating
- 7/10Osteen Elementary SchoolGrades: PK-5Distance: 1.1 mi
- 4/10Heritage Middle SchoolGrades: 6-8Distance: 3.7 mi
- 4/10Pine Ridge High SchoolGrades: 9-12Distance: 3.4 mi
Schools provided by the listing agent
- Elementary: Osteen Elem
- Middle: Heritage Middle
- High: Pine Ridge High School
Source: Stellar MLS. This data may not be complete. We recommend contacting the local school district to confirm school assignments for this home.



- Florida
- Volusia County
- Osteen
- 32764
- 70 & 71 S Eagle Point
Nearby cities
Nearby zip codes
Other Osteen Topics
