Your dream of affordable homeownership starts here! This charming two-bedroom, one-bathroom home offers 725 square feet of thoughtfully designed living space, combining low-maintenance comfort with an unbeatable location in the heart of Sanford. Inside, vaulted ceilings create an open and airy feel, while durable tile flooring extends throughout the home. The kitchen features honey-toned wood cabinetry, granite countertops, stainless steel appliances, a pantry, and plenty of workspace for everyday living. The primary bedroom includes a ceiling fan and convenient above-storage cabinetry, while the updated bathroom offers a granite-topped vanity, a beautifully tiled walk-in shower, and an included stackable washer and dryer. Step outside to a spacious 120' x 70' fully fenced backyard, updated in 2024 with a double gate, making it perfect for pets, recreational vehicles, or outdoor entertaining. New sod installed in 2025 complements the expansive yard, while the custom tiki hut creates the perfect setting for relaxing with family and friends. An updated driveway completed in 2019 adds to the home's curb appeal. The true highlight of this property is its exceptional location, offering a lifestyle that's hard to match. Enjoy being just minutes from historic Downtown Sanford, where you'll find locally owned restaurants, breweries, boutique shopping, waterfront dining, and year-round community events. Spend weekends exploring the Downtown Sanford Marina or launching your boat from the nearby City of Sanford boat ramps. Outdoor enthusiasts will love the easy walk to Wynnewood Park, James Dunn Park, and Roseland Park, offering playgrounds, basketball courts, picnic and BBQ areas, scenic ponds with fountains, and even the area's beloved peacocks and wild ducks. Commuters will appreciate being just seven minutes from Sanford Orlando International Airport and approximately ten minutes from both I-4 and SR-417, providing easy access throughout Central Florida. Best of all, Florida's beautiful east coast beaches are only about 30 minutes away, making this home an outstanding opportunity to enjoy everything the Sanford lifestyle has to offer. ROOF - 2020(metal) HVAC - 2019
For sale
Price cut: $15K (7/28)
$200,000
2317 S SUMMERLIN AVENUE, SANFORD, FL 32771
2beds
725sqft
:
Get pre-qualified$1,336/mo
Single Family Residence
Built in 1954
8,400 Square Feet Lot
$-- Zestimate®
$276/sqft
$-- HOA
What's special
Double gateGranite countertopsGranite-topped vanityPlenty of workspaceCustom tiki hutVaulted ceilingsNew sod installed
- 40 days |
- 624 |
- 62 |
Likely to sell faster than
Zillow last checked:
Listing updated:
Listed by:
Amy Turner 407-803-3885,
KELLER WILLIAMS WINTER PARK 407-545-6430
Source: Stellar MLS,MLS#: O6394931 Originating MLS: Orlando Regional
Originating MLS: Orlando Regional
Facts & features
Interior
Bedrooms & bathrooms
- Bedrooms: 2
- Bathrooms: 1
- Full bathrooms: 1
Primary bedroom
- Features: Built-In Shelving, Ceiling Fan(s), Built-in Closet
- Level: First
- Area: 144 Square Feet
- Dimensions: 12x12
Bedroom 2
- Features: Ceiling Fan(s), Built-in Closet
- Level: First
- Area: 120 Square Feet
- Dimensions: 12x10
Bathroom 1
- Features: Granite Counters, Shower No Tub, Single Vanity
- Level: First
Kitchen
- Features: Pantry, Granite Counters
- Level: First
- Area: 132 Square Feet
- Dimensions: 12x11
Living room
- Features: Ceiling Fan(s)
- Level: First
- Area: 192 Square Feet
- Dimensions: 16x12
Heating
- Central, Electric
Cooling
- Central Air
Appliances
- Included: Dryer, Microwave, Range, Refrigerator, Washer
- Laundry: In Kitchen, Laundry Closet
Features
- Ceiling Fan(s), Eating Space In Kitchen, High Ceilings, Primary Bedroom Main Floor, Stone Counters, Thermostat, Vaulted Ceiling(s)
- Flooring: Ceramic Tile
- Has fireplace: No
Interior area
- Total structure area: 761
- Total interior livable area: 725 sqft
Property
Parking
- Parking features: Driveway
- Has uncovered spaces: Yes
Features
- Levels: One
- Stories: 1
- Patio & porch: Front Porch
- Exterior features: Sidewalk
- Fencing: Fenced,Wood
- Has view: Yes
- View description: Trees/Woods
Lot
- Size: 8,400 Square Feet
- Dimensions: 70 x 120
- Features: City Lot, Sidewalk
- Residential vegetation: Mature Landscaping
Details
- Additional structures: Gazebo
- Parcel number: 31193150413000230
- Zoning: SR1
- Special conditions: None
Construction
Type & style
- Home type: SingleFamily
- Architectural style: Bungalow,Florida
- Property subtype: Single Family Residence
Materials
- Wood Frame
- Foundation: Slab
- Roof: Metal
Condition
- New construction: No
- Year built: 1954
Utilities & green energy
- Sewer: Public Sewer
- Water: Public
- Utilities for property: BB/HS Internet Available, Electricity Connected, Public, Sewer Connected, Water Connected
Community & HOA
Community
- Security: Smoke Detector(s)
- Pet fee: $0 monthly
- Subdivision: BEL-AIR SANFORD
HOA
- Has HOA: No
Location
- Region: Sanford
Financial & listing details
- Price per square foot: $276/sqft
- Annual tax amount: $2,531
- Date on market: 6/26/2026
- Cumulative days on market: 40 days
- Listing terms: Cash,Conventional,FHA,VA Loan
- Ownership: Fee Simple
- Total actual rent: 0
- Electric utility on property: Yes
- Road surface type: Paved, Asphalt
Estimated market value
Not available
Estimated sales range
Not available
Not available
Price history
| Date | Event | Price |
|---|---|---|
| 7/28/2026 | Price change | $200,000-7%$276/sqft |
Source:  Stellar MLS #O6394931 Report a problem Stellar MLS #O6394931 Report a problem | ||
| 6/26/2026 | Listed for sale | $215,000$297/sqft |
Source: Stellar MLS #O6394931 Report a problem | ||
Public tax history
Tax history is unavailable.
Monthly payment
Est. payment
Payment breakdown
Explore the cost of this home by adjusting the details. Changes won't be saved.Climate risks
Neighborhood: 32771
Nearby schools
GreatSchools rating
- 4/10Midway Elementary SchoolGrades: PK-5Distance: 0.7 mi
- 9/10Sanford Middle SchoolGrades: 6-8Distance: 1.4 mi
- 5/10Seminole High SchoolGrades: 9-12Distance: 2.1 mi
Schools provided by the listing agent
- Elementary: Midway Elementary
- Middle: Sanford Middle
- High: Seminole High
Source: Stellar MLS. This data may not be complete. We recommend contacting the local school district to confirm school assignments for this home.
- $211,4002 bd1 ba725 sqft2317 Summerlin Ave, Sanford, FL 32771Off Market

- $200,6002 bd1 ba725 sqft2317 S Summerlin Ave #PETS, Sanford, FL 32771Off Market
- $211,0002 bd1 ba1.1k sqft2315 Summerlin Ave, Sanford, FL 32771Off Market
- $139,9002 bd1 ba925 sqft2319 Summerlin Ave, Sanford, FL 32771For Sale
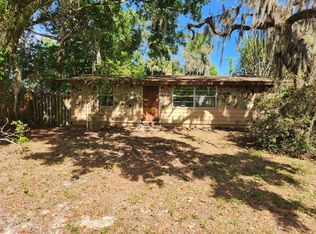
- $224,7002 bd2 ba1k sqft2313 Summerlin Ave, Sanford, FL 32771Off Market
- $348,0003 bd2 ba1.7k sqft2394 Key Ave, Sanford, FL 32771Off Market
- $313,3003 bd2 ba1.3k sqft2398 Key Ave, Sanford, FL 32771Off Market
- $211,0003 bd1 ba1.2k sqft2311 Summerlin Ave, Sanford, FL 32771Off Market
A local agent can set up tours, give advice and negotiate with sellers.
Similar homes
- $240,0003 bd2 ba997 sqft1119 CYPRESS AVENUE, SANFORD, FL 32771For Sale

 MLS ID #V4949404, Ryanne Tisdale, LPT REALTY, LLC. Stellar MLS
 - $228,7772 bd1 ba732 sqft215 ABBEYVILLE STREET, DELTONA, FL 32725For Sale
 MLS ID #TB8535700, Stephen Goldensoph, BINGHAM REALTY INC. Stellar MLS
 - $249,9002 bd2 ba1k sqft1208 W 10TH STREET, SANFORD, FL 32771For Sale
 MLS ID #O6387021, Milton Figueroa, PA, FIGLOFT INC. Stellar MLS
 - $199,9002 bd1 ba852 sqft109 CYPRESS DRIVE, DEBARY, FL 32713For Sale
 MLS ID #V4950527, Tracy Phillips, LLC, COLDWELL BANKER REALTY. Stellar MLS
 - $220,0002 bd2 ba1k sqft215 ARBOR CIRCLE, SANFORD, FL 32773For SaleMLS ID #O6425937, Patti Merrick, REAL ESTATE HOUSE FL INC. Stellar MLS
- $240,0002 bd1 ba818 sqft129 COLOMBA ROAD, DEBARY, FL 32713For SaleMLS ID #V4949929, Siarra Hoolsema-Thompson, CENTURY 21 MCBRIDE REALTY GROUP. Stellar MLS
- $260,0003 bd2 ba984 sqft306 FAIRMONT DRIVE, SANFORD, FL 32773For SaleMLS ID #O6346959, Duc Thang Nguyen, ALLIANCE REAL ESTATE GROUP. Stellar MLS
- $189,9002 bd2 ba1k sqft962 NEWCASTLE CIRCLE #206, LAKE MARY, FL 32746For SaleMLS ID #O6429346, Tim Creson, THOMAS LYNNE REALTY GROUP LLC. Stellar MLS
- $249,9003 bd1 ba1k sqft2120 TANGLEWOOD DRIVE, ORANGE CITY, FL 32763For SaleMLS ID #V4950548, Codie Tennant, GLORY INTL. REAL ESTATE CO. Stellar MLS
- $229,0002 bd1 ba873 sqft133 COLOMBA ROAD, DEBARY, FL 32713For SaleMLS ID #V4948804, Shawna Lewis, COLDWELL BANKER COAST REALTY. Stellar MLS
- $169,9002 bd2 ba897 sqft140 ORCHID WOODS COURT #13B, DELTONA, FL 32725For SaleMLS ID #V4948696, Nikki Richmond, LIVELY REAL ESTATE. Stellar MLS
- $259,9002 bd1 ba967 sqft44 VOLUSIA DRIVE, DEBARY, FL 32713For SaleMLS ID #V4950465, Terrie White, GREENE REALTY OF FLORIDA LLC. Stellar MLS
- $239,9003 bd1 ba1k sqft316 S AMELIA AVENUE, DELAND, FL 32724For SaleMLS ID #V4950498, Caitlin Dean, GREENE REALTY OF FLORIDA LLC. Stellar MLS
- $169,0002 bd2 ba897 sqft120 HIBISCUS WOODS COURT #9B, DELTONA, FL 32725For SaleMLS ID #V4948739, Jamie Hinson, COLDWELL BANKER COAST REALTY. Stellar MLS
- $185,0003 bd2 ba1k sqft930 MOONLIGHT COVE ROAD #11-107, ORANGE CITY, FL 32763For SaleMLS ID #O6422803, Nora Rios, WEICHERT REALTORS HALLMARK PRO. Stellar MLS
- $189,0002 bd2 ba1k sqft163 SPRINGWOOD CIRCLE #B, LONGWOOD, FL 32750For SaleMLS ID #O6429515, Joanna Browning, MAINFRAME REAL ESTATE. Stellar MLS
- $199,0002 bd2 ba883 sqft39 MAPLEHURST AVENUE, DEBARY, FL 32713For SaleMLS ID #O6391167, Sheryl Stockstill, KELLER WILLIAMS REALTY AT THE PARKS. Stellar MLS
- $229,9003 bd1 ba1k sqft2456 KIMBERLY DRIVE, DELTONA, FL 32738For SaleMLS ID #V4950352, J. Todd Swann, SWANN REAL ESTATE INC. Stellar MLS
- $224,9002 bd1 ba971 sqft5212 ALOHA STREET, ORLANDO, FL 32810For SaleMLS ID #O6403117, Christina Dalton, LPT REALTY, LLC. Stellar MLS
- $219,0002 bd1 ba864 sqft2373 FAIRGREN AVENUE, DELTONA, FL 32738For SaleMLS ID #V4946469, Angela Kester, BEE REALTY CORP. Stellar MLS
