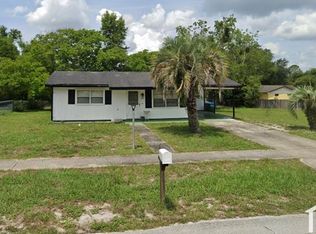
Welcome home to this charming and well-maintained 2-bedroom, 1-bath single-family home in the heart of Deltona, Florida. Offering 864 square feet of comfortable living space, this property is perfect for first-time homebuyers, downsizers, or anyone looking for an affordable, move-in-ready home with major updates already completed. Step inside to find a bright and inviting open-concept living and dining area that creates a spacious feel and is perfect for everyday living or entertaining guests. The functional kitchen offers ample cabinet and counter space and opens seamlessly to the main living area. Both bedrooms are generously sized, and the centrally located bathroom provides convenience and functionality. This home has been thoughtfully maintained and updated over the years, including a new architectural shingle roof in 2018, a complete HVAC system replacement in 2023, and numerous improvements completed in 2024. Recent updates include fresh exterior paint on both the home and shed, new faux-wood window blinds throughout, replacement of all electrical outlets and switches, a new storage room door in the carport, repairs to the second bedroom door jamb, and various additional maintenance items completed to ensure the home is truly move-in ready. Outside, you'll enjoy a covered carport, additional storage space, and a low-maintenance yard, allowing you to spend less time on upkeep and more time enjoying your home. Best of all, there is no HOA. Conveniently located near shopping, dining, parks, schools, and major roadways, this home provides easy access to everything Deltona and Central Florida have to offer. Don't miss this excellent opportunity to own a well-cared-for home and start building equity. Schedule your private showing today! All information provided is believed to be accurate but is not guaranteed. Buyers and buyer's agents are encouraged to verify all information deemed important.
For sale
$219,000
2373 FAIRGREN AVENUE, DELTONA, FL 32738
2beds
864sqft
Single Family Residence
Built in 1974
7,500 Square Feet Lot
$212,600 Zestimate®
$253/sqft
$-- HOA
What's special
Additional storage spaceCentrally located bathroomSpacious feelLow-maintenance yardFunctional kitchenCovered carport
- 247 days
- 272
- 22
Zillow last checked:
Listing updated:
Listed by:
Angela Kester 904-662-7227,
BEE REALTY CORP 386-279-7522,
Christian Holzman 386-717-4897,
GREENE REALTY OF FLORIDA LLC
Source: Stellar MLS,MLS#: V4946469 Originating MLS: West Volusia
Originating MLS: West Volusia
Facts & features
Interior
Bedrooms & bathrooms
- Bedrooms: 2
- Bathrooms: 1
- Full bathrooms: 1
Primary bedroom
- Features: Built-in Closet
- Level: First
- Area: 100 Square Feet
- Dimensions: 10x10
Bedroom 2
- Features: Built-in Closet
- Level: First
- Area: 100 Square Feet
- Dimensions: 10x10
Dining room
- Level: First
- Area: 80 Square Feet
- Dimensions: 10x8
Kitchen
- Level: First
- Area: 42 Square Feet
- Dimensions: 6x7
Living room
- Level: First
- Area: 300 Square Feet
- Dimensions: 15x20
Heating
- Electric
Cooling
- Central Air
Appliances
- Included: Range, Range Hood, Refrigerator
- Laundry: In Kitchen, Inside
Features
- Ceiling Fan(s), Primary Bedroom Main Floor, Thermostat
- Flooring: Laminate
- Doors: Sliding Doors
- Has fireplace: No
Interior area
- Total structure area: 864
- Total interior livable area: 864 sqft
Video & virtual tour
Property
Parking
- Total spaces: 1
- Parking features: Carport
- Carport spaces: 1
Features
- Levels: One
- Stories: 1
- Patio & porch: Rear Porch
- Exterior features: Private Mailbox, Storage
- Fencing: Chain Link
Lot
- Size: 7,500 Square Feet
- Dimensions: 75 x 100
- Features: Oversized Lot
Details
- Additional structures: Shed(s), Storage
- Parcel number: 813074280030
- Zoning: 01R
- Special conditions: None
Construction
Type & style
- Home type: SingleFamily
- Property subtype: Single Family Residence
Materials
- Wood Siding
- Foundation: Slab
- Roof: Shingle
Condition
- New construction: No
- Year built: 1974
Utilities & green energy
- Sewer: Public Sewer
- Water: Public
- Utilities for property: Public, Underground Utilities
Community & HOA
Community
- Pet fee: $0 monthly
- Subdivision: DELTONA LAKES UNIT 74
HOA
- Has HOA: No
Location
- Region: Deltona
Financial & listing details
- Price per square foot: $253/sqft
- Tax assessed value: $151,794
- Annual tax amount: $2,799
- Date on market: 1/5/2026
- Cumulative days on market: 200 days
- Ownership: Fee Simple
- Total actual rent: 0
- Road surface type: Asphalt
Estimated market value
$212,600
$202,000 - $223,000
$1,611/mo
Price history
| Date | Event | Price |
|---|---|---|
| 4/20/2026 | Price change | $219,000-2.7%$253/sqft |
Source:  Stellar MLS #V4946469 Report a problem Stellar MLS #V4946469 Report a problem | ||
| 2/15/2026 | Price change | $225,000-6.3%$260/sqft |
Source: Stellar MLS #V4946469 Report a problem | ||
| 1/5/2026 | Listed for sale | $240,000+730.4%$278/sqft |
Source: Stellar MLS #V4946469 Report a problem | ||
| 11/13/2018 | Listing removed | $950$1/sqft |
Source: THE CORNERSTONE GROUP #V4903265 Report a problem | ||
| 11/1/2018 | Price change | $950-5%$1/sqft |
Source: THE CORNERSTONE GROUP #V4903265 Report a problem | ||
| 9/25/2018 | Listed for rent | $1,000$1/sqft |
Source: Cornerstone Residential Marketing Group, LLC Report a problem | ||
| 10/26/2011 | Sold | $28,900$33/sqft |
Source: Public Record Report a problem | ||
Public tax history
| Year | Property taxes | Tax assessment |
|---|---|---|
| 2025 | $2,968 +6% | $140,221 +21% |
| 2024 | $2,799 +8.4% | $115,886 +10% |
| 2023 | $2,583 +8.8% | $105,351 +10% |
| 2022 | $2,375 | $95,774 +10% |
| 2021 | -- | $87,067 +10% |
| 2020 | $2,046 | $79,152 +6.4% |
| 2019 | $2,046 +1.5% | $74,373 +173.1% |
| 2018 | $2,016 +455.7% | $27,234 +2.1% |
| 2017 | $363 +12.5% | $26,674 +2.1% |
| 2016 | $322 +4.4% | $26,125 +0.7% |
| 2015 | $309 +15% | $25,943 +0.8% |
| 2014 | $268 | $25,737 +1.5% |
| 2013 | -- | $25,357 +1.7% |
| 2012 | -- | $24,933 -3.2% |
| 2011 | -- | $25,768 -36.2% |
| 2010 | -- | $40,360 -28.7% |
| 2009 | -- | $56,640 -43.1% |
| 2007 | -- | $99,510 +12.1% |
| 2006 | -- | $88,800 +48.3% |
| 2005 | -- | $59,891 +16.2% |
| 2004 | -- | $51,541 +14.2% |
| 2003 | -- | $45,135 +16.5% |
| 2002 | -- | $38,728 -1.1% |
| 2001 | -- | $39,166 +2.5% |
| 2000 | -- | $38,219 |
Find assessor info on the county website
Monthly payment
Est. payment
Payment breakdown
Explore the cost of this home by adjusting the details. Changes won't be saved.Climate risks
Neighborhood: 32738
Nearby schools
Schools provided by the listing agent
- Elementary: Friendship Elem
- Middle: Galaxy Middle
- High: Pine Ridge High School
Source: Stellar MLS. This data may not be complete. We recommend contacting the local school district to confirm school assignments for this home.


Similar homes
- $224,9003 bd1 ba1k sqft2456 KIMBERLY DRIVE, DELTONA, FL 32738For Sale

 MLS ID #V4950352, J. Todd Swann, SWANN REAL ESTATE INC. Stellar MLS
 - $219,9002 bd2 ba1k sqft709 HAGER STREET, DELTONA, FL 32725For Sale
 MLS ID #V4950943, Carole Arcaro, DELTONA LAKES REALTY INC. Stellar MLS
 - $195,0002 bd1 ba812 sqft733 HAGER STREET, DELTONA, FL 32725For Sale
 MLS ID #G5117074, Laura Acevedo Nieves, CHARLES RUTENBERG REALTY ORLANDO. Stellar MLS
 - $279,9003 bd2 ba1.1k sqft756 SHAFTON AVENUE, DELTONA, FL 32738For Sale
 MLS ID #O6405649, Robert Salmons, ENTERA REALTY LLC. Stellar MLS
 - $228,7773 bd1 ba932 sqft215 ABBEYVILLE STREET, DELTONA, FL 32725For SaleMLS ID #TB8535700, Stephen Goldensoph, BINGHAM REALTY INC. Stellar MLS
- $190,0002 bd1 ba912 sqft381 W OHIO AVENUE, LAKE HELEN, FL 32744For SaleMLS ID #O6436293, Tawanda Purdie LLC, LPT REALTY, LLC. Stellar MLS
- $289,0003 bd2 ba1.2k sqft2063 MONTEREY DRIVE, DELTONA, FL 32738For SaleMLS ID #O6423649, Dan Goodman, CHARLES RUTENBERG REALTY ORLANDO. Stellar MLS
- $229,7502 bd2 ba644 sqft320 W GRAVES AVENUE, ORANGE CITY, FL 32763For SaleMLS ID #V4949205, Kimberly Mallory, GLORY INTL. REAL ESTATE CO. Stellar MLS
- $244,9004 bd1 ba1.2k sqft889 W VILLAGE DRIVE, DELTONA, FL 32725For SaleMLS ID #O6389379, Matt White, SLOANE REALTY, LLC. Stellar MLS
- $260,0003 bd2 ba1.2k sqft962 ROCKHILL STREET, DELTONA, FL 32725For SaleMLS ID #O6434128, Krista Simmons, COLDWELL BANKER COAST REALTY. Stellar MLS
- $239,9003 bd1 ba960 sqft336 RIVIERA DRIVE, DEBARY, FL 32713For SaleMLS ID #V4950686, Carole Arcaro, DELTONA LAKES REALTY INC. Stellar MLS
- $209,9002 bd2 ba1k sqft101 GRAND PLAZA DRIVE #D60, ORANGE CITY, FL 32763For SaleMLS ID #V4950819, Lita Handy-Peters, RE/MAX CENTRAL REALTY. Stellar MLS
- $220,0003 bd2 ba1.2k sqft805 S STONE STREET, DELAND, FL 32720For SaleMLS ID #V4947808, Joseph La Rosa, LA ROSA REALTY CW PROPERTIES L. Stellar MLS
- $240,0002 bd1 ba818 sqft129 COLOMBA ROAD, DEBARY, FL 32713For SaleMLS ID #V4949929, Siarra Hoolsema-Thompson, CENTURY 21 MCBRIDE REALTY GROUP. Stellar MLS
- $234,9002 bd1 ba840 sqft497 W BERESFORD ROAD, DELAND, FL 32720For SaleMLS ID #O6421023, Renata Stare, PROPERTY OUTLET INTERNATIONAL. Stellar MLS
- $289,0003 bd3 ba1.2k sqft2715 TIMBERLAKE AVENUE, DELTONA, FL 32725For SaleMLS ID #O6420275, Wendy Aldana LLC, NETWORTH REALTY OF ORLANDO, LLC. Stellar MLS
- $270,0002 bd1 ba844 sqft1552 ZINNIA DRIVE, DELTONA, FL 32725For SaleMLS ID #O6377470, Miriam Ferran, KELLER WILLIAMS ADVANTAGE REALTY. Stellar MLS
- $325,0003 bd2 ba1.1k sqft1441 NE OLD MILL DRIVE, DELTONA, FL 32725For SaleMLS ID #O6427628, Jodi Naugler, PREFERRED REAL ESTATE BROKERS. Stellar MLS
- $239,9003 bd1 ba1k sqft316 S AMELIA AVENUE, DELAND, FL 32724For SaleMLS ID #V4950498, Caitlin Dean, GREENE REALTY OF FLORIDA LLC. Stellar MLS
- $299,9003 bd2 ba1.1k sqft769 TRUMBULL STREET, DELTONA, FL 32725For SaleMLS ID #O6434391, Liliana Lamadrid Sierra, LA ROSA REALTY CW PROPERTIES L. Stellar MLS
