This charming 2-bedroom, 1-bath home is the perfect place to put down roots. Designed for comfort and connection, it features a covered front porch ideal for morning coffee or evening chats, along with new windows that fill the home with natural light. A carport adds everyday convenience for busy family life. Inside, the home offers a cozy, tiled interior and an enclosed porch—perfect as a playroom, homework space, or family sitting area. The water softener enhances daily comfort, while the spacious backyard provides plenty of room for entertainment, pets, gatherings, and outdoor fun. An added bonus for growing families: fully paid-off solar panels to be cleared at closing, helping keep energy costs low and predictable. A wonderful opportunity for a family seeking a comfortable, affordable home with space to grow—inside and out.
For sale
$270,000
1552 ZINNIA DRIVE, DELTONA, FL 32725
2beds
844sqft
:
Get pre-qualified$1,807/mo
Single Family Residence
Built in 1967
7,600 Square Feet Lot
$266,100 Zestimate®
$320/sqft
$-- HOA
What's special
Enclosed porchCovered front porchCozy tiled interiorFully paid-off solar panels
- 182 days |
- 51 |
- 0 |
Zillow last checked:
Listing updated:
Listed by:
Miriam Ferran 407-230-9580,
KELLER WILLIAMS ADVANTAGE REALTY 407-977-7600
Source: Stellar MLS,MLS#: O6377470 Originating MLS: Orlando Regional
Originating MLS: Orlando Regional
Facts & features
Interior
Bedrooms & bathrooms
- Bedrooms: 2
- Bathrooms: 1
- Full bathrooms: 1
Primary bedroom
- Features: Ceiling Fan(s), Built-in Closet
- Level: First
- Area: 132 Square Feet
- Dimensions: 12x11
Bedroom 2
- Features: Ceiling Fan(s), Built-in Closet
- Level: First
- Area: 121 Square Feet
- Dimensions: 11x11
Bathroom 1
- Level: First
- Area: 40 Square Feet
- Dimensions: 8x5
Dining room
- Level: First
- Area: 132 Square Feet
- Dimensions: 12x11
Florida room
- Level: First
Kitchen
- Features: Granite Counters
- Level: First
- Area: 100 Square Feet
- Dimensions: 10x10
Laundry
- Level: First
- Area: 48 Square Feet
- Dimensions: 8x6
Living room
- Features: Ceiling Fan(s)
- Level: First
- Area: 168 Square Feet
- Dimensions: 14x12
Heating
- Central
Cooling
- Central Air
Appliances
- Included: Dishwasher, Disposal, Dryer, Electric Water Heater, Microwave, Range, Refrigerator, Washer
- Laundry: Laundry Room
Features
- Ceiling Fan(s), Living Room/Dining Room Combo
- Flooring: Tile
- Doors: Sliding Doors
- Has fireplace: No
Interior area
- Total structure area: 1,414
- Total interior livable area: 844 sqft
Video & virtual tour
Property
Parking
- Total spaces: 1
- Parking features: Carport
- Carport spaces: 1
Features
- Levels: One
- Stories: 1
Lot
- Size: 7,600 Square Feet
- Dimensions: 76 x 100
Details
- Parcel number: 813055060350
- Zoning: 01R
- Special conditions: None
Construction
Type & style
- Home type: SingleFamily
- Property subtype: Single Family Residence
Materials
- Stucco
- Foundation: Block
- Roof: Shingle
Condition
- New construction: No
- Year built: 1967
Utilities & green energy
- Sewer: Public Sewer
- Water: Public
- Utilities for property: Cable Available
Community & HOA
Community
- Pet fee: $0 monthly
- Subdivision: DELTONA LAKES UNIT 55
HOA
- Has HOA: No
Location
- Region: Deltona
Financial & listing details
- Price per square foot: $320/sqft
- Tax assessed value: $197,574
- Annual tax amount: $3,117
- Date on market: 2/6/2026
- Cumulative days on market: 183 days
- Listing terms: Cash,Conventional,FHA,VA Loan
- Ownership: Fee Simple
- Total actual rent: 0
- Road surface type: Paved
Estimated market value
$266,100
$253,000 - $279,000
$1,452/mo
Price history
| Date | Event | Price |
|---|---|---|
| 3/13/2026 | Price change | $270,000-8.5%$320/sqft |
Source:  Stellar MLS #O6377470 Report a problem Stellar MLS #O6377470 Report a problem | ||
| 2/6/2026 | Listed for sale | $295,000+46%$350/sqft |
Source: Stellar MLS #O6377470 Report a problem | ||
| 4/18/2022 | Sold | $202,000+1.3%$239/sqft |
Source: Public Record Report a problem | ||
| 3/7/2022 | Pending sale | $199,500$236/sqft |
Source: Stellar MLS #O6007718 Report a problem | ||
| 3/3/2022 | Listed for sale | $199,500+425%$236/sqft |
Source: Stellar MLS #O6007718 Report a problem | ||
| 4/20/2016 | Listing removed | $700+7.7%$1/sqft |
Source: Keen Realty Group, Inc. Report a problem | ||
| 2/5/2015 | Sold | $38,000-2.4%$45/sqft |
Source: Public Record Report a problem | ||
| 4/8/2014 | Listing removed | $650$1/sqft |
Source: iHOUSEWeb Solutions, Inc Report a problem | ||
| 3/6/2014 | Listed for rent | $650-7.1%$1/sqft |
Source: iHOUSEWeb Solutions, Inc Report a problem | ||
| 2/27/2013 | Listing removed | $700$1/sqft |
Source: Keen Realty Group, Inc. Report a problem | ||
| 2/23/2013 | Listed for rent | $700$1/sqft |
Source: HotPads for Rent Report a problem | ||
| 10/7/2011 | Sold | $38,950+37.6%$46/sqft |
Source: Public Record Report a problem | ||
| 12/3/2010 | Sold | $28,300-5.4%$34/sqft |
Source: Public Record Report a problem | ||
| 10/1/2010 | Price change | $29,900-14.6%$35/sqft |
Source: Adams Cameron & Co. Realtors #V4625004 Report a problem | ||
| 9/16/2010 | Price change | $35,000-22%$41/sqft |
Source: Adams Cameron & Co. Realtors #V4625004 Report a problem | ||
| 5/20/2010 | Price change | $44,900-18.2%$53/sqft |
Source: Adams Cameron & Co. Realtors #V4625004 Report a problem | ||
| 2/18/2010 | Listed for sale | $54,900-4.9%$65/sqft |
Source: Adams, Cameron & Co. Realtors #V4625004 Report a problem | ||
| 3/26/2004 | Sold | $57,700-6.9%$68/sqft |
Source: Public Record Report a problem | ||
| 8/19/2002 | Sold | $62,000+25.3%$73/sqft |
Source: Public Record Report a problem | ||
| 5/15/2001 | Sold | $49,500+39.4%$59/sqft |
Source: Public Record Report a problem | ||
| 9/3/1993 | Sold | $35,500$42/sqft |
Source: Public Record Report a problem | ||
Public tax history
| Year | Property taxes | Tax assessment |
|---|---|---|
| 2025 | $3,118 +6.1% | $190,794 +5.7% |
| 2024 | $2,938 +4% | $180,501 +3% |
| 2023 | $2,825 +42.7% | $175,244 +153% |
| 2022 | $1,980 | $69,265 +10% |
| 2021 | -- | $62,968 +10% |
| 2020 | $1,733 | $57,244 -24.7% |
| 2019 | $1,733 +4.7% | $76,008 +20% |
| 2018 | $1,655 +9.6% | $63,364 +25.3% |
| 2017 | $1,511 +10.5% | $50,563 +29.3% |
| 2016 | $1,367 +12.9% | $39,098 +11.6% |
| 2015 | $1,211 +7% | $35,038 -2.6% |
| 2014 | $1,132 | $35,962 +9.6% |
| 2013 | -- | $32,818 +12.7% |
| 2012 | -- | $29,123 +29.1% |
| 2011 | -- | $22,561 -45.7% |
| 2010 | -- | $41,527 -19.4% |
| 2009 | -- | $51,522 -51.1% |
| 2007 | -- | $105,328 +21% |
| 2006 | -- | $87,077 +30.2% |
| 2005 | -- | $66,854 +21.8% |
| 2004 | -- | $54,887 +17.9% |
| 2003 | -- | $46,557 +9% |
| 2002 | -- | $42,711 +33.6% |
| 2001 | -- | $31,970 +3% |
| 2000 | -- | $31,039 |
Find assessor info on the county website
Monthly payment
Est. payment
Payment breakdown
Explore the cost of this home by adjusting the details. Changes won't be saved.Climate risks
Neighborhood: 32725
Nearby schools
GreatSchools rating
- 6/10Spirit Elementary SchoolGrades: PK-5Distance: 1.1 mi
- 4/10Deltona Middle SchoolGrades: 6-8Distance: 3.3 mi
- 6/10Deltona High SchoolGrades: 9-12Distance: 3.8 mi
Schools provided by the listing agent
- Elementary: Spirit Elem
- Middle: Deltona Middle
- High: Deltona High
Source: Stellar MLS. This data may not be complete. We recommend contacting the local school district to confirm school assignments for this home.
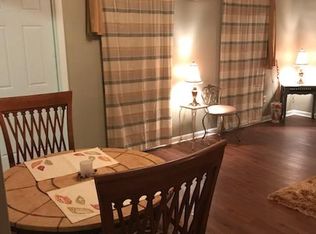
- $204,8002 bd1 ba808 sqft1548 Zinnia Dr, Deltona, FL 32725Off Market
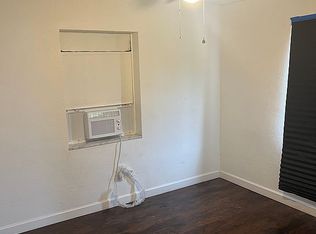
- $130,1001 bd1 ba786 sqft1556 Zinnia Dr, Deltona, FL 32725Off Market

- $226,4003 bd2 ba1.2k sqft1537 Providence Blvd, Deltona, FL 32725Off Market
- $205,0003 bd2 ba816 sqft1533 Providence Blvd, Deltona, FL 32725Off Market
- $312,1004 bd3 ba1.5k sqft1541 Providence Blvd, Deltona, FL 32725Off Market
- $230,0002 bd2 ba1.2k sqft1544 Zinnia Dr, Deltona, FL 32725Sold
- $153,7002 bd1 ba646 sqft1560 Zinnia Dr, Deltona, FL 32725Off Market
- $194,4002 bd1 ba912 sqft1529 Providence Blvd, Deltona, FL 32725Off Market
A local agent can set up tours, give advice and negotiate with sellers.
A local lender can help you make sure your offer is ready when you are.
Similar homes
- $249,9002 bd2 ba920 sqft1532 N NORMANDY BOULEVARD, DELTONA, FL 32725For Sale

 MLS ID #V4950570, Donna Pastore, COLDWELL BANKER REALTY. Stellar MLS
 - $274,9993 bd2 ba1k sqft1405 CORONET DRIVE, DELTONA, FL 32725For Sale
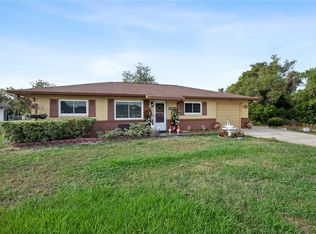 MLS ID #O6409802, Macry Vargas, COLDWELL BANKER REALTY. Stellar MLS
 - $245,0003 bd2 ba1.1k sqft1625 HASTINGS DRIVE, DELTONA, FL 32725For Sale
 MLS ID #O6417790, Thomas Nickley, Jr, KELLER WILLIAMS REALTY AT THE PARKS. Stellar MLS
 - $230,0002 bd2 ba1.1k sqft1566 PROVIDENCE BOULEVARD, DELTONA, FL 32725For Sale
 MLS ID #S5148039, Yanou Rosado, KELLER WILLIAMS CLASSIC. Stellar MLS
 - $300,0002 bd2 ba1.1k sqft1460 E LOMBARDY DRIVE, DELTONA, FL 32725For SaleMLS ID #O6427012, Craig Finzel, ATRIUM REALTY, LLC. Stellar MLS
- $228,7772 bd1 ba732 sqft215 ABBEYVILLE STREET, DELTONA, FL 32725For SaleMLS ID #TB8535700, Stephen Goldensoph, BINGHAM REALTY INC. Stellar MLS
- $217,9002 bd1 ba690 sqft1333 STILLWATER AVE, DELTONA, FL 32725For SaleMLS ID #O6431395, Mac Mason, FANNIE HILLMAN & ASSOCIATES. Stellar MLS
- $244,9004 bd1 ba1.2k sqft889 W VILLAGE DRIVE, DELTONA, FL 32725For SaleMLS ID #O6389379, Matt White, SLOANE REALTY, LLC. Stellar MLS
- $262,5003 bd2 ba1k sqft700 S WELLINGTON DRIVE, DELTONA, FL 32725For SaleMLS ID #O6402907, Amanda Grace Pozo, CENTURY 21 CARIOTI. Stellar MLS
- $275,0003 bd1 ba1.2k sqft463 CHESTNUT COURT, DELTONA, FL 32725For SaleMLS ID #S5151452, Bryrie Brown, TIE TEAM REALTY LLC. Stellar MLS
- $285,0003 bd2 ba1k sqft1473 PURITAN STREET, DELTONA, FL 32725For SaleMLS ID #TB8503868, Dolly Torres, ELITE KY HOMES, LLC. Stellar MLS
- $298,9003 bd2 ba1.2k sqft1434 DELTONA BOULEVARD, DELTONA, FL 32725For SaleMLS ID #O6406745, Chris Creegan, CREEGAN GROUP. Stellar MLS
- $250,0003 bd2 ba1.2k sqft501 ANTOINETTE STREET, DELTONA, FL 32725For SaleMLS ID #O6378244, Maritza Luciano LLC, CHARLES RUTENBERG REALTY ORLANDO. Stellar MLS
- $289,0003 bd2 ba1.2k sqft2063 MONTEREY DRIVE, DELTONA, FL 32738For SaleMLS ID #O6423649, Dan Goodman, CHARLES RUTENBERG REALTY ORLANDO. Stellar MLS
- $299,9003 bd3 ba1.2k sqft2715 TIMBERLAKE AVENUE, DELTONA, FL 32725For SaleMLS ID #O6420275, Wendy Aldana LLC, NETWORTH REALTY OF ORLANDO, LLC. Stellar MLS
- $259,9002 bd1 ba967 sqft44 VOLUSIA DRIVE, DEBARY, FL 32713For SaleMLS ID #V4950465, Terrie White, GREENE REALTY OF FLORIDA LLC. Stellar MLS
- $345,0003 bd2 ba1.1k sqft1441 NE OLD MILL DRIVE, DELTONA, FL 32725For SaleMLS ID #O6427628, Jodi Naugler, PREFERRED REAL ESTATE BROKERS. Stellar MLS
- $267,0003 bd2 ba1.1k sqft451 S BLUE LAKE AVENUE, DELAND, FL 32724For SaleMLS ID #V4949874, Bee Powell, BEE REALTY CORP. Stellar MLS
- $249,9003 bd1 ba1k sqft2120 TANGLEWOOD DRIVE, ORANGE CITY, FL 32763For SaleMLS ID #V4950548, Codie Tennant, GLORY INTL. REAL ESTATE CO. Stellar MLS
- $275,9992 bd2 ba1.1k sqft1642 HORSESHOE TERRACE, DELTONA, FL 32738For SaleMLS ID #TB8454617, Idaelbis Ortiz Ponce de Leon, GOLDPEN REALTY GROUP. Stellar MLS
