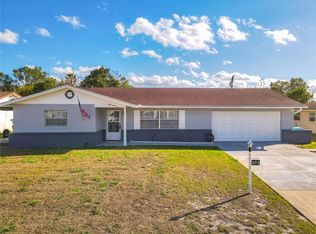
Virtually Staged. WELCOME TO 1460 E LOMBARDY DR., DELTONA, FL! This beautifully updated 2 BEDROOM, 2 BATH pool home combines modern upgrades, energy efficiency, and Florida living at its finest. Situated on a spacious lot with mature shade trees, this move-in-ready home offers exceptional value with OWNED SOLAR PANELS and an extensive list of major improvements completed in 2021. Step inside to discover an inviting open layout featuring TILE FLOORING THROUGHOUT and a beautifully remodeled kitchen complete with NEW CABINETS, GRANITE COUNTERTOPS, and ample storage. The bright living and dining areas create the perfect space for relaxing or entertaining, while both bedrooms offer comfortable accommodations with two full bathrooms. NEW ROOF (2021), NEW A/C (2021), NEW KITCHEN CABINETS WITH GRANITE COUNTERTOPS (2021), NEW INTERIOR PAINT (2021), NEW EXTERIOR PAINT (2021), OWNED SOLAR PANELS, AND MORE! Step outside to your own private backyard retreat featuring a SCREEN-ENCLOSED IN-GROUND POOL, perfect for enjoying Florida's sunshine year-round while offering privacy and comfort for entertaining family and friends. SCREEN-ENCLOSED POOL, TILE FLOORING THROUGHOUT, COVERED CARPORT, MATURE LANDSCAPING, SPACIOUS YARD, MOVE-IN READY. Conveniently located near shopping, dining, parks, schools, and with easy access to I-4, this home provides an easy commute to both Orlando and Daytona Beach. DON'T MISS THIS INCREDIBLE OPPORTUNITY TO OWN A BEAUTIFULLY UPDATED, ENERGY-EFFICIENT POOL HOME IN THE HEART OF DELTONA. SCHEDULE YOUR PRIVATE SHOWING TODAY!
For sale
$300,000
1460 E LOMBARDY DRIVE, DELTONA, FL 32725
2beds
1,109sqft
:
Get pre-qualified$2,008/mo
Single Family Residence
Built in 1966
7,500 Square Feet Lot
$-- Zestimate®
$271/sqft
$-- HOA
What's special
- 10 days |
- 181 |
- 17 |
Likely to sell faster than
Zillow last checked:
Listing updated:
Listed by:
Craig Finzel 407-808-2990,
ATRIUM REALTY, LLC 833-919-1190
Source: Stellar MLS,MLS#: O6427012 Originating MLS: Orlando Regional
Originating MLS: Orlando Regional
Facts & features
Interior
Bedrooms & bathrooms
- Bedrooms: 2
- Bathrooms: 2
- Full bathrooms: 2
Primary bedroom
- Features: Walk-In Closet(s)
- Level: First
Bedroom 2
- Features: Built-in Closet
- Level: First
Kitchen
- Features: Built-in Closet
- Level: First
Living room
- Features: Linen Closet
- Level: First
Heating
- Central
Cooling
- Central Air
Appliances
- Included: Convection Oven, Cooktop, Dishwasher, Dryer, Refrigerator, Washer
- Laundry: Outside
Features
- L Dining, Walk-In Closet(s)
- Flooring: Porcelain Tile
- Windows: Skylight(s)
- Has fireplace: No
Interior area
- Total structure area: 7,500
- Total interior livable area: 1,109 sqft
Video & virtual tour
Property
Parking
- Total spaces: 1
- Parking features: Carport
- Carport spaces: 1
Features
- Levels: One
- Stories: 1
- Exterior features: Sidewalk
- Has private pool: Yes
- Pool features: In Ground, Screen Enclosure, Self Cleaning
Lot
- Size: 7,500 Square Feet
- Features: Level, Sidewalk
Details
- Parcel number: 813030100040
- Zoning: 01R
- Special conditions: None
Construction
Type & style
- Home type: SingleFamily
- Architectural style: Bungalow
- Property subtype: Single Family Residence
Materials
- Block, Stucco
- Foundation: Slab
- Roof: Shingle
Condition
- Completed
- New construction: No
- Year built: 1966
Utilities & green energy
- Electric: Photovoltaics Seller Owned
- Sewer: Public Sewer
- Water: Public
- Utilities for property: Electricity Available, Sewer Available, Water Available
Community & HOA
Community
- Pet fee: $0 monthly
- Subdivision: DELTONA LAKES UNIT 30
HOA
- Has HOA: No
Location
- Region: Deltona
Financial & listing details
- Price per square foot: $271/sqft
- Tax assessed value: $246,515
- Annual tax amount: $450
- Date on market: 8/6/2026
- Cumulative days on market: 5 days
- Listing terms: Cash,Conventional,FHA,VA Loan
- Ownership: Fee Simple
- Total actual rent: 0
- Electric utility on property: Yes
- Road surface type: Asphalt
Estimated market value
Not available
Estimated sales range
Not available
Not available
Price history
| Date | Event | Price |
|---|---|---|
| 8/6/2026 | Listed for sale | $300,000+22%$271/sqft |
Source:  Stellar MLS #O6427012 Report a problem Stellar MLS #O6427012 Report a problem | ||
| 1/27/2022 | Sold | $246,000+0.4%$222/sqft |
Source: Public Record Report a problem | ||
| 11/20/2021 | Pending sale | $244,999$221/sqft |
Source: Stellar MLS #O5976448 Report a problem | ||
| 11/17/2021 | Price change | $244,999-2%$221/sqft |
Source: Stellar MLS #O5976448 Report a problem | ||
| 11/13/2021 | Listed for sale | $249,999$225/sqft |
Source: Stellar MLS #O5976448 Report a problem | ||
| 10/29/2021 | Pending sale | $249,999$225/sqft |
Source: Stellar MLS #O5976448 Report a problem | ||
| 10/27/2021 | Listed for sale | $249,999$225/sqft |
Source: Stellar MLS #O5976448 Report a problem | ||
| 10/18/2021 | Pending sale | $249,999$225/sqft |
Source: Stellar MLS #O5976448 Report a problem | ||
| 10/10/2021 | Price change | $249,999-3.8%$225/sqft |
Source: Stellar MLS #O5976448 Report a problem | ||
| 10/5/2021 | Listed for sale | $259,999+44.4%$234/sqft |
Source: Stellar MLS #O5976448 Report a problem | ||
| 9/22/2021 | Sold | $180,000+135.8%$162/sqft |
Source: Public Record Report a problem | ||
| 6/17/2016 | Sold | $76,335+10.6%$69/sqft |
Source: Public Record Report a problem | ||
| 9/9/2010 | Listing removed | $69,000+19%$62/sqft |
Source: The Home Zone Report a problem | ||
| 11/6/2009 | Sold | $58,000-15.9%$52/sqft |
Source: Public Record Report a problem | ||
| 10/14/2009 | Listed for sale | $69,000$62/sqft |
Source: CENTURY 21 Choice Properties #V4622928 Report a problem | ||
Public tax history
| Year | Property taxes | Tax assessment |
|---|---|---|
| 2025 | $450 +11% | $234,697 +2.9% |
| 2024 | $405 +22.6% | $228,083 -1.8% |
| 2023 | $331 -92.3% | $232,233 +18.3% |
| 2022 | $4,288 | $196,313 +155.3% |
| 2021 | -- | $76,893 +1.4% |
| 2020 | $1,038 | $75,831 +2.3% |
| 2019 | $1,038 -0.5% | $74,126 +1.9% |
| 2018 | $1,044 +0.9% | $72,744 +2.1% |
| 2017 | $1,035 +1.2% | $71,248 +76.4% |
| 2016 | $1,023 +60.9% | $40,390 +0.7% |
| 2015 | $636 -0.6% | $40,109 +0.8% |
| 2014 | $639 | $39,791 +1.5% |
| 2013 | -- | $39,203 +1.7% |
| 2012 | -- | $38,548 -1.5% |
| 2011 | -- | $39,130 -17.7% |
| 2010 | -- | $47,550 -24.9% |
| 2009 | -- | $63,318 +3.1% |
| 2007 | -- | $61,413 -0.5% |
| 2006 | -- | $61,712 +6.1% |
| 2005 | -- | $58,170 +3% |
| 2004 | -- | $56,476 +1.9% |
| 2003 | -- | $55,423 +2.4% |
| 2002 | -- | $54,124 +1.6% |
| 2001 | -- | $53,272 +3% |
| 2000 | -- | $51,721 |
Find assessor info on the county website
Monthly payment
Est. payment
Payment breakdown
Explore the cost of this home by adjusting the details. Changes won't be saved.Climate risks
Neighborhood: 32725
Nearby schools
GreatSchools rating
- 4/10Discovery Elementary SchoolGrades: PK-5Distance: 0.9 mi
- 4/10Deltona Middle SchoolGrades: 6-8Distance: 2 mi
- 6/10University High SchoolGrades: 9-12Distance: 4 mi
Schools provided by the listing agent
- Elementary: Discovery Elem
- Middle: Deltona Middle
- High: University High School-VOL
Source: Stellar MLS. This data may not be complete. We recommend contacting the local school district to confirm school assignments for this home.
- $261,5004 bd1 ba966 sqft1468 E Lombardy Dr, Deltona, FL 32725Off Market
- $225,0004 bd2 ba1.6k sqft1468 E Lombardy Dr, Deltona, FL 32725Sold

- $197,3002 bd1 ba846 sqft816 N Midland Dr, Deltona, FL 32725Off Market
- $273,9003 bd2 ba1.2k sqft1459 Valiant Ave, Deltona, FL 32725Off Market

- $189,3002 bd1 ba877 sqft1467 Valiant Ave, Deltona, FL 32725Off Market
- $241,8002 bd1 ba966 sqft802 N Midland Dr, Deltona, FL 32725Off Market
- $256,2003 bd2 ba1.2k sqft1476 E Lombardy Dr, Deltona, FL 32725Off Market
- $184,9002 bd1 ba874 sqft1453 E Lombardy Dr, Deltona, FL 32725Off Market
A local agent can set up tours, give advice and negotiate with sellers.
A local lender can help you make sure your offer is ready when you are.
Similar homes
- $299,9994 bd2 ba1.3k sqft1200 E HANCOCK DRIVE, DELTONA, FL 32725For Sale

 MLS ID #V4950453, Bobby Mims, VOS REAL ESTATE LLC. Stellar MLS
 - $275,0002 bd2 ba1.4k sqft895 SUPERIOR STREET, DELTONA, FL 32725For Sale
 MLS ID #V4947657, "Kat" Gonzalez, COLDWELL BANKER REALTY. Stellar MLS
 - $295,0003 bd3 ba1.1k sqft106 ALANO ROAD, DEBARY, FL 32713For Sale
 MLS ID #O6432470, Dan Lopez, LEGENDS REALTY. Stellar MLS
 - $288,0003 bd2 ba1.2k sqft1624 BLOOMFIELD AVENUE, DELTONA, FL 32725For Sale
 MLS ID #O6417838, Rhonda Fisher, TRUST EQUITY GROUP LLC. Stellar MLS
 - $262,5003 bd2 ba1k sqft700 S WELLINGTON DRIVE, DELTONA, FL 32725For SaleMLS ID #O6402907, Amanda Grace Pozo, CENTURY 21 CARIOTI. Stellar MLS
- $260,0002 bd2 ba1.3k sqft1539 FORT SMITH BOULEVARD, DELTONA, FL 32725For SaleMLS ID #O6427881, Thomas Nickley, Jr, KELLER WILLIAMS REALTY AT THE PARKS. Stellar MLS
- $298,9003 bd2 ba1.4k sqft1649 PENDLETON STREET, DELTONA, FL 32725For SaleMLS ID #O6423571, Emily Espinoza, DALTON WADE INC. Stellar MLS
- $350,0003 bd2 ba1.5k sqft1160 MANITOBA STREET, DELTONA, FL 32725For SaleMLS ID #O6430771, Jessica Snyder, LPT REALTY, LLC. Stellar MLS
- $265,0002 bd2 ba1.4k sqft1418 CATALINA BOULEVARD, DELTONA, FL 32725For SaleMLS ID #V4950284, Adriana Feuerbacher, APARO-GRIFFIN PROPERTIES INC. Stellar MLS
- $285,0003 bd2 ba1k sqft1473 PURITAN STREET, DELTONA, FL 32725For SaleMLS ID #TB8503868, Dolly Torres, ELITE KY HOMES, LLC. Stellar MLS
- $349,0003 bd2 ba1.6k sqft1297 TIVOLI DRIVE, DELTONA, FL 32725For SaleMLS ID #O6401384, Veronica Figueroa, EXP REALTY LLC. Stellar MLS
- $299,5003 bd2 ba1.2k sqft677 SAGAMORE DRIVE, DELTONA, FL 32738For SaleMLS ID #O6429884, Christopher Gorgone, UNITED REAL ESTATE PREFERRED. Stellar MLS
- $270,0002 bd1 ba844 sqft1552 ZINNIA DRIVE, DELTONA, FL 32725For SaleMLS ID #O6377470, Miriam Ferran, KELLER WILLIAMS ADVANTAGE REALTY. Stellar MLS
- $350,0003 bd2 ba1.6k sqft2307 FITZPATRICK TERRACE, DELTONA, FL 32725For SaleMLS ID #O6402637, Miriam Ferran, KELLER WILLIAMS ADVANTAGE REALTY. Stellar MLS
- $245,0003 bd2 ba1.1k sqft1625 HASTINGS DRIVE, DELTONA, FL 32725For SaleMLS ID #O6417790, Thomas Nickley, Jr, KELLER WILLIAMS REALTY AT THE PARKS. Stellar MLS
- $349,0003 bd3 ba1.5k sqft783 S ATMORE CIRCLE, DELTONA, FL 32725For SaleMLS ID #V4948227, Zenaida Santiago, IRON VALLEY REAL ESTATE DELTONA LAKES. Stellar MLS
- $250,0003 bd2 ba1.2k sqft501 ANTOINETTE STREET, DELTONA, FL 32725For SaleMLS ID #O6378244, Maritza Luciano LLC, CHARLES RUTENBERG REALTY ORLANDO. Stellar MLS
- $309,9003 bd2 ba1.5k sqft2563 SHEFFIELD DRIVE, DELTONA, FL 32738For SaleMLS ID #S5150393, Brandon Ford, TOWER TEAM REALTY, LLC. Stellar MLS
- $325,0003 bd2 ba1.4k sqft3018 BONKIRK DRIVE, DELTONA, FL 32738For SaleMLS ID #V4949779, Shari Lawrence, UNITED REAL ESTATE PREFERRED. Stellar MLS
- $300,0003 bd2 ba1.2k sqft3154 Lynnhaven St, Deltona, FL 32738For Sale
 MLS ID #1216850, Cydney Reagan, 1st Class Real Estate Reagan Realty. DBAMLS
