Exciting Update! The price on this stunning home has just been adjusted to reflect today’s market, creating an incredible opportunity for buyers. Welcome home to comfort, style, and peace of mind! This beautifully maintained 3-bedroom, 2-bath residence is truly move-in ready and packed with thoughtful upgrades. Enjoy added value and efficiency with recent improvements including a new AC system, new windows, newer roof, and a new water heater. Inside, you’ll find tile flooring in all bedrooms and durable new vinyl flooring throughout the main living areas, offering both style and low-maintenance living. The updated kitchen is a standout feature, showcasing refreshed cabinetry and stunning granite countertops—perfect for cooking, entertaining, and everyday living. Both bathrooms have been tastefully updated, creating a modern and cohesive feel throughout the home. Step outside to your own private retreat! The spacious, fully fenced backyard is ideal for pets, gatherings, or relaxing in the Florida sunshine. The large screened lanai provides the perfect space to enjoy your morning coffee or unwind in the evening. Additional peace of mind comes from a recently serviced septic system (June 12, 2026). This home offers the perfect blend of updates, comfort, and inviting indoor and outdoor spaces—ready for you to move in and start making memories!
For sale
Price cut: $5K (6/28)
$274,999
1405 CORONET DRIVE, DELTONA, FL 32725
3beds
1,036sqft
:
Get pre-qualified$1,840/mo
Single Family Residence
Built in 1983
10,043 Square Feet Lot
$274,400 Zestimate®
$265/sqft
$-- HOA
What's special
Large screened lanaiStunning granite countertopsNew ac systemPrivate retreatSpacious fully fenced backyardNewer roofNew windows
- 67 days |
- 409 |
- 21 |
Zillow last checked:
Listing updated:
Listed by:
Macry Vargas 561-252-1308,
COLDWELL BANKER REALTY 407-647-1211
Source: Stellar MLS,MLS#: O6409802 Originating MLS: Orlando Regional
Originating MLS: Orlando Regional
Facts & features
Interior
Bedrooms & bathrooms
- Bedrooms: 3
- Bathrooms: 2
- Full bathrooms: 2
Primary bedroom
- Features: Built-in Closet
- Level: First
Family room
- Level: First
Kitchen
- Level: First
Living room
- Level: First
Heating
- Electric
Cooling
- Central Air
Appliances
- Included: Dishwasher, Disposal, Microwave, Range, Refrigerator
- Laundry: Laundry Room
Features
- Ceiling Fan(s), Living Room/Dining Room Combo, Primary Bedroom Main Floor, Split Bedroom
- Flooring: Ceramic Tile
- Has fireplace: No
Interior area
- Total structure area: 1,400
- Total interior livable area: 1,036 sqft
Video & virtual tour
Property
Parking
- Total spaces: 1
- Parking features: Garage - Attached
- Attached garage spaces: 1
Features
- Levels: One
- Stories: 1
- Patio & porch: Covered, Enclosed, Patio
- Exterior features: Sidewalk
- Fencing: Fenced
Lot
- Size: 10,043 Square Feet
- Residential vegetation: Trees/Landscaped
Details
- Parcel number: 072681300050
- Zoning: R-1
- Special conditions: None
Construction
Type & style
- Home type: SingleFamily
- Property subtype: Single Family Residence
Materials
- Block, Stucco
- Foundation: Block, Slab
- Roof: Shingle
Condition
- New construction: No
- Year built: 1983
Utilities & green energy
- Sewer: Other
- Water: Public
- Utilities for property: Cable Available, Electricity Available, Public, Water Available, Water Connected
Community & HOA
Community
- Pet fee: $0 monthly
- Subdivision: DELTONA LAKES UNIT 07
HOA
- Has HOA: No
Location
- Region: Deltona
Financial & listing details
- Price per square foot: $265/sqft
- Tax assessed value: $192,653
- Annual tax amount: $2,038
- Date on market: 5/22/2026
- Cumulative days on market: 63 days
- Listing terms: Cash,Conventional,FHA,VA Loan
- Ownership: Fee Simple
- Total actual rent: 0
- Electric utility on property: Yes
- Road surface type: Asphalt, Paved
Estimated market value
$274,400
$261,000 - $288,000
$1,730/mo
Price history
| Date | Event | Price |
|---|---|---|
| 6/28/2026 | Price change | $274,999-1.8%$265/sqft |
Source:  Stellar MLS #O6409802 Report a problem Stellar MLS #O6409802 Report a problem | ||
| 6/10/2026 | Listed for sale | $279,999$270/sqft |
Source: Stellar MLS #O6409802 Report a problem | ||
| 6/6/2026 | Pending sale | $279,999$270/sqft |
Source: Stellar MLS #O6409802 Report a problem | ||
| 5/22/2026 | Listed for sale | $279,999+93.1%$270/sqft |
Source: Stellar MLS #O6409802 Report a problem | ||
| 12/17/2019 | Sold | $145,000+1.5%$140/sqft |
Source: Public Record Report a problem | ||
| 10/28/2019 | Pending sale | $142,900$138/sqft |
Source: WATSON REALTY CORP #V4910352 Report a problem | ||
| 10/26/2019 | Listed for sale | $142,900$138/sqft |
Source: WATSON REALTY CORP #V4910352 Report a problem | ||
Public tax history
| Year | Property taxes | Tax assessment |
|---|---|---|
| 2025 | $2,038 +3.8% | $128,219 +2.9% |
| 2024 | $1,965 +7.6% | $124,606 +4.5% |
| 2023 | $1,825 +1.7% | $119,284 +3% |
| 2022 | $1,794 | $115,810 +3% |
| 2021 | -- | $112,437 +1.4% |
| 2020 | $1,798 | $110,885 +117.2% |
| 2019 | $1,798 +230.7% | $51,052 +1.9% |
| 2018 | $544 +2.6% | $50,100 +2.1% |
| 2017 | $530 +5.3% | $49,070 +2.1% |
| 2016 | $503 +4% | $48,061 +0.7% |
| 2015 | $484 -39.9% | $47,727 +0.8% |
| 2014 | $806 | $47,348 +1.5% |
| 2013 | -- | $46,648 +1.7% |
| 2012 | -- | $45,868 -9.3% |
| 2011 | -- | $50,585 -16.5% |
| 2010 | -- | $60,587 -2.3% |
| 2009 | -- | $62,020 +3.1% |
| 2007 | -- | $60,153 -0.5% |
| 2006 | -- | $60,447 +6.1% |
| 2005 | -- | $56,977 +3% |
| 2004 | -- | $55,317 +1.9% |
| 2003 | -- | $54,286 +2.4% |
| 2002 | -- | $53,014 +1.6% |
| 2001 | -- | $52,180 +3% |
| 2000 | -- | $50,661 |
Find assessor info on the county website
Monthly payment
Est. payment
Payment breakdown
Explore the cost of this home by adjusting the details. Changes won't be saved.Climate risks
Neighborhood: 32725
Nearby schools
GreatSchools rating
- 5/10Forest Lake Elementary SchoolGrades: PK-5Distance: 1 mi
- 4/10Deltona Middle SchoolGrades: 6-8Distance: 3 mi
- 6/10Deltona High SchoolGrades: 9-12Distance: 4.1 mi
- $279,9003 bd2 ba1.5k sqft1415 Coronet Dr, Deltona, FL 32725Off Market
- $58,401-- bd-- ba-- sqft1401 Coronet Dr, Deltona, FL 32725Off Market
- $311,0003 bd2 ba1.6k sqft1406 Lambert St, Deltona, FL 32725Off Market
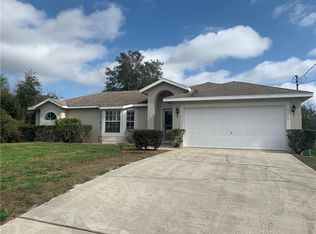
- $250,0002 bd2 ba1.4k sqft1419 Coronet Dr, Deltona, FL 32725Sold

- $348,1004 bd2 ba2.2k sqft1412 Lambert St, Deltona, FL 32725Off Market
- $336,5004 bd2 ba1.8k sqft1410 Coronet Dr, Deltona, FL 32725Off Market
- $242,5002 bd2 ba1.3k sqft1416 Coronet Dr, Deltona, FL 32725Off Market
- $280,0003 bd3 ba1.5k sqft1406 Coronet Dr, Deltona, FL 32725Pending
A local agent can set up tours, give advice and negotiate with sellers.
A local lender can help you make sure your offer is ready when you are.
Similar homes
- $275,0003 bd1 ba1.2k sqft463 CHESTNUT COURT, DELTONA, FL 32725For Sale

 MLS ID #S5151452, Bryrie Brown, TIE TEAM REALTY LLC. Stellar MLS
 - $299,9003 bd2 ba1.2k sqft1624 BLOOMFIELD AVENUE, DELTONA, FL 32725For Sale
 MLS ID #O6417838, Rhonda Fisher, TRUST EQUITY GROUP LLC. Stellar MLS
 - $298,9003 bd2 ba1.2k sqft1434 DELTONA BOULEVARD, DELTONA, FL 32725For Sale
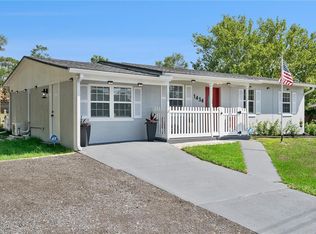 MLS ID #O6406745, Chris Creegan, CREEGAN GROUP. Stellar MLS
 - $292,5002 bd2 ba1.3k sqft1078 ABADAN DRIVE, DELTONA, FL 32725For Sale
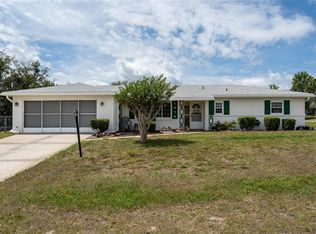 MLS ID #V4948890, John Hilliard, WATSON REALTY CORP. Stellar MLS
 - $230,0002 bd2 ba1.1k sqft1566 PROVIDENCE BOULEVARD, DELTONA, FL 32725For SaleMLS ID #S5148039, Yanou Rosado, KELLER WILLIAMS CLASSIC. Stellar MLS
- $299,0003 bd2 ba1.4k sqft1522 GAINESVILLE DRIVE, DELTONA, FL 32725For SaleMLS ID #O6238145, Maritza Sanchez Arroyo, LA ROSA REALTY CW PROPERTIES L. Stellar MLS
- $250,0003 bd2 ba1.2k sqft501 ANTOINETTE STREET, DELTONA, FL 32725For SaleMLS ID #O6378244, Maritza Luciano LLC, CHARLES RUTENBERG REALTY ORLANDO. Stellar MLS
- $310,0004 bd2 ba1.2k sqft1537 FAITH COURT, DELTONA, FL 32725For SaleMLS ID #O6416247, Phil Mariani, EXP REALTY LLC. Stellar MLS
- $279,5003 bd2 ba1.2k sqft2550 VESPERO STREET, DELTONA, FL 32738For SaleMLS ID #NS1088399, Candace Cecil, LOCAL LIVING REALTY GROUP. Stellar MLS
- $325,0004 bd2 ba1.5k sqft2067 E BARLINGTON DRIVE, DELTONA, FL 32725For SaleMLS ID #O6418562, Jose Diaz, ALLIANCE REALTY ENTERPRISES INC. Stellar MLS
- $249,9002 bd1 ba1.5k sqft682 MERRIMAC STREET, DELTONA, FL 32725For SaleMLS ID #O6416487, Wally Gilmour, UNITED REAL ESTATE PREFERRED. Stellar MLS
- $220,0003 bd2 ba1.5k sqft568 E NORMANDY BOULEVARD, DELTONA, FL 32725For SaleMLS ID #O6378474, Giselle Ramirez, REDFIN CORPORATION. Stellar MLS
- $275,9992 bd2 ba1.1k sqft1642 HORSESHOE TERRACE, DELTONA, FL 32738For SaleMLS ID #TB8454617, Idaelbis Ortiz Ponce de Leon, GOLDPEN REALTY GROUP. Stellar MLS
- $257,1003 bd2 ba1k sqft2981 IRONDALE STREET, DELTONA, FL 32738For SaleMLS ID #O6419374, Daniel Rodriguez, NEW HEIGHTS REALTY GROUP. Stellar MLS
- $272,0003 bd2 ba1.4k sqft112 EDWARDS AVENUE, ORANGE CITY, FL 32763For SaleMLS ID #V4948493, Charlie Peterson, KELLER WILLIAMS HERITAGE REALTY. Stellar MLS
- $169,9002 bd2 ba897 sqft140 ORCHID WOODS COURT #13B, DELTONA, FL 32725For SaleMLS ID #V4948696, Nikki Richmond, LIVELY REAL ESTATE. Stellar MLS
- $274,9003 bd1 ba1.3k sqft725 THIRD STREET, ORANGE CITY, FL 32763For SaleMLS ID #O6377473, Linda Berk, COLDWELL BANKER REALTY. Stellar MLS
- $169,0002 bd2 ba897 sqft120 HIBISCUS WOODS COURT #9B, DELTONA, FL 32725For SaleMLS ID #V4948739, Jamie Hinson, COLDWELL BANKER COAST REALTY. Stellar MLS
- $223,9002 bd2 ba897 sqft180 MAGNOLIA WOODS COURT #20C, DELTONA, FL 32725For SaleMLS ID #V4947027, Carole Arcaro, DELTONA LAKES REALTY INC. Stellar MLS
- $240,0002 bd1 ba818 sqft129 COLOMBA ROAD, DEBARY, FL 32713For SaleMLS ID #V4949929, Siarra Hoolsema-Thompson, CENTURY 21 MCBRIDE REALTY GROUP. Stellar MLS
