*Price Improvement* Welcome to 1406 Coronet! Inside, you'll appreciate the open floor plan that enhances the sense of space. You'll find vaulted ceilings that soar over the combined living room and kitchen, creating a bright, airy space that’s perfect for both relaxing and entertaining. The separate formal dining room adds flexibility — ideal for dinner parties or family meals. The kitchen flows seamlessly into the living area, making it a natural gathering place. Practical updates include a new hot water heater 2024, roof installed in 2021, and new windows 2021 giving you peace of mind and reducing maintenance concerns. Outside, the property offers opportunities for outdoor living in your fenced yard, and the location puts you close to a variety of recreational amenities. To name a few: Dewey O. Boster Sports Complex, Green Springs Park, Lyonia Preserve Education Center and Trail, and the Spring to Spring Trail is nearby as well. This home is waiting for it's new owners! Come see this gem today!
Pending
$280,000
1406 CORONET DRIVE, DELTONA, FL 32725
3beds
1,508sqft
:
Get pre-qualified$1,873/mo
Single Family Residence
Built in 1987
10,000 Square Feet Lot
$279,900 Zestimate®
$186/sqft
$-- HOA
What's special
- 250 days |
- 442 |
- 30 |
Zillow last checked:
Listing updated:
Listed by:
Jourdan Hoover 407-401-1182,
WATSON REALTY CORP 386-734-4559
Source: Stellar MLS,MLS#: V4945999 Originating MLS: West Volusia
Originating MLS: West Volusia
Facts & features
Interior
Bedrooms & bathrooms
- Bedrooms: 3
- Bathrooms: 3
- Full bathrooms: 3
Rooms
- Room types: Dining Room
Primary bedroom
- Features: En Suite Bathroom, Coat Closet
- Level: First
- Area: 144 Square Feet
- Dimensions: 12x12
Bedroom 2
- Features: Dual Closets
- Level: First
- Area: 110 Square Feet
- Dimensions: 10x11
Bedroom 3
- Features: En Suite Bathroom, Coat Closet
- Level: First
- Area: 300 Square Feet
- Dimensions: 15x20
Kitchen
- Level: First
- Area: 120 Square Feet
- Dimensions: 12x10
Living room
- Level: First
- Area: 210 Square Feet
- Dimensions: 15x14
Heating
- Central
Cooling
- Central Air
Appliances
- Included: Dishwasher, Microwave, Range, Refrigerator
- Laundry: In Garage
Features
- Ceiling Fan(s), Vaulted Ceiling(s)
- Flooring: Tile
- Has fireplace: No
Interior area
- Total structure area: 2,049
- Total interior livable area: 1,508 sqft
Video & virtual tour
Property
Parking
- Total spaces: 2
- Parking features: Garage - Attached
- Attached garage spaces: 2
Features
- Levels: One
- Stories: 1
- Exterior features: Private Yard
Lot
- Size: 10,000 Square Feet
- Dimensions: 80 x 125
Details
- Parcel number: 813007230150
- Zoning: 01R
- Special conditions: None
Construction
Type & style
- Home type: SingleFamily
- Property subtype: Single Family Residence
Materials
- Block, Concrete
- Foundation: Slab
- Roof: Shingle
Condition
- New construction: No
- Year built: 1987
Utilities & green energy
- Sewer: Septic Tank
- Water: Public
- Utilities for property: Electricity Connected
Community & HOA
Community
- Pet fee: $0 monthly
- Subdivision: DELTONA LAKES UNIT 07
HOA
- Has HOA: No
Location
- Region: Deltona
Financial & listing details
- Price per square foot: $186/sqft
- Tax assessed value: $246,453
- Annual tax amount: $780
- Date on market: 11/20/2025
- Cumulative days on market: 218 days
- Listing terms: Cash,Conventional,FHA,VA Loan
- Ownership: Fee Simple
- Total actual rent: 0
- Electric utility on property: Yes
- Road surface type: Paved
Estimated market value
$279,900
$266,000 - $294,000
$1,915/mo
Price history
| Date | Event | Price |
|---|---|---|
| 7/26/2026 | Pending sale | $280,000$186/sqft |
Source:  Stellar MLS #V4945999 Report a problem Stellar MLS #V4945999 Report a problem | ||
| 6/15/2026 | Listed for sale | $280,000$186/sqft |
Source: Stellar MLS #V4945999 Report a problem | ||
| 5/15/2026 | Pending sale | $280,000$186/sqft |
Source: Stellar MLS #V4945999 Report a problem | ||
| 4/27/2026 | Price change | $280,000-9.7%$186/sqft |
Source: Stellar MLS #V4945999 Report a problem | ||
| 2/17/2026 | Price change | $310,000-6.1%$206/sqft |
Source: Stellar MLS #V4945999 Report a problem | ||
| 11/20/2025 | Listed for sale | $330,000+450%$219/sqft |
Source: Stellar MLS #V4945999 Report a problem | ||
| 12/14/2024 | Listing removed | $1,700$1/sqft |
Source: Zillow Rentals Report a problem | ||
| 11/26/2024 | Listed for rent | $1,700$1/sqft |
Source: Zillow Rentals Report a problem | ||
| 12/22/2010 | Sold | $60,000-6.1%$40/sqft |
Source: Public Record Report a problem | ||
| 10/2/2010 | Listed for sale | $63,900$42/sqft |
Source: RE/MAX Associates, inc #V4629161 Report a problem | ||
Public tax history
| Year | Property taxes | Tax assessment |
|---|---|---|
| 2025 | $5,070 +549.8% | $246,453 +183% |
| 2024 | $780 +12.4% | $87,086 +3% |
| 2023 | $694 +1.2% | $84,550 +3% |
| 2022 | $686 | $82,087 +3% |
| 2021 | -- | $79,696 +37.5% |
| 2020 | $570 | $57,980 +2.3% |
| 2019 | $570 -1.4% | $56,676 +1.9% |
| 2018 | $578 +2.3% | $55,619 +2.1% |
| 2017 | $565 +4.4% | $54,475 +2.1% |
| 2016 | $541 +3.2% | $53,355 +0.7% |
| 2015 | $524 -41.2% | $52,984 +0.8% |
| 2014 | $891 | $52,563 +1.5% |
| 2013 | -- | $51,786 +1.7% |
| 2012 | -- | $50,920 -8.6% |
| 2011 | -- | $55,709 -15.3% |
| 2010 | -- | $65,745 -2.8% |
| 2009 | -- | $67,656 +3.1% |
| 2007 | -- | $65,619 -0.5% |
| 2006 | -- | $65,940 +6.1% |
| 2005 | -- | $62,154 +3% |
| 2004 | -- | $60,344 +1.9% |
| 2003 | -- | $59,219 +2.4% |
| 2002 | -- | $57,831 +1.6% |
| 2001 | -- | $56,921 +2.8% |
| 2000 | -- | $55,384 |
Find assessor info on the county website
Monthly payment
Est. payment
Payment breakdown
Explore the cost of this home by adjusting the details. Changes won't be saved.Climate risks
Neighborhood: 32725
Nearby schools
GreatSchools rating
- 5/10Forest Lake Elementary SchoolGrades: PK-5Distance: 1.1 mi
- 4/10Deltona Middle SchoolGrades: 6-8Distance: 3 mi
- 6/10Deltona High SchoolGrades: 9-12Distance: 4.1 mi
- $336,5004 bd2 ba1.8k sqft1410 Coronet Dr, Deltona, FL 32725Off Market
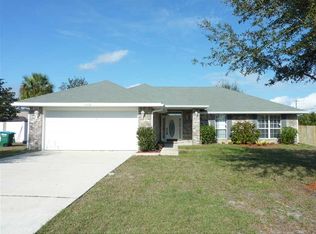
- $287,4003 bd2 ba1.6k sqft1402 Coronet Dr, Deltona, FL 32725Off Market

- $367,5003 bd2 ba1.8k sqft1405 Providence Blvd, Deltona, FL 32725Sold

- $306,3003 bd2 ba1.7k sqft1409 Providence Blvd, Deltona, FL 32725Off Market
- $242,5002 bd2 ba1.3k sqft1416 Coronet Dr, Deltona, FL 32725Off Market
- $236,4002 bd3 ba1.3k sqft1401 Providence Blvd, Deltona, FL 32725Off Market
- $223,6002 bd2 ba1.1k sqft1415 Providence Blvd, Deltona, FL 32725Off Market
- $58,401-- bd-- ba-- sqft1401 Coronet Dr, Deltona, FL 32725Off Market
A local agent can set up tours, give advice and negotiate with sellers.
A local lender can help you make sure your offer is ready when you are.
Similar homes
- $285,0003 bd2 ba1k sqft1473 PURITAN STREET, DELTONA, FL 32725For Sale
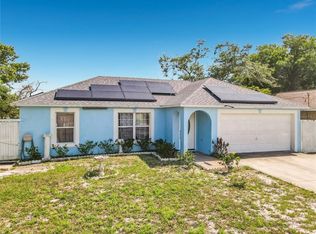
 MLS ID #TB8503868, Dolly Torres, ELITE KY HOMES, LLC. Stellar MLS
 - $307,0003 bd2 ba1.6k sqft1448 E NORMANDY, DELTONA, FL 32725For Sale
 MLS ID #O6413241, Cecilia Mills, LPT REALTY, LLC. Stellar MLS
 - $289,9993 bd2 ba1.2k sqft1648 DUNLAP DRIVE, DELTONA, FL 32725For Sale
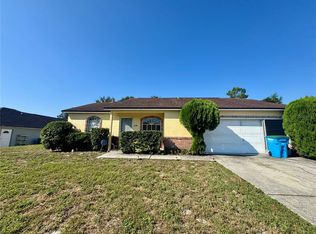 MLS ID #O6416393, Ryan Everroad, 407 PROPERTIES. Stellar MLS
 - $285,0003 bd2 ba1.2k sqft1360 WILDBERRY LANE, DELTONA, FL 32725For Sale
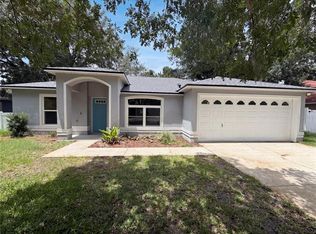 MLS ID #O6411787, Karen Albright, OPENDOOR BROKERAGE LLC. Stellar MLS
 - $289,9003 bd2 ba1.4k sqft2338 FITZPATRICK TERRACE, DELTONA, FL 32725For SaleMLS ID #O6408802, Yennyfer Camilo Garcia, JOURNEY HOMES REALTY LLC. Stellar MLS
- $299,9003 bd2 ba1.2k sqft999 ELEANOR AVENUE, DELTONA, FL 32725For SaleMLS ID #R4911238, Charles Salicrup, MAX 2 REALTY. Stellar MLS
- $319,0004 bd2 ba1.7k sqft770 SWEETBRIER DRIVE, DELTONA, FL 32725For SaleMLS ID #O6422831, Karla De La Cruz, EMPIRE NETWORK REALTY. Stellar MLS
- $329,9503 bd2 ba1.7k sqft1805 EXMORE AVENUE, DELTONA, FL 32725For SaleMLS ID #O6425094, Pedro Zerpa, LPT REALTY, LLC. Stellar MLS
- $265,0002 bd1 ba910 sqft802 CRAWFORD STREET, DELTONA, FL 32725For SaleMLS ID #O6423330, Raghu Bodhanapu, OLYMPUS EXECUTIVE REALTY INC. Stellar MLS
- $334,0003 bd2 ba1.4k sqft226 COUNCIL BLUFFS DRIVE, DELTONA, FL 32725For SaleMLS ID #OM724219, Michael Almeida, EXP REALTY LLC. Stellar MLS
- $289,9993 bd2 ba1.2k sqft390 FORT SMITH BOULEVARD, DELTONA, FL 32738For SaleMLS ID #O6416398, Ryan Everroad, 407 PROPERTIES. Stellar MLS
- $290,0003 bd2 ba1.7k sqft1231 GAGE AVENUE, DELTONA, FL 32738For SaleMLS ID #V4950109, Denise Souza, HOME WISE REALTY GROUP, INC.. Stellar MLS
- $279,0003 bd2 ba1.5k sqft512 STALLINGS AVENUE, DELTONA, FL 32738For SaleMLS ID #O6382720, Gregory Alexander, TRIDENT REALTY. Stellar MLS
- $330,0004 bd2 ba1.9k sqft3143 BOXELDER STREET, DELTONA, FL 32725For SaleMLS ID #O6420286, Karen Albright, OPENDOOR BROKERAGE LLC. Stellar MLS
- $289,9993 bd2 ba1.1k sqft1706 HOWLAND BOULEVARD, DELTONA, FL 32738For SaleMLS ID #O6416404, Ryan Everroad, 407 PROPERTIES. Stellar MLS
- $290,0004 bd2 ba1.7k sqft663 MOSQUERO AVENUE, DELTONA, FL 32738For SaleMLS ID #O6396796, Nancy Morales, BHHS FLORIDA REALTY. Stellar MLS
- $290,0003 bd2 ba1k sqft409 ELKIN AVENUE, DELTONA, FL 32738For SaleMLS ID #O6405177, Leticia Garcia De Urain, HOME WISE REALTY GROUP, INC.. Stellar MLS
- $270,0003 bd1 ba1.3k sqft3010 GALAXY STREET, DELTONA, FL 32738For SaleMLS ID #S5144016, Suheidy Baez Gotay, ZARIA REALTY GROUP LLC. Stellar MLS
- $360,0003 bd2 ba1.7k sqft1988 Matico Ave, Deltona, FL 32725For Sale By Owner
- $330,0003 bd2 ba1.3k sqft2333 AINSWORTH AVENUE, DELTONA, FL 32738For SaleMLS ID #S5154417, Maria Godoy, THE AGENT, INC. Stellar MLS
