Skip main navigation
Sold for $367,500
  • $367,500

    1405 Providence Blvd, Deltona, FL 32725

    3beds
    1,891sqft
    Single Family Residence
    Built in 1983
    10,406 Square Feet Lot
    $369,600 Zestimate®
    $194/sqft
    $2,266 Estimated rent

    Home value

    $369,600

    $333,000 - $410,000

    $2,266/mo

    Zestimate® history
    Loading
    Loading...

    Owner options

    List your home for rent

    $2,266/mo

    Rent Zestimate®

    Find your next renter with Zillow Rental Manager. Plus, with online applications, you can quickly screen prospective tenants – for free.

    Learn more

    $2,266/mo

    Rent Zestimate®

    Refinance and save

    $2,519/mo

    Est. payment

    Refinancing to a lower rate could help reduce your monthly payments and save thousands over the life of the loan.

    See today's rates

    $2,519/mo

    Est. payment

    Explore your selling options

    Work with a Zillow partner agent

    Leverage their expertise and Zillow's premium Showcase listings to get your home seen by more buyers.

    Get started

    List with your own agent

    Get your home in front of millions of buyers by listing it on Zillow.

    Learn how to do it

    Sell it yourself

    Take full control of how buyers see your home on Zillow by listing For Sale by Owner (FSBO).

    List your home

    What's special

    Cozy electric fireplaceBamboo treesStone countersBbq grillOpen floor planCustom window coveringsHeated spa
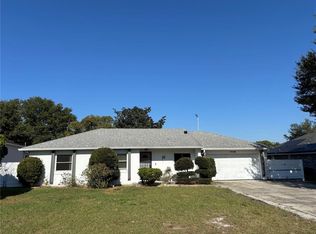
    Welcome to this meticulously maintained 3-bedroom, 2-bath home, boasting numerous recent upgrades that elevate both its functionality and comfort. Enjoy FULLY PAID OFF SOLAR PANELS, which reduce the electric bill to just $35/month, a GAS-POWERED WHOLE-HOUSE GENERATOR, a BRAND-NEW POOL PUMP, FRESH PAINT INSIDE AND OUT, a NEW ROOF, a NEW AC UNIT, a NEW POOL HEATER (heating both the pool and the spa), and more. Monthly utility bills total under $150! With water averaging just $30/month, gas in the low $40s, and electricity around $35, this home is as efficient as it is beautiful. The open floor plan is bathed in natural light, showcasing a spacious living area with a cozy ELECTRIC FIREPLACE. The kitchen is a CHEF'S DREAM, featuring STAINLESS STEEL APPLIANCES, STONE COUNTERS, and a view of the inviting screened-in LUXURY POOL with an attached HEATED SPA THAT WATERFALLS INTO THE POOL! The outdoor space is perfect for entertaining with a BBQ GRILL, a well-kept STORAGE SHED, and a FULLY FENCED-IN BACKYARD for added privacy, enhanced by the beauty of BAMBOO TREES that create a serene and natural atmosphere. The luxurious PRIMARY SUITE boasts a sliding glass door that opens to the pool area, complemented by CUSTOM WINDOW COVERINGS. All doors throughout the home are SOLID WOOD, adding an elegant touch. This home is not only a perfect residence but also an excellent investment opportunity! It can be used as a SHORT-TERM RENTAL, offering the potential to generate OVER $40,000 ANNUALLY in income. Located near MAJOR ROADWAYS, it provides easy access to top destinations such as DISNEY WORLD, local beaches, RESTAURANTS, and SHOPPING CENTERS – making it an ideal spot for tourists and visitors. This is truly a must-see! Schedule your tour today!

    Zillow last checked:

    Listing updated:

    Listed by:

    Amber Zinno Adams 407-696-7908,

    RE/MAX ASSURED 800-393-8600,

    Jason Zinno 407-467-5631,

    RE/MAX ASSURED

    Bought with:

    Amelia Larkin, 3404261

    RE/MAX SELECT GROUP

    Source: Stellar MLS,MLS#: O6294581MLS LogoOriginating MLS: Orlando Regional

    Facts & features

    Interior

    Bedrooms & bathrooms
    • Bedrooms: 3
    • Bathrooms: 2
    • Full bathrooms: 2
    Rooms
    • Room types: Attic, Breakfast Room Separate, Family Room, Dining Room, Living Room
    Primary bedroom
    • Features: Walk-In Closet(s)
    • Level: First
    • Area: 300 Square Feet
    • Dimensions: 20x15
    Kitchen
    • Level: First
    • Area: 324 Square Feet
    • Dimensions: 18x18
    Living room
    • Level: First
    • Area: 400 Square Feet
    • Dimensions: 20x20
    Heating
    • Electric, Natural Gas
    Cooling
    • Central Air
    Appliances
    • Included: Dishwasher, Disposal, Dryer, Gas Water Heater, Ice Maker, Microwave, Range, Refrigerator, Washer
    • Laundry: In Garage
    Features
    • Ceiling Fan(s), High Ceilings, Living Room/Dining Room Combo, Open Floorplan, Solid Surface Counters, Solid Wood Cabinets, Walk-In Closet(s)
    • Flooring: Tile, Vinyl
    • Doors: French Doors
    • Windows: Blinds, Double Pane Windows, Drapes, Rods, Shades
    • Has fireplace: Yes
    • Fireplace features: Electric
    Interior area
    • Total structure area: 1,891
    • Total interior livable area: 1,891 sqft

    Property

    Parking
    • Total spaces: 2
    • Parking features: Driveway
    • Attached garage spaces: 2
    • Has uncovered spaces: Yes
    Features
    • Levels: One
    • Stories: 1
    • Patio & porch: Covered, Deck, Rear Porch, Screened
    • Exterior features: Irrigation System
    • Has private pool: Yes
    • Pool features: Heated, In Ground
    • Has spa: Yes
    • Fencing: Fenced,Other,Vinyl
    Lot
    • Size: 10,406 Square Feet
    • Dimensions: 89 x 121
    • Residential vegetation: Bamboo, Fruit Trees, Wooded
    Details
    • Additional structures: Shed(s)
    • Parcel number: 813007230120
    • Zoning: R-1
    • Special conditions: None

    Construction

    Type & style
    • Home type: SingleFamily
    • Property subtype: Single Family Residence
    Materials
    • Brick
    • Foundation: Slab
    • Roof: Shingle
    Condition
    • Completed
    • New construction: No
    • Year built: 1983

    Utilities & green energy

    • Electric: Photovoltaics Seller Owned
    • Sewer: Septic Tank
    • Water: Public
    • Utilities for property: Electricity Available, Electricity Connected, Natural Gas Available, Natural Gas Connected, Public, Solar, Street Lights, Water Available, Water Connected
    Green energy
    • Energy efficient items: Energy Monitoring System, Insulation, Water Heater
    • Energy generation: Solar
    • Water conservation: Irrig. System-Drip/Microheads

    Community & HOA

    Community
    • Security: Fire Alarm, Smoke Detector(s)
    • Pet fee: $0 monthly
    • Subdivision: DELTONA LAKES UNIT 07
    HOA
    • Has HOA: No
    Location
    • Region: Deltona

    Financial & listing details

    • Price per square foot: $194/sqft
    • Tax assessed value: $326,485
    • Annual tax amount: $1,566
    • Date on market: 4/1/2025
    • Cumulative days on market: 15 days
    • Listing terms: Cash,Conventional,FHA,VA Loan
    • Ownership: Fee Simple
    • Total actual rent: 0
    • Electric utility on property: Yes
    • Road surface type: Asphalt

    Price history

    DateEventPrice
    6/9/2025Sold$367,500-2%$194/sqft
    Source: Stellar MLS #O6294581 Report a problem
    4/16/2025Pending sale$375,000$198/sqft
    Source: Stellar MLS #O6294581 Report a problem
    4/7/2025Price change$375,000-1.3%$198/sqft
    Source: Stellar MLS #O6294581 Report a problem
    4/1/2025Listed for sale$379,900+16.9%$201/sqft
    Source: Stellar MLS #O6294581 Report a problem
    4/29/2024Sold$325,000-4.1%$172/sqft
    Source: Stellar MLS #O6184066 Report a problem
    3/15/2024Pending sale$339,000$179/sqft
    Source: Stellar MLS #O6184066 Report a problem
    3/4/2024Listed for sale$339,000-10.8%$179/sqft
    Source: Stellar MLS #O6184066 Report a problem
    5/16/2023Listing removed--
    Source: Stellar MLS #V4929638 Report a problem
    5/15/2023Price change$380,000-4%$201/sqft
    Source: Stellar MLS #V4929638 Report a problem
    5/1/2023Price change$395,700-1.1%$209/sqft
    Source: Stellar MLS #V4929638 Report a problem
    4/14/2023Listed for sale$400,000+370.6%$212/sqft
    Source: Stellar MLS #V4929638 Report a problem
    3/29/2001Sold$85,000$45/sqft
    Source: Public Record Report a problem

    Public tax history

    YearProperty taxesTax assessment
    2025$5,755 +267.4%$326,485 +200.1%
    2024$1,566 +7.4%$108,776 +3%
    2023$1,459 -3.8%$105,608 +3%
    2022$1,517 $102,532 +3%
    2021-- $99,546 +1.4%
    2020$1,512 $98,172 +2.3%
    2019$1,512 -0.1%$95,965 +1.9%
    2018$1,513 +2%$94,176 +2.1%
    2017$1,483 +2.2%$92,239 +2.1%
    2016$1,451 +3.6%$90,342 +0.7%
    2015$1,400 +0.6%$89,714 +0.8%
    2014$1,391 $89,002 +1.5%
    2013-- $87,687 +0.6%
    2012-- $87,175 +1.6%
    2011-- $85,797 -25.6%
    2010-- $115,294 -13.4%
    2009-- $133,189 +3.1%
    2007-- $129,181 -0.5%
    2006-- $129,811 +23.7%
    2005-- $104,915 +3%
    2004-- $101,859 +1.9%
    2003-- $99,960 +2.4%
    2002-- $97,617 +17.6%
    2001-- $83,015 +3%
    2000-- $80,598
    Find assessor info on the county website

    Neighborhood: 32725

    Nearby schools

    GreatSchools rating
    Schools provided by the listing agent
    • Elementary: Forest Lake Elem
    • Middle: Heritage Middle
    • High: Deltona High

    Source: Stellar MLS. This data may not be complete. We recommend contacting the local school district to confirm school assignments for this home.

    Get a cash offer in 3 minutes
    Find out how much your home could sell for in as little as 3 minutes with a no-obligation cash offer.
    Estimated market value
    $369,600
    Get a cash offer in 3 minutes
    Find out how much your home could sell for in as little as 3 minutes with a no-obligation cash offer.
    Estimated market value
    $369,600