Adorable bungalow in the heart of Deltona! With just a little TLC, this charming home on a spacious lot could become your perfect forever home. Offering 3 bedrooms and 1 bathroom, it's an ideal opportunity for first-time homebuyers, those looking to downsize, or anyone seeking an easy-to-maintain home. Inside, you'll find a generous living room, a cozy family room overlooking the screened porch and beautifully shaded backyard, and a quaint kitchen ready for your personal touch. The large lot provides plenty of room for gardening, entertaining, or simply enjoying the peaceful outdoor setting. Don't miss the chance to make this delightful Deltona gem your own!
For sale
$229,900
2456 KIMBERLY DRIVE, DELTONA, FL 32738
3beds
1,044sqft
:
Get pre-qualified$1,570/mo
Single Family Residence
Built in 1976
7,500 Square Feet Lot
$227,600 Zestimate®
$220/sqft
$-- HOA
What's special
Adorable bungalowSpacious lotQuaint kitchenScreened porchBeautifully shaded backyardPeaceful outdoor setting
- 11 days |
- 335 |
- 17 |
Likely to sell faster than
Zillow last checked:
Listing updated:
Listed by:
J. Todd Swann 386-717-6479,
SWANN REAL ESTATE INC 386-738-3688,
Beth Shaw 386-717-6414,
SWANN REAL ESTATE INC
Source: Stellar MLS,MLS#: V4950352 Originating MLS: West Volusia
Originating MLS: West Volusia
Facts & features
Interior
Bedrooms & bathrooms
- Bedrooms: 3
- Bathrooms: 1
- Full bathrooms: 1
Rooms
- Room types: Family Room
Primary bedroom
- Features: Built-in Closet
- Level: First
- Width: 1010 Feet
Bedroom 1
- Features: Built-in Closet
- Level: First
- Area: 81 Square Feet
- Dimensions: 9x9
Bedroom 2
- Features: Built-in Closet
- Level: First
- Area: 90 Square Feet
- Dimensions: 9x10
Family room
- Level: First
- Area: 90 Square Feet
- Dimensions: 9x10
Great room
- Level: First
- Area: 180 Square Feet
- Dimensions: 12x15
Kitchen
- Level: First
- Area: 112 Square Feet
- Dimensions: 16x7
Heating
- Central
Cooling
- Central Air
Appliances
- Included: Dryer, Gas Water Heater, Refrigerator
- Laundry: Inside
Features
- Ceiling Fan(s), Solid Wood Cabinets
- Flooring: Carpet, Vinyl
- Doors: Sliding Doors
- Has fireplace: No
Interior area
- Total structure area: 1,563
- Total interior livable area: 1,044 sqft
Video & virtual tour
Property
Parking
- Total spaces: 2
- Parking features: Carport
- Carport spaces: 2
Features
- Levels: One
- Stories: 1
- Patio & porch: Rear Porch, Screened
- Exterior features: Lighting
Lot
- Size: 7,500 Square Feet
- Dimensions: 75 x 100
- Features: Oversized Lot
Details
- Parcel number: 813074310240
- Zoning: 01R
- Special conditions: None
Construction
Type & style
- Home type: SingleFamily
- Property subtype: Single Family Residence
Materials
- Block
- Foundation: Slab
- Roof: Shingle
Condition
- New construction: No
- Year built: 1976
Utilities & green energy
- Sewer: Public Sewer
- Water: Public
- Utilities for property: BB/HS Internet Available, Cable Available, Natural Gas Available
Community & HOA
Community
- Pet fee: $0 monthly
- Subdivision: DELTONA LAKES UNIT 74
HOA
- Has HOA: No
Location
- Region: Deltona
Financial & listing details
- Price per square foot: $220/sqft
- Tax assessed value: $189,244
- Annual tax amount: $663
- Date on market: 7/26/2026
- Cumulative days on market: 12 days
- Listing terms: Cash,Conventional
- Ownership: Fee Simple
- Total actual rent: 0
- Road surface type: Paved
Estimated market value
$227,600
$216,000 - $239,000
$1,714/mo
Price history
| Date | Event | Price |
|---|---|---|
| 7/26/2026 | Listed for sale | $229,900+761%$220/sqft |
Source:  Stellar MLS #V4950352 Report a problem Stellar MLS #V4950352 Report a problem | ||
| 8/1/1977 | Sold | $26,700$26/sqft |
Source: Agent Provided Report a problem | ||
Public tax history
| Year | Property taxes | Tax assessment |
|---|---|---|
| 2025 | $664 +9.9% | $36,415 +2.9% |
| 2024 | $604 +17.4% | $35,389 +3% |
| 2023 | $514 +3% | $34,359 +3% |
| 2022 | $499 | $33,358 +3% |
| 2021 | -- | $32,386 +1.4% |
| 2020 | $481 | $31,939 +2.3% |
| 2019 | $481 +2% | $31,221 +1.9% |
| 2018 | $472 +290.9% | $30,639 +2.1% |
| 2017 | $121 | $30,009 +2.1% |
| 2016 | -- | $29,392 +0.7% |
| 2015 | -- | $29,188 +0.8% |
| 2014 | -- | $28,956 +1.5% |
| 2013 | -- | $28,528 +1.7% |
| 2012 | -- | $28,051 -1.1% |
| 2011 | -- | $28,357 -37.5% |
| 2010 | -- | $45,378 +2.4% |
| 2009 | -- | $44,308 +3.1% |
| 2007 | -- | $42,975 -0.5% |
| 2006 | -- | $43,185 +6.1% |
| 2005 | -- | $40,706 +3.3% |
| 2004 | -- | $39,403 +1.9% |
| 2003 | -- | $38,668 +2.4% |
| 2002 | -- | $37,762 +1.6% |
| 2001 | -- | $37,168 +3% |
| 2000 | -- | $36,086 |
Find assessor info on the county website
Monthly payment
Est. payment
Payment breakdown
Explore the cost of this home by adjusting the details. Changes won't be saved.Climate risks
Neighborhood: 32738
Nearby schools
GreatSchools rating
- 3/10Friendship Elementary SchoolGrades: PK-5Distance: 0.2 mi
- 4/10Galaxy Middle SchoolGrades: 6-8Distance: 2.8 mi
- 4/10Pine Ridge High SchoolGrades: 9-12Distance: 3.6 mi
- $250,7002 bd2 ba1.1k sqft2462 Kimberly Dr, Deltona, FL 32738Off Market

- $229,3002 bd2 ba1.1k sqft2450 Kimberly Dr, Deltona, FL 32738Off Market

- $219,2003 bd1 ba894 sqft2449 Alamanda Ave, Deltona, FL 32738Off Market

- $229,2003 bd1 ba904 sqft2455 Alamanda Ave, Deltona, FL 32738Off Market

- $211,7002 bd2 ba1k sqft2443 Alamanda Ave, Deltona, FL 32738Off Market
- $214,0003 bd1 ba1k sqft2468 Kimberly Dr, Deltona, FL 32738Sold
- $203,8002 bd1 ba880 sqft2444 Kimberly Dr, Deltona, FL 32738Off Market
- $334,9004 bd3 ba1.7k sqft2455 Kimberly Dr, Deltona, FL 32738For Sale
A local agent can set up tours, give advice and negotiate with sellers.
Similar homes
- $210,0002 bd1 ba1k sqft2434 CARDENA AVENUE, DELTONA, FL 32738For Sale

 MLS ID #V4949713, Donald Hutchins, SWANN REAL ESTATE INC. Stellar MLS
 - $219,0002 bd1 ba864 sqft2373 FAIRGREN AVENUE, DELTONA, FL 32738For Sale
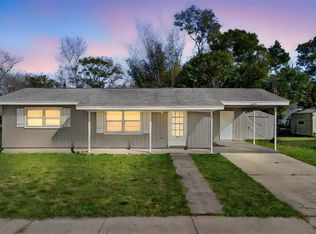 MLS ID #V4946469, Angela Kester, BEE REALTY CORP. Stellar MLS
 - $274,0003 bd2 ba1.2k sqft2971 PORTSMOUTH STREET, DELTONA, FL 32738For Sale
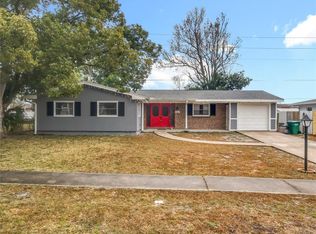 MLS ID #O6380869, Alejandro Castro, REAL BROKERS MIAMI. Stellar MLS
 - $235,0003 bd2 ba1.5k sqft3250 CLEWISTON STREET, DELTONA, FL 32738For Sale
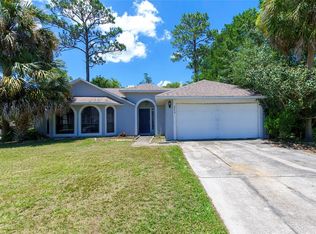 MLS ID #V4949844, Melchire St. Ville, KARIZA CAPITAL REALTY, LLC. Stellar MLS
 - $304,9003 bd2 ba1.2k sqft677 SAGAMORE DRIVE, DELTONA, FL 32738For SaleMLS ID #O6429884, Christopher Gorgone, UNITED REAL ESTATE PREFERRED. Stellar MLS
- $240,0003 bd2 ba1k sqft722 TEMPLE AVENUE, ORANGE CITY, FL 32763For SaleMLS ID #V4950585, Tricia Daigle, CENTURY 21 MCBRIDE REALTY GROUP. Stellar MLS
- $279,5003 bd2 ba1.2k sqft2550 VESPERO STREET, DELTONA, FL 32738For SaleMLS ID #NS1088399, Candace Cecil, LOCAL LIVING REALTY GROUP. Stellar MLS
- $228,7772 bd1 ba732 sqft215 ABBEYVILLE STREET, DELTONA, FL 32725For SaleMLS ID #TB8535700, Stephen Goldensoph, BINGHAM REALTY INC. Stellar MLS
- $289,0003 bd2 ba1.2k sqft2063 MONTEREY DRIVE, DELTONA, FL 32738For SaleMLS ID #O6423649, Dan Goodman, CHARLES RUTENBERG REALTY ORLANDO. Stellar MLS
- $265,0002 bd2 ba1.4k sqft1418 CATALINA BOULEVARD, DELTONA, FL 32725For SaleMLS ID #V4950284, Adriana Feuerbacher, APARO-GRIFFIN PROPERTIES INC. Stellar MLS
- $230,0002 bd2 ba1.1k sqft1566 PROVIDENCE BOULEVARD, DELTONA, FL 32725For SaleMLS ID #S5148039, Yanou Rosado, KELLER WILLIAMS CLASSIC. Stellar MLS
- $260,0002 bd2 ba1.3k sqft1539 FORT SMITH BOULEVARD, DELTONA, FL 32725For SaleMLS ID #O6427881, Thomas Nickley, Jr, KELLER WILLIAMS REALTY AT THE PARKS. Stellar MLS
- $245,0003 bd2 ba1.1k sqft1625 HASTINGS DRIVE, DELTONA, FL 32725For SaleMLS ID #O6417790, Thomas Nickley, Jr, KELLER WILLIAMS REALTY AT THE PARKS. Stellar MLS
- $244,9004 bd1 ba1.2k sqft889 W VILLAGE DRIVE, DELTONA, FL 32725For SaleMLS ID #O6389379, Matt White, SLOANE REALTY, LLC. Stellar MLS
- $250,0003 bd2 ba1.2k sqft501 ANTOINETTE STREET, DELTONA, FL 32725For SaleMLS ID #O6378244, Maritza Luciano LLC, CHARLES RUTENBERG REALTY ORLANDO. Stellar MLS
- $239,9003 bd1 ba1k sqft316 S AMELIA AVENUE, DELAND, FL 32724For SaleMLS ID #V4950498, Caitlin Dean, GREENE REALTY OF FLORIDA LLC. Stellar MLS
- $249,9003 bd1 ba1.5k sqft682 MERRIMAC STREET, DELTONA, FL 32725For SaleMLS ID #O6416487, Wally Gilmour, UNITED REAL ESTATE PREFERRED. Stellar MLS
- $268,9003 bd1 ba1.4k sqft1524 PROVIDENCE BOULEVARD, DELTONA, FL 32725For SaleMLS ID #O6426012, Rosa Hughes, KELLER WILLIAMS HERITAGE REALTY. Stellar MLS
- $229,9003 bd2 ba1.1k sqft44216 LAKE MACK DRIVE, DELAND, FL 32720For SaleMLS ID #O6410551, Safiya Bourne LLC, REALTY ONE GROUP EVOLVE. Stellar MLS
- $329,9003 bd2 ba1.3k sqft1969 E ACADIAN DRIVE, DELTONA, FL 32725For SaleMLS ID #V4950366, Bee Powell, BEE REALTY CORP. Stellar MLS
