Virtually Staged. NO HOA!. MOVE IN READY. NO asociacion. Updated 3-Bedroom Home. From the moment you step inside, you'll appreciate the bright, open floor plan featuring a spacious kitchen with new quartz countertops, wood cabinetry. The home features laminate flooring throughout, creating a clean, modern look that's easy to maintain. An additional bonus room offers endless flexibility—it can be used as an entertainment room, home office, playroom, or whatever best fits your lifestyle. Step outside to enjoy the large backyard, perfect for relaxing, gardening, entertaining, or creating your own outdoor oasis. Conveniently located just minutes from major shopping centers and supermarkets, with I-4 only about 7 minutes away for an easy commute. If you enjoy the beach, you'll love having Florida's beautiful coastline within a convenient drive. Don't miss this wonderful opportunity! Schedule your private showing today. Call or text for more information. Llame or mensaje para mayor informacion
For sale
$269,900
1524 Providence Blvd, Deltona, FL 32725
3beds
1,400sqft
Single Family Residence
Built in 1968
9,672 Square Feet Lot
$265,700 Zestimate®
$193/sqft
$-- HOA
What's special
Bright open floor planLaminate flooring throughoutWood cabinetry
- 5 days |
- 334 |
- 29 |
Likely to sell faster than
Zillow last checked:
Listing updated:
Listed by:
Rosa Hughes 407-529-9299,
KELLER WILLIAMS HERITAGE REALTY 407-862-9700
Source: Stellar MLS,MLS#: O6426012 Originating MLS: West Volusia
Originating MLS: West Volusia
Facts & features
Interior
Bedrooms & bathrooms
- Bedrooms: 3
- Bathrooms: 1
- Full bathrooms: 1
Primary bedroom
- Features: Built-in Closet
- Level: First
Bedroom 2
- Features: Built-in Closet
- Level: First
Bathroom 1
- Features: Built-in Closet
- Level: First
Florida room
- Level: First
Kitchen
- Level: First
Living room
- Level: First
Heating
- Central
Cooling
- Central Air
Appliances
- Included: Dishwasher, Microwave, Range, Refrigerator
- Laundry: Inside
Features
- Ceiling Fan(s), Living Room/Dining Room Combo, Open Floorplan
- Flooring: Laminate, Terrazzo
- Doors: French Doors
- Has fireplace: No
Interior area
- Total structure area: 1,997
- Total interior livable area: 1,400 sqft
Video & virtual tour
Property
Parking
- Total spaces: 1
- Parking features: Carport
- Carport spaces: 1
Features
- Levels: One
- Stories: 1
- Exterior features: Lighting, Sidewalk
- Fencing: Chain Link
Lot
- Size: 9,672 Square Feet
- Dimensions: 78 x 124
Details
- Parcel number: 813055070080
- Zoning: R-1
- Special conditions: None
Construction
Type & style
- Home type: SingleFamily
- Property subtype: Single Family Residence
Materials
- Block, Concrete, Stucco
- Foundation: Slab
- Roof: Shingle
Condition
- New construction: No
- Year built: 1968
Utilities & green energy
- Sewer: Public Sewer
- Water: Public
- Utilities for property: Electricity Available, Water Connected
Community & HOA
Community
- Pet fee: $0 monthly
- Subdivision: DELTONA LAKES UNIT 55
HOA
- Has HOA: No
Location
- Region: Deltona
Financial & listing details
- Price per square foot: $193/sqft
- Tax assessed value: $186,152
- Annual tax amount: $831
- Date on market: 7/17/2026
- Cumulative days on market: 6 days
- Listing terms: Cash,Conventional,FHA,VA Loan
- Ownership: Fee Simple
- Total actual rent: 0
- Electric utility on property: Yes
- Road surface type: Asphalt
Estimated market value
$265,700
$252,000 - $279,000
$1,517/mo
Price history
| Date | Event | Price |
|---|---|---|
| 7/18/2026 | Listed for sale | $269,900+66.1%$193/sqft |
Source:  Stellar MLS #O6426012 Report a problem Stellar MLS #O6426012 Report a problem | ||
| 3/2/2026 | Sold | $162,500-1.5%$116/sqft |
Source: Stellar MLS #O6382259 Report a problem | ||
| 2/15/2026 | Pending sale | $165,000$118/sqft |
Source: Stellar MLS #O6382259 Report a problem | ||
| 2/14/2026 | Listed for sale | $165,000+292.9%$118/sqft |
Source: Stellar MLS #O6382259 Report a problem | ||
| 11/14/1996 | Sold | $42,000$30/sqft |
Source: Public Record Report a problem | ||
Public tax history
| Year | Property taxes | Tax assessment |
|---|---|---|
| 2025 | $832 +7.9% | $45,354 +2.9% |
| 2024 | $770 +13.3% | $44,076 +3% |
| 2023 | $680 +2.3% | $42,793 +3% |
| 2022 | $664 | $41,547 +3% |
| 2021 | -- | $40,337 +1.4% |
| 2020 | $651 | $39,780 +2.3% |
| 2019 | $651 +0.9% | $38,886 +1.9% |
| 2018 | $645 +4.7% | $38,161 +2.1% |
| 2017 | $617 +6.3% | $37,376 +2.1% |
| 2016 | $580 +4% | $36,607 +0.7% |
| 2015 | $558 +6.2% | $36,353 +0.8% |
| 2014 | $525 | $36,064 +1.5% |
| 2013 | -- | $35,531 +1.7% |
| 2012 | -- | $34,937 -15.3% |
| 2011 | -- | $41,260 -21% |
| 2010 | -- | $52,228 -1.9% |
| 2009 | -- | $53,259 +3.1% |
| 2007 | -- | $51,656 -0.5% |
| 2006 | -- | $51,908 +6.1% |
| 2005 | -- | $48,928 +3% |
| 2004 | -- | $47,503 +1.9% |
| 2003 | -- | $46,617 +2.4% |
| 2002 | -- | $45,524 +1.6% |
| 2001 | -- | $44,808 +3% |
| 2000 | -- | $43,503 |
Find assessor info on the county website
Monthly payment
Est. payment
Payment breakdown
Explore the cost of this home by adjusting the details. Changes won't be saved.Climate risks
Neighborhood: 32725
Nearby schools
GreatSchools rating
- 6/10Spirit Elementary SchoolGrades: PK-5Distance: 1.1 mi
- 4/10Deltona Middle SchoolGrades: 6-8Distance: 3.2 mi
- 6/10Deltona High SchoolGrades: 9-12Distance: 3.8 mi
- $204,4002 bd1 ba900 sqft1518 Providence Blvd, Deltona, FL 32725Off Market
- $224,7003 bd2 ba1.3k sqft1526 Gold Ter, Deltona, FL 32725Off Market
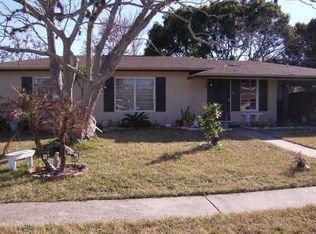
- $273,9002 bd2 ba1.3k sqft1532 Gold Ter, Deltona, FL 32725Off Market
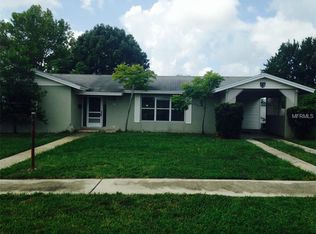
- $218,400-- bd-- ba-- sqft1532 Gold Ter #DELTON, Deltona, FL 32725Off Market
- $286,4003 bd2 ba1.2k sqft1518 Gold Ter, Deltona, FL 32725Off Market
- $235,9002 bd2 ba1.3k sqft1043 Wakefield Cir, Deltona, FL 32725Off Market
- $233,1002 bd2 ba1.3k sqft1512 Providence Blvd, Deltona, FL 32725Off Market
- $260,6003 bd2 ba1.3k sqft1510 Gold Ter, Deltona, FL 32725Off Market
A local agent can set up tours, give advice and negotiate with sellers.
A local lender can help you make sure your offer is ready when you are.
Similar homes
- $245,0003 bd2 ba1.1k sqft1625 Hastings Dr, Deltona, FL 32725For Sale

 MLS ID #O6417790, Thomas Nickley, Jr, KELLER WILLIAMS REALTY AT THE PARKS. Stellar MLS
 - $274,9993 bd2 ba1k sqft1405 Coronet Dr, Deltona, FL 32725For Sale
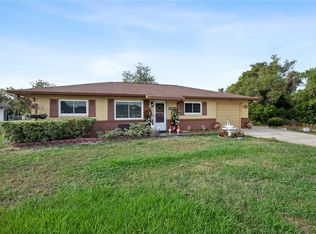 MLS ID #O6409802, Macry Vargas, COLDWELL BANKER REALTY. Stellar MLS
 - $270,0002 bd1 ba844 sqft1552 Zinnia Dr, Deltona, FL 32725For Sale
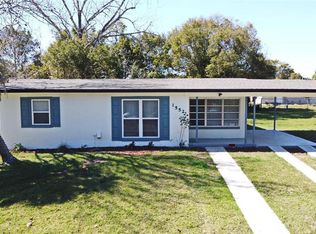 MLS ID #O6377470, Miriam Ferran, KELLER WILLIAMS ADVANTAGE REALTY. Stellar MLS
 - $275,0003 bd2 ba1.5k sqft568 E Normandy Blvd, Deltona, FL 32725For Sale
 MLS ID #O6378474, Giselle Ramirez, REDFIN CORPORATION. Stellar MLS
 - $280,0003 bd1 ba1.2k sqft463 Chestnut Ct, Deltona, FL 32725For SaleMLS ID #S5151452, Bryrie Brown, TIE TEAM REALTY LLC. Stellar MLS
- $299,9003 bd2 ba1.2k sqft1624 Bloomfield Ave, Deltona, FL 32725For SaleMLS ID #O6417838, Rhonda Fisher, TRUST EQUITY GROUP LLC. Stellar MLS
- $230,0002 bd2 ba1.1k sqft1566 Providence Blvd, Deltona, FL 32725For SaleMLS ID #S5148039, Yanou Rosado, KELLER WILLIAMS CLASSIC. Stellar MLS
- $265,0002 bd2 ba1.1k sqft1220 Dandelion Dr, Deltona, FL 32725For SaleMLS ID #O6360497, Jason Alderman, KELLER WILLIAMS ADVANTAGE REALTY. Stellar MLS
- $275,0002 bd2 ba1.4k sqft895 Superior St, Deltona, FL 32725For SaleMLS ID #V4947657, "Kat" Gonzalez, COLDWELL BANKER REALTY. Stellar MLS
- $349,9004 bd2 ba1.6k sqft961 Millenbeck Ave, Deltona, FL 32725For SaleMLS ID #O6426697, Thomas Nickley, Jr, KELLER WILLIAMS REALTY AT THE PARKS. Stellar MLS
- $249,9002 bd1 ba1.5k sqft682 Merrimac St, Deltona, FL 32725For SaleMLS ID #O6416487, Wally Gilmour, UNITED REAL ESTATE PREFERRED. Stellar MLS
- $260,0003 bd2 ba1.2k sqft501 Antoinette St, Deltona, FL 32725For SaleMLS ID #O6378244, Maritza Luciano LLC, CHARLES RUTENBERG REALTY ORLANDO. Stellar MLS
- $269,9003 bd2 ba1.1k sqft65 Community Dr, Debary, FL 32713For SaleMLS ID #V4948737, Kim Laney, FLORIDA REALTY INVESTMENTS. Stellar MLS
- $269,9003 bd2 ba1k sqft61 Floridana Rd, Debary, FL 32713For SaleMLS ID #O6396432, Christy Fountain, LPT REALTY, LLC. Stellar MLS
- $235,0003 bd2 ba1.5k sqft3250 Clewiston St, Deltona, FL 32738For SaleMLS ID #V4949844, Melchire St. Ville, KARIZA CAPITAL REALTY, LLC. Stellar MLS
- $275,0002 bd1 ba1.2k sqft27 Volusia Dr, Debary, FL 32713For SaleMLS ID #V4949880, Julie Cvercko, PRIME REAL ESTATE, INC.. Stellar MLS
- $272,0003 bd2 ba1.4k sqft112 Edwards Ave, Orange City, FL 32763For SaleMLS ID #V4948493, Charlie Peterson, KELLER WILLIAMS HERITAGE REALTY. Stellar MLS
- $365,0003 bd2 ba1.6k sqft2307 Fitzpatrick Ter, Deltona, FL 32725For SaleMLS ID #O6402637, Miriam Ferran, KELLER WILLIAMS ADVANTAGE REALTY. Stellar MLS
- $265,0003 bd2 ba1.3k sqft1881 Cottonwood St, Orange City, FL 32763For SaleMLS ID #O6414652, Valery Dangerville, UNLOCK REALTY GROUP INC. Stellar MLS
- $265,0004 bd1 ba1.4k sqft120 E Holly Dr, Orange City, FL 32763For SaleMLS ID #V4946742, Codie Tennant, GLORY INTL. REAL ESTATE CO. Stellar MLS
