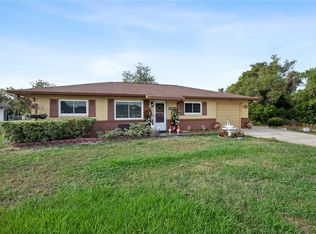
You don't want to miss this one! Calling all investors and first time home buyers. Perfect starter home with tons of potential. This charming 2 bedroom 2 bathroom house is located in a lovely residential neighborhood within very short distance to the supermarket, restaurants, gas stations, and more. Well maintained and ready to move in. The floor plan is open and spacious with attractive ceramic tile throughout. The roof is 8 yrs old. The oversized back yard is perfect for a garden and/or chickens. The primary bedroom has a walk in closet w/private full bath. The kitchen cabinets, sink, light fixtures, and bathroom fixtures all updated. Backyard has plenty of room for a pool, gazebo or play yard. This home features a professionally installed solar energy system designed to significantly reduce monthly electric costs and provide long-term energy stability. The system currently offsets approximately 98% of the home’s electricity usage, helping keep utility bills predictable and lower than average. Options may include lease transfer, buyer incentives, or potential contribution toward solar costs with an acceptable offer. The solar system is fully maintained, monitored, and insured, offering peace of mind with no maintenance responsibilities for the homeowner. Conveniently located within minutes to I4, Downtown Historic Sanford, Historic Deland, Stetson University, shops, schools and restaurants.
For sale
$265,000
1220 DANDELION DRIVE, DELTONA, FL 32725
2beds
1,101sqft
:
Get pre-qualified$1,790/mo
Single Family Residence
Built in 1981
10,000 Square Feet Lot
$-- Zestimate®
$241/sqft
$-- HOA
What's special
Attractive ceramic tile throughout
- 63 days |
- 213 |
- 12 |
Zillow last checked:
Listing updated:
Listed by:
Jason Alderman 910-545-1474,
KELLER WILLIAMS ADVANTAGE REALTY 407-977-7600
Source: Stellar MLS,MLS#: O6360497 Originating MLS: Orlando Regional
Originating MLS: Orlando Regional
Facts & features
Interior
Bedrooms & bathrooms
- Bedrooms: 2
- Bathrooms: 2
- Full bathrooms: 2
Rooms
- Room types: Breakfast Room Separate
Primary bedroom
- Features: Built-in Closet
- Level: First
- Area: 165 Square Feet
- Dimensions: 15x11
Bedroom 2
- Features: Built-in Closet
- Level: First
- Area: 132 Square Feet
- Dimensions: 12x11
Dining room
- Level: First
- Area: 130 Square Feet
- Dimensions: 13x10
Kitchen
- Level: First
- Area: 144 Square Feet
- Dimensions: 18x8
Living room
- Level: First
- Area: 330 Square Feet
- Dimensions: 22x15
Heating
- Electric
Cooling
- Central Air
Appliances
- Included: Dishwasher, Electric Water Heater, Ice Maker, Range, Range Hood, Refrigerator
- Laundry: In Garage
Features
- Ceiling Fan(s), Eating Space In Kitchen, Living Room/Dining Room Combo
- Flooring: Ceramic Tile
- Doors: French Doors
- Windows: Blinds
- Has fireplace: No
Interior area
- Total structure area: 1,488
- Total interior livable area: 1,101 sqft
Video & virtual tour
Property
Parking
- Total spaces: 1
- Parking features: Covered
- Attached garage spaces: 1
Features
- Levels: One
- Stories: 1
- Patio & porch: Patio
- Fencing: Chain Link,Fenced,Wood
Lot
- Size: 10,000 Square Feet
Details
- Parcel number: 813005440110
- Zoning: 01R
- Special conditions: None
Construction
Type & style
- Home type: SingleFamily
- Property subtype: Single Family Residence
Materials
- Block, Concrete
- Foundation: Slab
- Roof: Shingle
Condition
- New construction: No
- Year built: 1981
Utilities & green energy
- Electric: Photovoltaics Third-Party Owned
- Sewer: Septic Tank
- Water: Public
- Utilities for property: BB/HS Internet Available
Green energy
- Energy generation: Solar
Community & HOA
Community
- Pet fee: $0 monthly
- Subdivision: DELTONA LAKES UNIT 05
HOA
- Has HOA: No
Location
- Region: Deltona
Financial & listing details
- Price per square foot: $241/sqft
- Tax assessed value: $210,634
- Annual tax amount: $3,334
- Date on market: 11/16/2025
- Cumulative days on market: 234 days
- Listing terms: Cash,Conventional,FHA,VA Loan
- Ownership: Fee Simple
- Total actual rent: 0
- Road surface type: Asphalt
Estimated market value
Not available
Estimated sales range
Not available
Not available
Price history
| Date | Event | Price |
|---|---|---|
| 5/30/2026 | Listed for sale | $265,000$241/sqft |
Source:  Stellar MLS #O6360497 Report a problem Stellar MLS #O6360497 Report a problem | ||
| 5/5/2026 | Listing removed | $265,000$241/sqft |
Source: Stellar MLS #O6360497 Report a problem | ||
| 2/17/2026 | Price change | $265,000-1.9%$241/sqft |
Source: Stellar MLS #O6360497 Report a problem | ||
| 12/3/2025 | Price change | $270,000-1.8%$245/sqft |
Source: Stellar MLS #O6360497 Report a problem | ||
| 11/16/2025 | Listed for sale | $275,000+13.6%$250/sqft |
Source: Stellar MLS #O6360497 Report a problem | ||
| 10/6/2022 | Sold | $242,000+20943.5%$220/sqft |
Source: Public Record Report a problem | ||
| 7/12/2022 | Listing removed | -- |
Source: Zillow Rental Network_1 Report a problem | ||
| 6/27/2022 | Listed for rent | $1,600+39.1%$1/sqft |
Source: Zillow Rental Network_1 #V4925167 Report a problem | ||
| 7/17/2019 | Sold | $1,150-98.3%$1/sqft |
Source: Agent Provided Report a problem | ||
| 5/25/2019 | Listing removed | $1,150$1/sqft |
Source: SLOANE REALTY, LLC #O5783510 Report a problem | ||
| 5/11/2019 | Listed for rent | $1,150+21.1%$1/sqft |
Source: SLOANE REALTY, LLC #O5783510 Report a problem | ||
| 2/22/2017 | Listing removed | $950$1/sqft |
Source: Matt White / Sloane Realty LLC / 407-829-2418 #O5489070 Report a problem | ||
| 2/1/2017 | Listed for rent | $950+6.1%$1/sqft |
Source: SLOANE REALTY, LLC #O5489070 Report a problem | ||
| 2/11/2015 | Listing removed | $895$1/sqft |
Source: MATT WHITE/ SLOANE REALTY, LLC/ 407-829-2418 Report a problem | ||
| 11/1/2014 | Price change | $895+0.6%$1/sqft |
Source: SLOANE REALTY, LLC #O5328393 Report a problem | ||
| 10/27/2014 | Sold | $69,000-13.6%$63/sqft |
Source: Stellar MLS #V4701725 Report a problem | ||
| 10/26/2014 | Listed for rent | $890$1/sqft |
Source: Owner Report a problem | ||
| 9/19/2014 | Listed for sale | $79,900-35%$73/sqft |
Source: Century 21 Choice Properties - FL #V4701725 Report a problem | ||
| 5/19/2005 | Sold | $122,900$112/sqft |
Source: Public Record Report a problem | ||
Public tax history
| Year | Property taxes | Tax assessment |
|---|---|---|
| 2025 | $3,420 +2.5% | $201,919 +2.9% |
| 2024 | $3,335 +2.8% | $196,229 +2.4% |
| 2023 | $3,244 +12.6% | $191,600 +66.6% |
| 2022 | $2,881 | $115,015 +10% |
| 2021 | -- | $104,559 +10% |
| 2020 | $2,549 | $95,054 -18.9% |
| 2019 | $2,549 +2.9% | $117,183 +12.8% |
| 2018 | $2,476 +7.8% | $103,929 +24.6% |
| 2017 | $2,296 +10.3% | $83,403 +17.6% |
| 2016 | $2,081 +11.5% | $70,951 +20.2% |
| 2015 | $1,866 +24.4% | $59,021 +17% |
| 2014 | $1,500 | $50,463 +7.5% |
| 2013 | -- | $46,936 +13.1% |
| 2012 | -- | $41,483 +4.7% |
| 2011 | -- | $39,623 -27% |
| 2010 | -- | $54,293 -23.6% |
| 2009 | -- | $71,110 -45.5% |
| 2007 | -- | $130,434 +16.6% |
| 2006 | -- | $111,864 +36.3% |
| 2005 | -- | $82,098 +16.2% |
| 2004 | -- | $70,641 +14.5% |
| 2003 | -- | $61,718 +10.7% |
| 2002 | -- | $55,777 +4.7% |
| 2001 | -- | $53,261 +7.4% |
| 2000 | -- | $49,571 |
Find assessor info on the county website
Monthly payment
Est. payment
Payment breakdown
Explore the cost of this home by adjusting the details. Changes won't be saved.Climate risks
Neighborhood: 32725
Nearby schools
GreatSchools rating
- 5/10Forest Lake Elementary SchoolGrades: PK-5Distance: 0.9 mi
- 4/10Deltona Middle SchoolGrades: 6-8Distance: 2.8 mi
- 6/10University High SchoolGrades: 9-12Distance: 5.6 mi
Schools provided by the listing agent
- Elementary: Forest Lake Elem
- Middle: Deltona Middle
- High: University High School-VOL
Source: Stellar MLS. This data may not be complete. We recommend contacting the local school district to confirm school assignments for this home.
- $229,4002 bd2 ba1.1k sqft1210 Dandelion Dr, Deltona, FL 32725Off Market
- $336,8003 bd2 ba1.6k sqft1230 Dandelion Dr, Deltona, FL 32725Off Market
- $322,5003 bd2 ba1.6k sqft1219 Castle Ct, Deltona, FL 32725Off Market
- $299,9003 bd2 ba1.5k sqft1209 Castle Ct, Deltona, FL 32725Off Market
- $351,4003 bd2 ba1.8k sqft1232 Sacramento St, Deltona, FL 32725Off Market
- $351,3003 bd2 ba1.6k sqft1229 Castle Ct, Deltona, FL 32725Off Market
- $352,5003 bd2 ba3k sqft1219 Dandelion Dr, Deltona, FL 32725Off Market
- $294,7003 bd2 ba1.2k sqft1250 Dandelion Dr, Deltona, FL 32725Off Market
A local agent can set up tours, give advice and negotiate with sellers.
A local lender can help you make sure your offer is ready when you are.
Similar homes
- $274,9993 bd2 ba1k sqft1405 CORONET DRIVE, DELTONA, FL 32725For Sale
 MLS ID #O6409802, Macry Vargas, COLDWELL BANKER REALTY. Stellar MLS
 - $260,0002 bd2 ba1.3k sqft1539 FORT SMITH BOULEVARD, DELTONA, FL 32725For Sale
 MLS ID #O6427881, Thomas Nickley, Jr, KELLER WILLIAMS REALTY AT THE PARKS. Stellar MLS
 - $275,0003 bd1 ba1.2k sqft463 CHESTNUT COURT, DELTONA, FL 32725For Sale
 MLS ID #S5151452, Bryrie Brown, TIE TEAM REALTY LLC. Stellar MLS
 - $265,0002 bd2 ba1.5k sqft1987 S OLD MILL DRIVE, DELTONA, FL 32725For Sale
 MLS ID #FC318866, Joy Pratt-Martin, LPT REALTY LLC (DB). Stellar MLS
 - $300,0002 bd2 ba1.2k sqft520 N LACY CIRCLE, DELTONA, FL 32725For SaleMLS ID #O6411628, Mark Ramey, EXP REALTY LLC. Stellar MLS
- $245,0003 bd2 ba1.1k sqft1625 HASTINGS DRIVE, DELTONA, FL 32725For SaleMLS ID #O6417790, Thomas Nickley, Jr, KELLER WILLIAMS REALTY AT THE PARKS. Stellar MLS
- $230,0002 bd2 ba1.1k sqft1566 PROVIDENCE BOULEVARD, DELTONA, FL 32725For SaleMLS ID #S5148039, Yanou Rosado, KELLER WILLIAMS CLASSIC. Stellar MLS
- $270,0002 bd1 ba844 sqft1552 ZINNIA DRIVE, DELTONA, FL 32725For SaleMLS ID #O6377470, Miriam Ferran, KELLER WILLIAMS ADVANTAGE REALTY. Stellar MLS
- $292,5002 bd2 ba1.3k sqft1078 ABADAN DRIVE, DELTONA, FL 32725For SaleMLS ID #V4948890, John Hilliard, WATSON REALTY CORP. Stellar MLS
- $269,0003 bd2 ba1.3k sqft932 N FAIRBAIRN DRIVE, DELTONA, FL 32725For SaleMLS ID #O6352413, Bob Paulson, COLDWELL BANKER REALTY. Stellar MLS
- $299,9003 bd2 ba1.2k sqft1624 BLOOMFIELD AVENUE, DELTONA, FL 32725For SaleMLS ID #O6417838, Rhonda Fisher, TRUST EQUITY GROUP LLC. Stellar MLS
- $289,0003 bd2 ba1.2k sqft2063 MONTEREY DRIVE, DELTONA, FL 32738For SaleMLS ID #O6423649, Dan Goodman, CHARLES RUTENBERG REALTY ORLANDO. Stellar MLS
- $249,9002 bd1 ba1.5k sqft682 MERRIMAC STREET, DELTONA, FL 32725For SaleMLS ID #O6416487, Wally Gilmour, UNITED REAL ESTATE PREFERRED. Stellar MLS
- $259,9002 bd1 ba967 sqft44 VOLUSIA DRIVE, DEBARY, FL 32713For SaleMLS ID #V4950465, Terrie White, GREENE REALTY OF FLORIDA LLC. Stellar MLS
- $329,9003 bd2 ba1.3k sqft1969 E ACADIAN DRIVE, DELTONA, FL 32725For SaleMLS ID #V4950366, Bee Powell, BEE REALTY CORP. Stellar MLS
- $299,0003 bd2 ba1.4k sqft1522 GAINESVILLE DRIVE, DELTONA, FL 32725For SaleMLS ID #O6238145, Maritza Sanchez Arroyo, LA ROSA REALTY CW PROPERTIES L. Stellar MLS
- $265,0002 bd3 ba1.2k sqft1762 HOWLAND BOULEVARD, DELTONA, FL 32738For SaleMLS ID #S5153260, Manny Lopez, CASA SANCHEZ REALTY LLC. Stellar MLS
- $269,9003 bd2 ba1k sqft61 FLORIDANA ROAD, DEBARY, FL 32713For SaleMLS ID #O6396432, Christy Fountain, LPT REALTY, LLC. Stellar MLS
- $349,0003 bd2 ba1.6k sqft1297 TIVOLI DRIVE, DELTONA, FL 32725For SaleMLS ID #O6401384, Veronica Figueroa, EXP REALTY LLC. Stellar MLS
- $275,9992 bd2 ba1.1k sqft1642 HORSESHOE TERRACE, DELTONA, FL 32738For SaleMLS ID #TB8454617, Idaelbis Ortiz Ponce de Leon, GOLDPEN REALTY GROUP. Stellar MLS
