Under contract-accepting backup offers. NO HOA !!
Under contract
$210,000
2434 CARDENA AVENUE, DELTONA, FL 32738
2beds
1,060sqft
:
Get pre-qualified$1,433/mo
Single Family Residence
Built in 1971
7,500 Square Feet Lot
$206,300 Zestimate®
$198/sqft
$-- HOA
What's special
- 41 days |
- 449 |
- 17 |
Likely to sell faster than
Zillow last checked:
Listing updated:
Listed by:
Donald Hutchins 386-479-3975,
SWANN REAL ESTATE INC 386-738-3688
Source: Stellar MLS,MLS#: V4949713 Originating MLS: West Volusia
Originating MLS: West Volusia
Facts & features
Interior
Bedrooms & bathrooms
- Bedrooms: 2
- Bathrooms: 1
- Full bathrooms: 1
Primary bedroom
- Features: Built-in Closet
- Level: First
- Area: 156 Square Feet
- Dimensions: 13x12
Bedroom 2
- Features: Ceiling Fan(s), Built-in Closet
- Level: First
- Area: 121 Square Feet
- Dimensions: 11x11
Dining room
- Level: First
- Area: 108 Square Feet
- Dimensions: 12x9
Family room
- Features: Ceiling Fan(s)
- Level: First
- Area: 198 Square Feet
- Dimensions: 18x11
Kitchen
- Features: Built-In Shelving
- Level: First
- Area: 110 Square Feet
- Dimensions: 11x10
Living room
- Features: Ceiling Fan(s)
- Level: First
- Area: 192 Square Feet
- Dimensions: 16x12
Utility room
- Level: First
- Area: 64 Square Feet
- Dimensions: 8x8
Heating
- Central, Electric
Cooling
- Central Air
Appliances
- Included: Range, Refrigerator, Tankless Water Heater
- Laundry: Inside, Laundry Room
Features
- Ceiling Fan(s), Living Room/Dining Room Combo
- Flooring: Carpet, Luxury Vinyl
- Doors: Sliding Doors
- Has fireplace: No
Interior area
- Total structure area: 1,490
- Total interior livable area: 1,060 sqft
Property
Parking
- Total spaces: 1
- Parking features: Carport
- Carport spaces: 1
Features
- Levels: One
- Stories: 1
- Exterior features: Private Yard, Sidewalk
Lot
- Size: 7,500 Square Feet
- Dimensions: 75 x 100
Details
- Parcel number: 813074070170
- Zoning: 01R
- Special conditions: None
Construction
Type & style
- Home type: SingleFamily
- Property subtype: Single Family Residence
Materials
- Block
- Foundation: Slab
- Roof: Shingle
Condition
- New construction: No
- Year built: 1971
Utilities & green energy
- Sewer: Public Sewer
- Water: Public
- Utilities for property: Cable Available, Electricity Connected, Sewer Connected, Underground Utilities, Water Connected
Community & HOA
Community
- Pet fee: $0 monthly
- Subdivision: DELTONA LAKES UNIT 74
HOA
- Has HOA: No
Location
- Region: Deltona
Financial & listing details
- Price per square foot: $198/sqft
- Tax assessed value: $168,890
- Annual tax amount: $2,517
- Date on market: 6/24/2026
- Cumulative days on market: 40 days
- Listing terms: Cash,Conventional,FHA,VA Loan
- Ownership: Fee Simple
- Total actual rent: 0
- Electric utility on property: Yes
- Road surface type: Paved
Estimated market value
$206,300
$196,000 - $217,000
$1,551/mo
Price history
| Date | Event | Price |
|---|---|---|
| 7/27/2026 | Contingent | $210,000$198/sqft |
Source:  Stellar MLS #V4949713 Report a problem Stellar MLS #V4949713 Report a problem | ||
| 6/24/2026 | Listed for sale | $210,000+262.1%$198/sqft |
Source: Stellar MLS #V4949713 Report a problem | ||
| 4/9/2003 | Sold | $58,000+28.9%$55/sqft |
Source: Public Record Report a problem | ||
| 10/15/2001 | Sold | $45,000$42/sqft |
Source: Public Record Report a problem | ||
Public tax history
| Year | Property taxes | Tax assessment |
|---|---|---|
| 2025 | $2,518 +5.2% | $96,092 +21% |
| 2024 | $2,394 +9% | $79,416 +10% |
| 2023 | $2,196 +8.9% | $72,196 +10% |
| 2022 | $2,018 | $65,633 +10% |
| 2021 | -- | $59,666 +10% |
| 2020 | $1,717 | $54,242 -36.5% |
| 2019 | $1,717 +3% | $85,421 +17.7% |
| 2018 | $1,667 +9.2% | $72,545 +27.2% |
| 2017 | $1,527 +11.4% | $57,037 +36.9% |
| 2016 | $1,370 +14.7% | $41,672 +7.9% |
| 2015 | $1,194 +14.9% | $38,621 +12.4% |
| 2014 | $1,039 | $34,365 +17% |
| 2013 | -- | $29,374 +16.1% |
| 2012 | -- | $25,305 -1.2% |
| 2011 | -- | $25,605 -37.6% |
| 2010 | -- | $41,016 -33.2% |
| 2009 | -- | $61,434 -42.3% |
| 2007 | -- | $106,486 +11.9% |
| 2006 | -- | $95,173 +44.5% |
| 2005 | -- | $65,845 +19.8% |
| 2004 | -- | $54,984 +13.6% |
| 2003 | -- | $48,395 +16.1% |
| 2002 | -- | $41,667 +6.7% |
| 2001 | -- | $39,034 +2.5% |
| 2000 | -- | $38,099 |
Find assessor info on the county website
Monthly payment
Est. payment
Payment breakdown
Explore the cost of this home by adjusting the details. Changes won't be saved.Climate risks
Neighborhood: 32738
Nearby schools
GreatSchools rating
- 3/10Friendship Elementary SchoolGrades: PK-5Distance: 0.2 mi
- 4/10Galaxy Middle SchoolGrades: 6-8Distance: 2.4 mi
- 4/10Pine Ridge High SchoolGrades: 9-12Distance: 3.7 mi
Schools provided by the listing agent
- Elementary: Sunrise Elem
- Middle: Heritage Middle
- High: Pine Ridge High School
Source: Stellar MLS. This data may not be complete. We recommend contacting the local school district to confirm school assignments for this home.
- $176,5002 bd1 ba780 sqft2442 Cardena Ave, Deltona, FL 32738Off Market

- $232,5003 bd1 ba1.1k sqft2426 Cardena Ave, Deltona, FL 32738Off Market
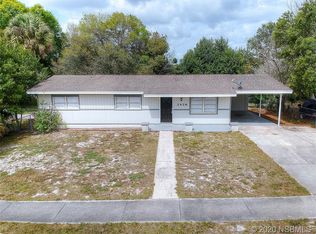
- $243,7003 bd1 ba1k sqft2433 Austin Ave, Deltona, FL 32738Off Market

- $150,4001 bd1 ba700 sqft2425 Austin Ave, Deltona, FL 32738Off Market
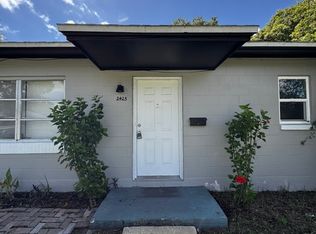
- $210,9003 bd1 ba1.1k sqft2441 Austin Ave, Deltona, FL 32738Off Market
- $229,9993 bd2 ba1k sqft2450 Cardena Ave, Deltona, FL 32738Sold
- $189,2002 bd1 ba893 sqft2418 Cardena Ave, Deltona, FL 32738Off Market
- $224,1003 bd1 ba1.1k sqft2433 Cardena Ave, Deltona, FL 32738Off Market
A local agent can set up tours, give advice and negotiate with sellers.
Similar homes
- $229,9003 bd1 ba1k sqft2456 KIMBERLY DRIVE, DELTONA, FL 32738For Sale

 MLS ID #V4950352, J. Todd Swann, SWANN REAL ESTATE INC. Stellar MLS
 - $219,0002 bd1 ba864 sqft2373 FAIRGREN AVENUE, DELTONA, FL 32738For Sale
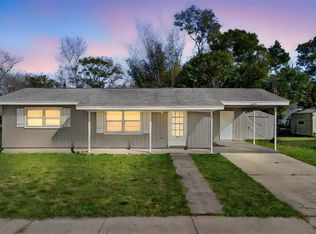 MLS ID #V4946469, Angela Kester, BEE REALTY CORP. Stellar MLS
 - $260,0003 bd2 ba1.1k sqft2919 KEESLER STREET, DELTONA, FL 32738For Sale
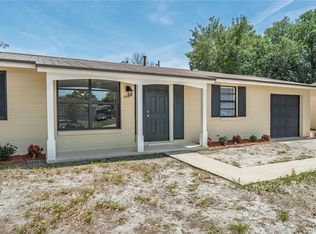 MLS ID #O6421512, Shelby Serrao, COMPASS FLORIDA LLC. Stellar MLS
 - $257,1003 bd2 ba1k sqft2981 IRONDALE STREET, DELTONA, FL 32738For Sale
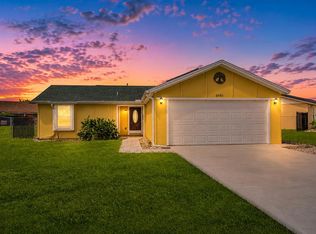 MLS ID #O6419374, Daniel Rodriguez, NEW HEIGHTS REALTY GROUP. Stellar MLS
 - $289,9503 bd2 ba1.2k sqft2941 BEDFORD STREET, DELTONA, FL 32738For SaleMLS ID #O6429146, Daniel Robinson, HOUWZER INC. Stellar MLS
- $274,0003 bd2 ba1.2k sqft2971 PORTSMOUTH STREET, DELTONA, FL 32738For SaleMLS ID #O6380869, Alejandro Castro, REAL BROKERS MIAMI. Stellar MLS
- $265,0002 bd2 ba1.4k sqft1418 CATALINA BOULEVARD, DELTONA, FL 32725For SaleMLS ID #V4950284, Adriana Feuerbacher, APARO-GRIFFIN PROPERTIES INC. Stellar MLS
- $279,5003 bd2 ba1.2k sqft2550 VESPERO STREET, DELTONA, FL 32738For SaleMLS ID #NS1088399, Candace Cecil, LOCAL LIVING REALTY GROUP. Stellar MLS
- $260,0002 bd2 ba1.3k sqft1539 FORT SMITH BOULEVARD, DELTONA, FL 32725For SaleMLS ID #O6427881, Thomas Nickley, Jr, KELLER WILLIAMS REALTY AT THE PARKS. Stellar MLS
- $279,9003 bd2 ba1.1k sqft756 SHAFTON AVENUE, DELTONA, FL 32738For SaleMLS ID #O6405649, Robert Salmons, ENTERA REALTY LLC. Stellar MLS
- $245,0003 bd2 ba1.1k sqft1625 HASTINGS DRIVE, DELTONA, FL 32725For SaleMLS ID #O6417790, Thomas Nickley, Jr, KELLER WILLIAMS REALTY AT THE PARKS. Stellar MLS
- $249,9003 bd1 ba1k sqft2120 TANGLEWOOD DRIVE, ORANGE CITY, FL 32763For SaleMLS ID #V4950548, Codie Tennant, GLORY INTL. REAL ESTATE CO. Stellar MLS
- $220,0003 bd2 ba1.5k sqft568 E NORMANDY BOULEVARD, DELTONA, FL 32725For SaleMLS ID #O6378474, Giselle Ramirez, REDFIN CORPORATION. Stellar MLS
- $244,9004 bd1 ba1.2k sqft889 W VILLAGE DRIVE, DELTONA, FL 32725For SaleMLS ID #O6389379, Matt White, SLOANE REALTY, LLC. Stellar MLS
- $289,0003 bd2 ba1.4k sqft3307 CALDWELL STREET, DELTONA, FL 32738For SaleMLS ID #V4945450, Amy Waldman, TOWN AND COUNTRY REALTY. Stellar MLS
- $208,9002 bd1 ba990 sqft210 WINSLOW AVENUE, DELAND, FL 32724For SaleMLS ID #V4949675, Hailey Graham, GREENE REALTY OF FLORIDA LLC. Stellar MLS
- $239,9003 bd1 ba1k sqft316 S AMELIA AVENUE, DELAND, FL 32724For SaleMLS ID #V4950498, Caitlin Dean, GREENE REALTY OF FLORIDA LLC. Stellar MLS
- $299,9994 bd2 ba1.3k sqft1200 E HANCOCK DRIVE, DELTONA, FL 32725For SaleMLS ID #V4950453, Bobby Mims, VOS REAL ESTATE LLC. Stellar MLS
- $249,9002 bd1 ba1.5k sqft682 MERRIMAC STREET, DELTONA, FL 32725For SaleMLS ID #O6416487, Wally Gilmour, UNITED REAL ESTATE PREFERRED. Stellar MLS
- $250,0003 bd2 ba1.2k sqft501 ANTOINETTE STREET, DELTONA, FL 32725For SaleMLS ID #O6378244, Maritza Luciano LLC, CHARLES RUTENBERG REALTY ORLANDO. Stellar MLS
