Welcome to easy Florida living in Breezewood Village, a 55+ community in the heart of Orange City! This beautifully updated 2-bedroom, 2-bath end-unit condo is light, fresh and move-in ready. Step inside to find new flooring, fresh interior paint, new six-panel doors, and updated lighting and ceiling fans throughout. The renovated kitchen shines with new cabinetry, granite countertops and updated flooring, while both bathrooms feature granite-topped vanities. The spacious primary bedroom offers a walk-in closet and private bath with walk-in shower, while the second bath features a tub/shower combination. An inside laundry room with convenient shelving adds everyday practicality. Sliding glass doors extend the living space to the enclosed porch, a wonderful spot for morning coffee, reading or simply relaxing. Breezewood Village offers a community pool, clubhouse and shuffleboard, all in a convenient Orange City location close to shopping, dining, medical facilities and everyday necessities. Whether you're looking for a full-time residence or an easy-to-maintain Florida home, this one deserves a look. Move in, unpack and start enjoying the lifestyle!
For sale
$209,900
101 GRAND PLAZA DRIVE #D60, ORANGE CITY, FL 32763
2beds
1,049sqft
Condominium
Built in 1980
-- sqft lot
$-- Zestimate®
$200/sqft
$375/mo HOA
What's special
Renovated kitchenGranite countertopsFresh interior paintCommunity poolNew flooringNew cabinetryWalk-in closet
- 5 days
- 145
- 7
Likely to sell faster than
Zillow last checked:
Listing updated:
Listed by:
Lita Handy-Peters 386-747-9525,
RE/MAX CENTRAL REALTY 407-333-4400
Source: Stellar MLS,MLS#: V4950819 Originating MLS: Orlando Regional
Originating MLS: Orlando Regional
Facts & features
Interior
Bedrooms & bathrooms
- Bedrooms: 2
- Bathrooms: 2
- Full bathrooms: 2
Rooms
- Room types: Utility Room
Primary bedroom
- Features: Ceiling Fan(s), Walk-In Closet(s)
- Level: First
- Area: 176 Square Feet
- Dimensions: 11x16
Bedroom 2
- Features: Ceiling Fan(s), Built-in Closet
- Level: First
- Area: 110 Square Feet
- Dimensions: 11x10
Primary bathroom
- Features: Granite Counters, Shower No Tub, Single Vanity
- Level: First
Bathroom 2
- Features: Granite Counters, Single Vanity, Tub With Shower
- Level: First
Balcony porch lanai
- Level: First
- Area: 114.84 Square Feet
- Dimensions: 11.6x9.9
Kitchen
- Features: Granite Counters
- Level: First
- Area: 80 Square Feet
- Dimensions: 10x8
Living room
- Features: Ceiling Fan(s)
- Level: First
- Area: 172.5 Square Feet
- Dimensions: 15x11.5
Heating
- Central
Cooling
- Central Air
Appliances
- Included: Dishwasher, Range, Refrigerator
- Laundry: Inside, Laundry Room
Features
- Ceiling Fan(s), Living Room/Dining Room Combo, Primary Bedroom Main Floor, Walk-In Closet(s)
- Flooring: Laminate
- Doors: Sliding Doors
- Has fireplace: No
- Common walls with other units/homes: Corner Unit,End Unit
Interior area
- Total structure area: 1,178
- Total interior livable area: 1,049 sqft
Video & virtual tour
Property
Parking
- Parking features: Assigned
Features
- Levels: One
- Stories: 1
- Exterior features: Sidewalk
Lot
- Size: 1,162 Square Feet
Details
- Parcel number: 14183016020D60
- Zoning: R1
- Special conditions: None
Construction
Type & style
- Home type: Condo
- Property subtype: Condominium
Materials
- Block, Stucco
- Foundation: Slab
- Roof: Shingle
Condition
- New construction: No
- Year built: 1980
Utilities & green energy
- Sewer: Public Sewer
- Water: Public
- Utilities for property: BB/HS Internet Available, Electricity Connected, Sewer Connected, Water Connected
Community & HOA
Community
- Features: Buyer Approval Required, Clubhouse, Community Mailbox, Pool, Sidewalks
- Pet fee: $0 monthly
- Senior community: Yes
- Subdivision: BREEZEWOOD VILLAGE CONDO PH 01-04
HOA
- Has HOA: Yes
- Amenities included: Clubhouse, Pool, Shuffleboard Court
- Services included: Community Pool, Maintenance Structure, Maintenance Grounds, Pool Maintenance, Recreational Facilities, Trash
- HOA fee: $375 monthly
- HOA name: PMI property Solution/Thersa Schwartz
- HOA phone: 386-603-2379
Location
- Region: Orange City
Financial & listing details
- Price per square foot: $200/sqft
- Tax assessed value: $142,163
- Annual tax amount: $2,787
- Date on market: 8/28/2026
- Cumulative days on market: 5 days
- Listing terms: Cash,Conventional,FHA,VA Loan
- Ownership: Condominium
- Total actual rent: 0
- Electric utility on property: Yes
- Road surface type: Asphalt
Estimated market value
Not available
Estimated sales range
Not available
Not available
Price history
| Date | Event | Price |
|---|---|---|
| 8/28/2026 | Listed for sale | $209,900+459.7%$200/sqft |
Source:  Stellar MLS #V4950819 Report a problem Stellar MLS #V4950819 Report a problem | ||
| 9/7/2011 | Sold | $37,500$36/sqft |
Source: Public Record Report a problem | ||
Public tax history
| Year | Property taxes | Tax assessment |
|---|---|---|
| 2025 | $2,787 +2169.3% | $142,163 +267% |
| 2024 | $123 +6.9% | $38,735 +3% |
| 2023 | $115 +5.7% | $37,607 +3% |
| 2022 | $109 | $36,512 +3% |
| 2021 | -- | $35,449 +1.4% |
| 2020 | -- | $34,960 +2.3% |
| 2019 | $105 +1.7% | $34,174 +1.9% |
| 2018 | $103 +2.1% | $33,537 +2.1% |
| 2017 | $101 +3.6% | $32,847 +2.1% |
| 2016 | $97 +11.8% | $32,171 +0.7% |
| 2015 | $87 +35.2% | $31,947 +0.8% |
| 2014 | $64 | $31,693 +1.5% |
| 2013 | -- | $31,225 |
| 2012 | -- | $31,225 -21.5% |
| 2011 | -- | $39,797 -32.6% |
| 2010 | -- | $59,021 -4.3% |
| 2009 | -- | $61,698 +3.1% |
| 2007 | -- | $59,841 -0.5% |
| 2006 | -- | $60,132 +6.1% |
| 2005 | -- | $56,681 +3% |
| 2004 | -- | $55,030 +1.9% |
| 2003 | -- | $54,004 +2.4% |
| 2002 | -- | $52,738 +1.6% |
| 2001 | -- | $51,908 +3% |
| 2000 | -- | $50,397 |
Find assessor info on the county website
Monthly payment
Est. payment
Payment breakdown
Explore the cost of this home by adjusting the details. Changes won't be saved.Climate risks
Neighborhood: 32763


Similar homes
- $239,0002 bd2 ba1.1k sqft101 GRAND PLAZA DRIVE #F3, ORANGE CITY, FL 32763For Sale
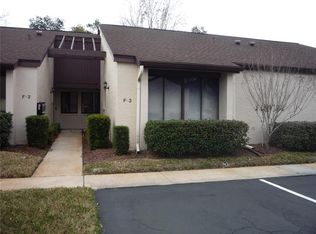
 MLS ID #O6383416, Grace Stehle, APPLE REALTY. Stellar MLS
 - $--3 bd2 ba1.1k sqft1140 5th St, Orange City, FL 32763AuctionXome
- $244,9002 bd1 ba1.1k sqft160 E ELM DRIVE, ORANGE CITY, FL 32763For Sale
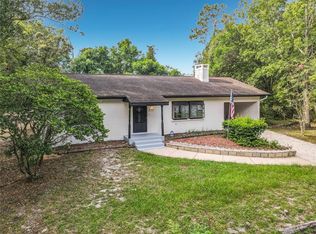 MLS ID #V4950553, Jennifer Porter, YOUR R E A L SOLUTIONS LLC. Stellar MLS
 - $199,9002 bd2 ba1.1k sqft765 HIGHLAND DRIVE, ORANGE CITY, FL 32763For Sale
 MLS ID #O6410012, Kara Money, KARA MONEY LLC. Stellar MLS
 - $185,0003 bd2 ba1k sqft930 MOONLIGHT COVE ROAD #11-107, ORANGE CITY, FL 32763For SaleMLS ID #O6422803, Nora Rios, WEICHERT REALTORS HALLMARK PRO. Stellar MLS
- $220,0002 bd2 ba1.1k sqft143 FLORENCE BOULEVARD, DEBARY, FL 32713For SaleMLS ID #S5156152, Betty Urena, LA ROSA REALTY ORLANDO LLC. Stellar MLS
- $200,0002 bd2 ba1.2k sqft935 EASTRIDGE DRIVE #7A, DEBARY, FL 32713For SaleMLS ID #V4950170, Linda Dill, YOUR R E A L SOLUTIONS LLC. Stellar MLS
- $265,0003 bd2 ba988 sqft976 LISKEARD AVENUE, ORANGE CITY, FL 32763For SaleMLS ID #O6436131, Karen Albright, OPENDOOR BROKERAGE LLC. Stellar MLS
- $294,9003 bd2 ba1.3k sqft374 W GRAVES AVENUE, ORANGE CITY, FL 32763For SaleMLS ID #V4951044, Mary Trapp, TRAPP REAL ESTATE INC. Stellar MLS
- $229,7502 bd2 ba644 sqft320 W GRAVES AVENUE, ORANGE CITY, FL 32763For SaleMLS ID #V4949205, Kimberly Mallory, GLORY INTL. REAL ESTATE CO. Stellar MLS
- $185,0003 bd1 ba975 sqft359 W LANSDOWNE AVENUE, ORANGE CITY, FL 32763For SaleMLS ID #O6435080, Jorge Zea, BLUE LIGHTHOUSE REALTY INC. Stellar MLS
- $212,5002 bd2 ba966 sqft130 FLORENCE BOULEVARD, DEBARY, FL 32713For SaleMLS ID #O6425493, Dragana Todorovic, ENGEL & VOLKERS NEW SMYRNA. Stellar MLS
- $285,0003 bd2 ba1k sqft393 WALNUT AVENUE, ORANGE CITY, FL 32763For SaleMLS ID #V4950936, Danielle Diana, WATSON REALTY CORP. Stellar MLS
- $219,9002 bd2 ba1k sqft709 HAGER STREET, DELTONA, FL 32725For SaleMLS ID #V4950943, Carole Arcaro, DELTONA LAKES REALTY INC. Stellar MLS
- $241,0003 bd1 ba1.3k sqft2230 SPRING HOLLOW DRIVE, ORANGE CITY, FL 32763For SaleMLS ID #O6423693, Christine Landrau, MARK SPAIN REAL ESTATE. Stellar MLS
- $269,0003 bd2 ba1.1k sqft397 S ORANGE AVENUE, ORANGE CITY, FL 32763For SaleMLS ID #O6426211, Tawanda Purdie LLC, LPT REALTY, LLC. Stellar MLS
- $215,0002 bd1 ba836 sqft572 E NORMANDY BOULEVARD, DELTONA, FL 32725For SaleMLS ID #O6434237, Riki Cantelli, EXP REALTY LLC. Stellar MLS
- $195,0002 bd1 ba812 sqft733 HAGER STREET, DELTONA, FL 32725For SaleMLS ID #G5117074, Laura Acevedo Nieves, CHARLES RUTENBERG REALTY ORLANDO. Stellar MLS
- $170,0002 bd1 ba738 sqft350 Terrace Hill Blvd #4F, Debary, FL 32713For Sale
 MLS ID #1229604, Neeza Gomez, RE/MAX Signature. DBAMLS
