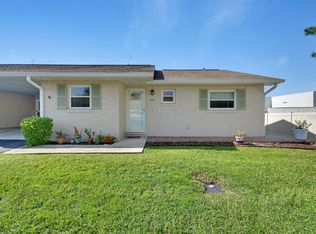
Under contract-accepting backup offers. MAJOR PRICE REDUCTION!! Seller says bring all offers!!!!!!Come check out easy living in this great Orange City: 2 bedroom and 2 bathroom condominium in the highly desired area of Breezewood Village, a 55+ community. This cozy unit is ready for its new owner. The kitchen has solid wood cabinets and plenty of space to cook. The common area and bathrooms have ceramic tile, while the bedrooms are carpeted for added comfort. There is a separate laundry room with storage, providing convenience and organization. The landscape is well maintained, allowing residents to enjoy leisurely strolls to the community clubhouse, pool, and other amenities. This location is also close to shopping, restaurants, medical facilities, and transportation options. Schedule your appointment Easy to show!
Accepting backups
Price cut: $5K (7/6)
$159,000
101 GRAND PLAZA DRIVE #G3, ORANGE CITY, FL 32763
2beds
1,049sqft
Condominium
Built in 1982
-- sqft lot
$-- Zestimate®
$152/sqft
$375/mo HOA
What's special
- 368 days
- 84
- 0
Zillow last checked:
Listing updated:
Listed by:
Tracy Snow 530-979-0376,
LIVELY REAL ESTATE 386-562-6038
Source: Stellar MLS,MLS#: V4944615 Originating MLS: Orlando Regional
Originating MLS: Orlando Regional
Facts & features
Interior
Bedrooms & bathrooms
- Bedrooms: 2
- Bathrooms: 2
- Full bathrooms: 2
Primary bedroom
- Features: Walk-In Closet(s)
- Level: First
- Area: 110 Square Feet
- Dimensions: 10x11
Bedroom 2
- Features: Built-in Closet
- Level: First
- Area: 80 Square Feet
- Dimensions: 8x10
Dining room
- Level: First
- Area: 100 Square Feet
- Dimensions: 10x10
Kitchen
- Level: First
- Area: 80 Square Feet
- Dimensions: 8x10
Laundry
- Level: First
- Area: 25 Square Feet
- Dimensions: 5x5
Living room
- Level: First
- Area: 154 Square Feet
- Dimensions: 11x14
Heating
- Central, Electric
Cooling
- Central Air
Appliances
- Included: Dishwasher, Electric Water Heater, Range, Range Hood, Refrigerator
- Laundry: Electric Dryer Hookup, Laundry Room, Washer Hookup
Features
- Ceiling Fan(s), Living Room/Dining Room Combo, Open Floorplan, Primary Bedroom Main Floor, Solid Surface Counters, Solid Wood Cabinets, Thermostat
- Flooring: Carpet, Tile
- Windows: Window Treatments
- Has fireplace: No
Interior area
- Total structure area: 1,178
- Total interior livable area: 1,049 sqft
Video & virtual tour
Property
Parking
- Parking features: Common
Features
- Levels: One
- Stories: 1
- Patio & porch: Front Porch
- Exterior features: Lighting, Rain Gutters, Sidewalk
Lot
- Size: 1,166 Square Feet
- Features: Sidewalk
- Residential vegetation: Trees/Landscaped
Details
- Parcel number: 14183016030G30
- Zoning: R1
- Special conditions: None
Construction
Type & style
- Home type: Condo
- Property subtype: Condominium
Materials
- Block, Stucco
- Foundation: Slab
- Roof: Shingle
Condition
- New construction: No
- Year built: 1982
Utilities & green energy
- Sewer: Public Sewer
- Water: Public
- Utilities for property: BB/HS Internet Available, Electricity Connected, Sewer Connected, Street Lights, Water Connected
Community & HOA
Community
- Features: Buyer Approval Required, Clubhouse, Deed Restrictions, Pool, Sidewalks, Special Community Restrictions
- Pet fee: $0 monthly
- Senior community: Yes
- Subdivision: BREEZEWOOD VILLAGE CONDO PH 01-04
HOA
- Has HOA: Yes
- Services included: Common Area Taxes, Community Pool, Maintenance Grounds, Manager
- HOA fee: $375 monthly
- HOA name: Teresa
- HOA phone: 386-320-8331
Location
- Region: Orange City
Financial & listing details
- Price per square foot: $152/sqft
- Annual tax amount: $93
- Date on market: 8/29/2025
- Cumulative days on market: 471 days
- Listing terms: Cash,Conventional,FHA,VA Loan
- Ownership: Fee Simple
- Total actual rent: 0
- Electric utility on property: Yes
- Road surface type: Paved, Asphalt
Estimated market value
Not available
Estimated sales range
Not available
Not available
Price history
| Date | Event | Price |
|---|---|---|
| 8/11/2026 | Listed for sale | $159,000$152/sqft |
Source:  Stellar MLS #V4944615 Report a problem Stellar MLS #V4944615 Report a problem | ||
| 7/30/2026 | Contingent | $159,000$152/sqft |
Source: Stellar MLS #V4944615 Report a problem | ||
| 7/28/2026 | Listed for sale | $159,000$152/sqft |
Source: Stellar MLS #V4944615 Report a problem | ||
| 7/27/2026 | Contingent | $159,000$152/sqft |
Source: Stellar MLS #V4944615 Report a problem | ||
| 7/6/2026 | Price change | $159,000-3%$152/sqft |
Source: Stellar MLS #V4944615 Report a problem | ||
| 4/22/2026 | Price change | $164,000-8.4%$156/sqft |
Source: Stellar MLS #V4944615 Report a problem | ||
| 2/10/2026 | Price change | $179,000-5.3%$171/sqft |
Source: Stellar MLS #V4944615 Report a problem | ||
| 8/29/2025 | Price change | $189,000-5%$180/sqft |
Source: Stellar MLS #V4944615 Report a problem | ||
| 7/10/2025 | Price change | $199,000-2.9%$190/sqft |
Source:  DBAMLS #1212949 Report a problem DBAMLS #1212949 Report a problem | ||
| 5/2/2025 | Listed for sale | $205,000$195/sqft |
Source: DBAMLS #1212949 Report a problem | ||
Public tax history
Tax history is unavailable.
Monthly payment
Est. payment
Payment breakdown
Explore the cost of this home by adjusting the details. Changes won't be saved.Climate risks
Neighborhood: 32763


Similar homes
- $185,0003 bd2 ba1k sqft930 MOONLIGHT COVE ROAD #11-107, ORANGE CITY, FL 32763For Sale

 MLS ID #O6422803, Nora Rios, WEICHERT REALTORS HALLMARK PRO. Stellar MLS
 - $175,0002 bd2 ba897 sqft100 SWEETGUM WOODS COURT #10C, DELTONA, FL 32725For Sale
 MLS ID #O6355513, Brian Batiz Salazar, REAL BROKER, LLC. Stellar MLS
 - $167,9002 bd2 ba897 sqft140 ORCHID WOODS COURT #13B, DELTONA, FL 32725For Sale
 MLS ID #V4948696, Nikki Richmond, LIVELY REAL ESTATE. Stellar MLS
 - $170,0002 bd2 ba1k sqft202 ELMWOOD AVENUE #330, DELAND, FL 32724For Sale
 MLS ID #V4950657, Pam Dean, LANE REALTY SERVICES, LLC. Stellar MLS
 - $200,0002 bd2 ba1.2k sqft935 EASTRIDGE DRIVE #7A, DEBARY, FL 32713For SaleMLS ID #V4950170, Linda Dill, YOUR R E A L SOLUTIONS LLC. Stellar MLS
- $140,0002 bd2 ba897 sqft110 CYPRESS WOODS COURT #7D, DELTONA, FL 32725For SaleMLS ID #O6404575, Afrika Hendley, KELLER WILLIAMS REALTY AT THE PARKS. Stellar MLS
- $154,9002 bd2 ba897 sqft120 HIBISCUS WOODS COURT #15C, DELTONA, FL 32725For SaleMLS ID #V4946695, Terrie White, GREENE REALTY OF FLORIDA LLC. Stellar MLS
- $139,9002 bd2 ba897 sqft100 SWEETGUM WOODS COURT #9B, DELTONA, FL 32725For SaleMLS ID #V4947959, Brad Pavek, LPT REALTY LLC. Stellar MLS
- $150,0002 bd2 ba979 sqft151 N HILL AVENUE #100, DELAND, FL 32724For SaleMLS ID #G5115465, Edalys Ramos, EXP REALTY LLC. Stellar MLS
- $160,0002 bd2 ba979 sqft706 E MINNESOTA AVENUE #C, DELAND, FL 32724For SaleMLS ID #V4944013, Christie Roth, DASH REAL ESTATE COMPANY. Stellar MLS
- $168,0002 bd2 ba1k sqft970 N SPRING GARDEN AVENUE #311, DELAND, FL 32720For SaleMLS ID #V4944384, Pamela Dean, GREENE REALTY OF FLORIDA LLC. Stellar MLS
- $189,0002 bd2 ba948 sqft105 FLORENCE BOULEVARD, DEBARY, FL 32713For SaleMLS ID #V4945887, Kim Laney, FLORIDA REALTY INVESTMENTS. Stellar MLS
- $129,9992 bd2 ba912 sqft602 NORTHLAKE DRIVE #602, SANFORD, FL 32773For SaleMLS ID #O6435141, Jacob Rodriguez, LPT REALTY, LLC. Stellar MLS
- $166,0002 bd2 ba897 sqft140 ORCHID WOODS COURT #1B, DELTONA, FL 32725For SaleMLS ID #V4950198, Kim Laney, FLORIDA REALTY INVESTMENTS. Stellar MLS
- $169,0002 bd2 ba897 sqft130 JASMINE WOODS COURT #5B, DELTONA, FL 32725For SaleMLS ID #C7527262, Christopher Grant, GRANT TEAM REAL ESTATE, LLC. Stellar MLS
- $174,5002 bd2 ba1k sqft2 VILLA VILLAR COURT #20, DELAND, FL 32724For SaleMLS ID #O6408242, Lauren Szesnat, PRATT REALTY INC. Stellar MLS
- $229,7502 bd2 ba644 sqft320 W GRAVES AVENUE, ORANGE CITY, FL 32763For SaleMLS ID #V4949205, Kimberly Mallory, GLORY INTL. REAL ESTATE CO. Stellar MLS
- $164,9002 bd2 ba897 sqft180 MAGNOLIA WOODS COURT #15B, DELTONA, FL 32725For SaleMLS ID #O6404436, Krista Simmons, KGV REALTY GROUP. Stellar MLS
- $161,0002 bd2 ba975 sqft1013 S PINE RIDGE CIRCLE #3C, SANFORD, FL 32773For SaleMLS ID #O6378481, Lisa Finnerty, PORZIG REALTY. Stellar MLS
- $197,5002 bd2 ba897 sqft150 WAX MYRTLE WOODS COURT #9B, DELTONA, FL 32725For SaleMLS ID #O6436603, Warren Bonett, KELLER WILLIAMS ADVANTAGE REALTY. Stellar MLS
