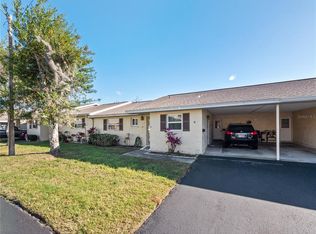
Beautiful updates and meticulously maintained, this charming 2-bedroom, 2-bath CORNER UNIT with a carport is located in the 55+ Beresford Manor community. Move-in ready, this home offers an inviting floor plan with high ceilings, a spacious living room, and generously sized bedrooms with great closet space. The updated kitchen features new tile flooring, ample cabinetry, and plenty of counter space. The dining and living room combination creates an ideal space for entertaining. The primary bathroom has been beautifully updated with a walk-in tiled shower, while stylish laminate flooring flows throughout the main living areas. Newer windows with accordion shades provide both style and convenience. Additional updates include lighting throughout, a 2024 HVAC System, and a new water heater with an insulated cover designed to improve energy efficiency. Storm Doors are newer and on both the front and carport doors. The interior laundry/utility room includes a washer and dryer and provides excellent additional storage. Patio Paver extend from front to the side gives a beautiful space to site and enjoy the early mornings with a cup of coffee. A convenient one-car carport completes the package. Location is another standout feature! You’re just minutes from award-winning Downtown DeLand, with its wonderful selection of restaurants, shopping, entertainment, and community events. Nearby conveniences include Walmart, local eateries, gas stations, and the Senior Center with tennis and pickleball courts, plus a park perfect for daily strolls. Easy access to I-4 makes trips to Daytona Beach, New Smyrna Beach, and the Orlando area—including Disney World—convenient. Community fees include the roof, exterior maintenance, grounds, and cable TV; Wi-Fi is not included.
For sale
$170,000
202 ELMWOOD AVENUE #330, DELAND, FL 32724
2beds
1,063sqft
Condominium
Built in 1979
-- sqft lot
$164,100 Zestimate®
$160/sqft
$361/mo HOA
What's special
- 10 days |
- 379 |
- 18 |
Likely to sell faster than
Zillow last checked:
Listing updated:
Listed by:
Pam Dean 386-747-5054,
LANE REALTY SERVICES, LLC 386-747-5054,
Nicole Dean 386-748-3699,
LANE REALTY SERVICES, LLC
Source: Stellar MLS,MLS#: V4950657 Originating MLS: West Volusia
Originating MLS: West Volusia
Facts & features
Interior
Bedrooms & bathrooms
- Bedrooms: 2
- Bathrooms: 2
- Full bathrooms: 2
Primary bedroom
- Features: Built-in Closet
- Level: First
- Area: 168 Square Feet
- Dimensions: 14x12
Bedroom 2
- Features: Built-in Closet
- Level: First
- Area: 110 Square Feet
- Dimensions: 10x11
Kitchen
- Level: First
- Area: 110 Square Feet
- Dimensions: 10x11
Living room
- Level: First
- Area: 247 Square Feet
- Dimensions: 13x19
Utility room
- Features: No Closet
- Level: First
- Area: 110 Square Feet
- Dimensions: 10x11
Heating
- Central, Electric
Cooling
- Central Air
Appliances
- Included: Dishwasher, Dryer, Microwave, Range, Refrigerator, Washer
- Laundry: Electric Dryer Hookup, Laundry Room, Washer Hookup
Features
- Ceiling Fan(s), Living Room/Dining Room Combo
- Flooring: Laminate, Tile
- Has fireplace: No
Interior area
- Total structure area: 1,445
- Total interior livable area: 1,063 sqft
Video & virtual tour
Property
Parking
- Total spaces: 1
- Parking features: Carport
- Carport spaces: 1
Features
- Levels: One
- Stories: 1
- Exterior features: Storage
Lot
- Size: 1,691 Square Feet
Details
- Parcel number: 21173017030330
- Zoning: RES
- Special conditions: None
Construction
Type & style
- Home type: Condo
- Property subtype: Condominium
Materials
- Block, Stucco
- Foundation: Slab
- Roof: Shingle
Condition
- New construction: No
- Year built: 1979
Utilities & green energy
- Sewer: Public Sewer
- Water: Public
- Utilities for property: Cable Connected, Electricity Connected
Community & HOA
Community
- Features: Buyer Approval Required, Deed Restrictions
- Pet fee: $0 monthly
- Senior community: Yes
- Subdivision: BERESFORD MANOR HMS ASSN INC UN2
HOA
- Has HOA: Yes
- Services included: Maintenance Structure, Maintenance Grounds
- HOA fee: $361 monthly
- HOA name: Teresa Harwood
- HOA phone: 386-748-0577
Location
- Region: Deland
Financial & listing details
- Price per square foot: $160/sqft
- Tax assessed value: $145,282
- Annual tax amount: $875
- Date on market: 8/15/2026
- Cumulative days on market: 11 days
- Listing terms: Cash,Conventional
- Ownership: Fee Simple
- Total actual rent: 0
- Electric utility on property: Yes
- Road surface type: Paved
Estimated market value
$164,100
$156,000 - $172,000
$1,652/mo
Price history
| Date | Event | Price |
|---|---|---|
| 8/15/2026 | Listed for sale | $170,000+83.8%$160/sqft |
Source:  Stellar MLS #V4950657 Report a problem Stellar MLS #V4950657 Report a problem | ||
| 2/10/2021 | Sold | $92,500$87/sqft |
Source: Public Record Report a problem | ||
| 1/5/2021 | Pending sale | $92,500$87/sqft |
Source: BJ WALTERS REALTY INC #V4915890 Report a problem | ||
| 12/29/2020 | Listed for sale | $92,500+131.3%$87/sqft |
Source: BJ WALTERS REALTY INC #V4915890 Report a problem | ||
| 8/30/1995 | Sold | $40,000$38/sqft |
Source: Public Record Report a problem | ||
Public tax history
| Year | Property taxes | Tax assessment |
|---|---|---|
| 2025 | $829 +5.2% | $112,512 +2.9% |
| 2024 | $788 +6.1% | $109,342 +3% |
| 2023 | $743 -35.4% | $106,158 +3% |
| 2022 | $1,150 | $103,066 +120.2% |
| 2021 | -- | $46,805 +10% |
| 2020 | $1,100 | $42,550 -31.6% |
| 2019 | $1,100 +12.5% | $62,199 +7.8% |
| 2018 | $978 +4.8% | $57,712 +35.3% |
| 2017 | $933 +14.5% | $42,662 +5.5% |
| 2016 | $815 +9.4% | $40,446 +10.6% |
| 2015 | $745 +14.5% | $36,570 +9.9% |
| 2014 | $651 | $33,290 +52.5% |
| 2013 | -- | $21,835 -26.9% |
| 2012 | -- | $29,871 -27.6% |
| 2011 | -- | $41,280 -10% |
| 2010 | -- | $45,849 +6.6% |
| 2009 | -- | $43,004 +3.1% |
| 2007 | -- | $41,710 -29.9% |
| 2006 | -- | $59,490 +50.6% |
| 2005 | -- | $39,508 +3% |
| 2004 | -- | $38,357 +1.9% |
| 2003 | -- | $37,642 +2.4% |
| 2002 | -- | $36,760 +1.6% |
| 2001 | -- | $36,182 +3% |
| 2000 | -- | $35,129 |
Find assessor info on the county website
Monthly payment
Est. payment
Payment breakdown
Explore the cost of this home by adjusting the details. Changes won't be saved.Climate risks
Neighborhood: 32724
Nearby schools
GreatSchools rating
- 5/10Freedom Elementary SchoolGrades: PK-5Distance: 2.2 mi
- 4/10Deland Middle SchoolGrades: 6-8Distance: 0.6 mi
- 6/10Deland High SchoolGrades: PK,9-12Distance: 2.2 mi
Schools provided by the listing agent
- Elementary: Edith I Starke Elem
- Middle: Deland Middle
- High: Deland High
Source: Stellar MLS. This data may not be complete. We recommend contacting the local school district to confirm school assignments for this home.
- $165,5002 bd2 ba1k sqft206 Elmwood Ave #340, Deland, FL 32724Sold
- $146,6002 bd2 ba1k sqft206 Elmwood Ave, Deland, FL 32724Off Market

- $191,9002 bd2 ba939 sqft201 Pine Bluff Ave, Deland, FL 32724Off Market
- $156,0002 bd2 ba1k sqft210 Elmwood Ave #350, Deland, FL 32724Off Market

- $175,1002 bd2 ba1k sqft210 Elmwood Ave, Deland, FL 32724Off Market
- $190,2002 bd2 ba939 sqft205 Pine Bluff Ave, Deland, FL 32724Off Market
- $165,7002 bd2 ba985 sqft201 Elmwood Ave #210, Deland, FL 32724Off Market
- $191,9002 bd2 ba939 sqft209 Pine Bluff Ave, Deland, FL 32724Off Market
A local agent can set up tours, give advice and negotiate with sellers.
Similar homes
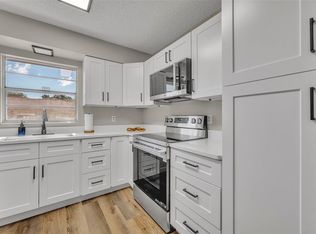
- $174,5002 bd2 ba1k sqft2 VILLA VILLAR COURT #20, DELAND, FL 32724For Sale
 MLS ID #O6408242, Lauren Szesnat, PRATT REALTY INC. Stellar MLS
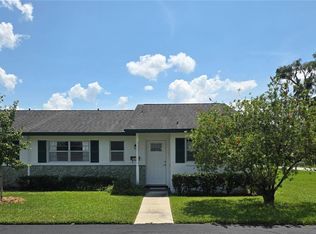
 - $171,9002 bd2 ba1k sqft201 N HILL AVENUE #150, DELAND, FL 32724For Sale
 MLS ID #V4939262, Christie Vaccaro, UNITED REAL ESTATE PREFERRED. Stellar MLS
 - $150,0002 bd2 ba979 sqft151 N HILL AVENUE #100, DELAND, FL 32724For Sale
 MLS ID #G5115465, Edalys Ramos, EXP REALTY LLC. Stellar MLS
 - $160,0002 bd2 ba979 sqft706 E MINNESOTA AVENUE #C, DELAND, FL 32724For Sale
 MLS ID #V4944013, Christie Roth, DASH REAL ESTATE COMPANY. Stellar MLS
 - $190,0002 bd2 ba1k sqft239 N HILL AVENUE #110, DELAND, FL 32724For SaleMLS ID #O6413021, Rick Brown, KELLER WILLIAMS ADVANTAGE 2 REALTY. Stellar MLS
- $186,5002 bd2 ba1k sqft249 N HILL AVENUE #30, DELAND, FL 32724For SaleMLS ID #V4946364, Jenny Varrasse, CHARLES RUTENBERG REALTY ORLANDO. Stellar MLS
- $209,0002 bd2 ba1.1k sqft820 S HILL AVENUE #40, DELAND, FL 32724For SaleMLS ID #V4949734, Tracy Snow, LIVELY REAL ESTATE. Stellar MLS
- $179,9002 bd2 ba979 sqft241 N Hill Ave, Deland, FL 32724For SaleMLS ID #11618609, Jesus Garcia, YOUR HOME SOLD GUARANTEED REALTY LLC. My State MLS
- $135,0002 bd2 ba930 sqft41 FAIRWAY COURT #41, DELAND, FL 32724For SaleMLS ID #O6407861, Melanie Miller, PREMIUM PROPERTIES R.E SERVICE. Stellar MLS
- $175,0002 bd2 ba897 sqft100 SWEETGUM WOODS COURT #10C, DELTONA, FL 32725For SaleMLS ID #O6355513, Brian Batiz Salazar, REAL BROKER, LLC. Stellar MLS
- $214,9002 bd2 ba1.1k sqft720 S HILL AVENUE #8B, DELAND, FL 32724For SaleMLS ID #V4949623, Maureen Kemp, KEMP REALTY GROUP. Stellar MLS
- $180,0003 bd2 ba1.1k sqft439 W WISCONSIN AVENUE, DELAND, FL 32720For SaleMLS ID #O6424954, Mark Ramey, EXP REALTY LLC. Stellar MLS
- $125,0002 bd2 ba1k sqft970 N SPRING GARDEN AVENUE #212, DELAND, FL 32720For SaleMLS ID #V4950346, Delta Schrade, ADAMS, CAMERON & CO., REALTORS. Stellar MLS
- $217,9002 bd2 ba1k sqft217 N HILL AVENUE #20, DELAND, FL 32724For SaleMLS ID #V4934458, Christie Vaccaro, UNITED REAL ESTATE PREFERRED. Stellar MLS
- $185,0003 bd2 ba1.1k sqft4128 WOODLAND CIRCLE, DELAND, FL 32724For SaleMLS ID #V4948973, Armando Rodriguez, LPT REALTY LLC. Stellar MLS
- $167,9002 bd2 ba897 sqft140 ORCHID WOODS COURT #13B, DELTONA, FL 32725For SaleMLS ID #V4948696, Nikki Richmond, LIVELY REAL ESTATE. Stellar MLS
- $185,0003 bd2 ba1k sqft930 MOONLIGHT COVE ROAD #11-107, ORANGE CITY, FL 32763For SaleMLS ID #O6422803, Nora Rios, WEICHERT REALTORS HALLMARK PRO. Stellar MLS
- $169,0002 bd2 ba897 sqft130 JASMINE WOODS COURT #5B, DELTONA, FL 32725For SaleMLS ID #C7527262, Christopher Grant, GRANT TEAM REAL ESTATE, LLC. Stellar MLS
- $239,9903 bd2 ba1.1k sqft202 S BOSTON AVENUE, DELAND, FL 32724For SaleMLS ID #O6413412, Tere Alvarez, GLOBAL PROPERTY SERVICES REALTY & PROPERTY MANAGEM. Stellar MLS
- $224,9002 bd1 ba947 sqft135 S ARLINGTON AVENUE, DELAND, FL 32724For SaleMLS ID #V4945463, Terrie White, GREENE REALTY OF FLORIDA LLC. Stellar MLS
