It seems to come in clusters in 55+ communities when condos become available. This Updated one story end unit Condominium is located in a welcoming 55 + community. The Seller is giving a 2,300 Allowance for kitchen appliance or towards closing costs. This condo features; New Luxury Vinyl Plank flooring, new light fixtures, ceiling fans, toilets, vanities and fresh paint, new light and bright kitchen cabinets and quartz countertops. The Primary Bedroom has a wall of closets and a primary bathroom with walk-in tile shower. There is a large second bedroom and full hall bath with a tub/shower combination. Laundry/utility room with washer/dryer hookup. Plenty of storage space with an additional large closet and a linen closet. HOA takes care of your trash, pest control and lawn work so you don't have to worry. Convenient to Downtown Deland's Main Street, where you'll find great restaurants, shopping, events and festivals throughout the year, nearby YMCA and a great sense of community. 25 miles to the beaches and access to I-4 to head south to Orlando and attractions, and the newly updated SunRail/Amtrak station is not far. Move-in ready and waiting for you to come home. *All information is presumed to be correct, and must be verified by agents and buyers.*
For sale
Price cut: $8K (8/12)
$171,900
201 N HILL AVENUE #150, DELAND, FL 32724
2beds
1,090sqft
Condominium
Built in 1971
-- sqft lot
$-- Zestimate®
$158/sqft
$285/mo HOA
What's special
New light fixturesFresh paintLarge second bedroomQuartz countertopsCeiling fans
- 653 days |
- 149 |
- 6 |
Zillow last checked:
Listing updated:
Listed by:
Christie Vaccaro 386-747-6513,
UNITED REAL ESTATE PREFERRED 407-243-8840
Source: Stellar MLS,MLS#: V4939262 Originating MLS: Orlando Regional
Originating MLS: Orlando Regional
Facts & features
Interior
Bedrooms & bathrooms
- Bedrooms: 2
- Bathrooms: 2
- Full bathrooms: 2
Rooms
- Room types: Utility Room
Primary bedroom
- Features: Ceiling Fan(s), Built-in Closet
- Level: First
- Area: 182.4 Square Feet
- Dimensions: 16x11.4
Bedroom 2
- Features: Ceiling Fan(s), Built-in Closet
- Level: First
- Area: 150.38 Square Feet
- Dimensions: 14.6x10.3
Primary bathroom
- Features: Shower No Tub, Single Vanity
- Level: First
- Area: 69.96 Square Feet
- Dimensions: 10.6x6.6
Bathroom 2
- Features: Tub With Shower, Built-in Closet
- Level: First
Kitchen
- Features: Ceiling Fan(s)
- Level: First
- Area: 81 Square Feet
- Dimensions: 9x9
Living room
- Features: Ceiling Fan(s)
- Level: First
- Area: 279.3 Square Feet
- Dimensions: 21x13.3
Heating
- Central
Cooling
- Central Air
Appliances
- Included: Other
- Laundry: Electric Dryer Hookup, Inside, Laundry Room, Washer Hookup
Features
- Open Floorplan, Primary Bedroom Main Floor
- Flooring: Luxury Vinyl
- Has fireplace: No
- Common walls with other units/homes: Corner Unit
Interior area
- Total structure area: 1,090
- Total interior livable area: 1,090 sqft
Video & virtual tour
Property
Parking
- Total spaces: 2
- Carport spaces: 2
Features
- Levels: One
- Stories: 1
- Exterior features: Private Mailbox
Lot
- Size: 1,091 Square Feet
Details
- Parcel number: 701029020150
- Zoning: R
- Special conditions: None
Construction
Type & style
- Home type: Condo
- Property subtype: Condominium
Materials
- Block
- Foundation: Slab
- Roof: Shingle
Condition
- New construction: No
- Year built: 1971
Utilities & green energy
- Sewer: Public Sewer
- Water: None
- Utilities for property: Electricity Connected, Sewer Connected, Water Connected
Community & HOA
Community
- Features: Buyer Approval Required
- Pet fee: $0 monthly
- Senior community: Yes
- Subdivision: ALHAMBRA VILLAS CONDO 01-04
HOA
- Has HOA: Yes
- Services included: Other
- HOA fee: $285 monthly
- HOA name: Cindy Fox
- HOA phone: 386-479-4041
Location
- Region: Deland
Financial & listing details
- Price per square foot: $158/sqft
- Tax assessed value: $140,020
- Annual tax amount: $2,180
- Date on market: 11/6/2024
- Cumulative days on market: 654 days
- Listing terms: Cash,Conventional,VA Loan
- Ownership: Condominium
- Total actual rent: 0
- Electric utility on property: Yes
- Road surface type: Asphalt
Estimated market value
Not available
Estimated sales range
Not available
$1,669/mo
Price history
| Date | Event | Price |
|---|---|---|
| 8/12/2026 | Price change | $171,900-4.4%$158/sqft |
Source:  Stellar MLS #V4939262 Report a problem Stellar MLS #V4939262 Report a problem | ||
| 6/4/2026 | Price change | $179,900-5.3%$165/sqft |
Source: Stellar MLS #V4939262 Report a problem | ||
| 5/3/2026 | Price change | $189,900-2.6%$174/sqft |
Source: Stellar MLS #V4939262 Report a problem | ||
| 1/14/2026 | Price change | $194,900-2.5%$179/sqft |
Source: Stellar MLS #V4939262 Report a problem | ||
| 10/13/2025 | Price change | $199,900-2.4%$183/sqft |
Source: Stellar MLS #V4939262 Report a problem | ||
| 6/17/2025 | Price change | $204,900-4.7%$188/sqft |
Source: Stellar MLS #V4939262 Report a problem | ||
| 4/17/2025 | Price change | $214,900-2.3%$197/sqft |
Source: Stellar MLS #V4939262 Report a problem | ||
| 2/25/2025 | Price change | $219,900-2.2%$202/sqft |
Source: Stellar MLS #V4939262 Report a problem | ||
| 11/22/2024 | Price change | $224,900-2.2%$206/sqft |
Source: Stellar MLS #V4939262 Report a problem | ||
| 11/6/2024 | Listed for sale | $229,900+76.8%$211/sqft |
Source: Stellar MLS #V4939262 Report a problem | ||
| 10/31/2023 | Sold | $130,000+14.6%$119/sqft |
Source:  DBAMLS #1109159 Report a problem DBAMLS #1109159 Report a problem | ||
| 5/9/2023 | Sold | $113,400+203.2%$104/sqft |
Source: Public Record Report a problem | ||
| 8/30/1995 | Sold | $37,400$34/sqft |
Source: Public Record Report a problem | ||
Public tax history
| Year | Property taxes | Tax assessment |
|---|---|---|
| 2025 | $2,424 +11.3% | $140,020 +18.4% |
| 2024 | $2,178 -0.1% | $118,252 +7.8% |
| 2023 | $2,180 +14.5% | $109,687 +10% |
| 2022 | $1,904 | $99,715 +175.8% |
| 2021 | -- | $36,153 +1.4% |
| 2020 | $220 | $35,654 +2.3% |
| 2019 | $220 +3.2% | $34,852 +1.9% |
| 2018 | $213 +2.7% | $34,202 +2.1% |
| 2017 | $207 +4.5% | $33,499 +2.1% |
| 2016 | $198 +189.8% | $32,810 +0.7% |
| 2015 | $68 -2.8% | $32,582 +0.8% |
| 2014 | $70 | $32,323 +0.3% |
| 2013 | -- | $32,231 -9.8% |
| 2012 | -- | $35,746 -8.6% |
| 2011 | -- | $39,090 -7% |
| 2010 | -- | $42,016 +2.7% |
| 2009 | -- | $40,911 +3.1% |
| 2007 | -- | $39,680 -0.5% |
| 2006 | -- | $39,873 +6.1% |
| 2005 | -- | $37,584 +3% |
| 2004 | -- | $36,489 +1.9% |
| 2003 | -- | $35,809 +2.4% |
| 2002 | -- | $34,970 +1.6% |
| 2001 | -- | $34,420 +3% |
| 2000 | -- | $33,418 |
Find assessor info on the county website
Monthly payment
Est. payment
Payment breakdown
Explore the cost of this home by adjusting the details. Changes won't be saved.Climate risks
Neighborhood: 32724
Nearby schools
GreatSchools rating
- 5/10Blue Lake Elementary SchoolGrades: PK-5Distance: 0.6 mi
- 4/10Deland Middle SchoolGrades: 6-8Distance: 2 mi
- 6/10Deland High SchoolGrades: PK,9-12Distance: 0.7 mi
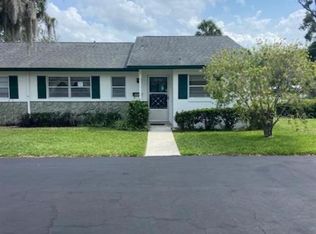
- $130,0002 bd2 ba979 sqft201 N Hill Ave #15, Deland, FL 32724Sold
- $128,1002 bd2 ba979 sqft203 N Hill Ave #140, Deland, FL 32724Off Market
- $137,0002 bd2 ba979 sqft205 N Hill Ave #130, Deland, FL 32724Off Market
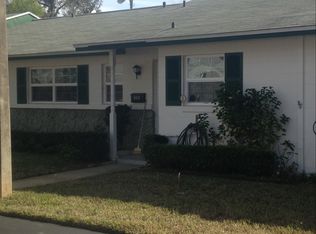
- $125,1002 bd1 ba979 sqft187 N Hill Ave #10, Deland, FL 32724Off Market
- $166,3002 bd2 ba1k sqft189 N Hill Ave #20, Deland, FL 32724Off Market
- $179,0002 bd2 ba979 sqft207 N Hill Ave #120, Deland, FL 32724Sold
- $147,8002 bd2 ba979 sqft191 N Hill Ave #30, Deland, FL 32724Off Market
- $157,9002 bd2 ba1k sqft215 N Hill Ave #10, Deland, FL 32724Off Market
A local agent can set up tours, give advice and negotiate with sellers.
Similar homes
- $170,0002 bd2 ba1k sqft202 ELMWOOD AVENUE #330, DELAND, FL 32724For Sale
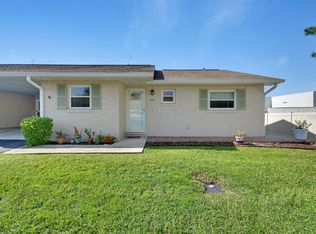
 MLS ID #V4950657, Pam Dean, LANE REALTY SERVICES, LLC. Stellar MLS
 - $190,0002 bd2 ba1k sqft239 N HILL AVENUE #110, DELAND, FL 32724For Sale
 MLS ID #O6413021, Rick Brown, KELLER WILLIAMS ADVANTAGE 2 REALTY. Stellar MLS
 - $186,5002 bd2 ba1k sqft249 N HILL AVENUE #30, DELAND, FL 32724For Sale
 MLS ID #V4946364, Jenny Varrasse, CHARLES RUTENBERG REALTY ORLANDO. Stellar MLS
 - $150,0002 bd2 ba979 sqft151 N HILL AVENUE #100, DELAND, FL 32724For Sale
 MLS ID #G5115465, Edalys Ramos, EXP REALTY LLC. Stellar MLS
 - $179,9002 bd2 ba979 sqft241 N Hill Ave, Deland, FL 32724For SaleMLS ID #11618609, Jesus Garcia, YOUR HOME SOLD GUARANTEED REALTY LLC. My State MLS
- $174,5002 bd2 ba1k sqft2 VILLA VILLAR COURT #20, DELAND, FL 32724For SaleMLS ID #O6408242, Lauren Szesnat, PRATT REALTY INC. Stellar MLS
- $189,9002 bd2 ba939 sqft242 PINE BLUFF AVENUE #242, DELAND, FL 32724For SaleMLS ID #V4950534, Lance McKinnon, RE/MAX SIGNATURE. Stellar MLS
- $186,0002 bd2 ba1k sqft225 PINE BLUFF AVENUE #560, DELAND, FL 32724For SaleMLS ID #V4949407, Cynthia Parrish, LOKATION. Stellar MLS
- $217,9002 bd2 ba1k sqft217 N HILL AVENUE #20, DELAND, FL 32724For SaleMLS ID #V4934458, Christie Vaccaro, UNITED REAL ESTATE PREFERRED. Stellar MLS
- $175,0002 bd2 ba897 sqft100 SWEETGUM WOODS COURT #10C, DELTONA, FL 32725For SaleMLS ID #O6355513, Brian Batiz Salazar, REAL BROKER, LLC. Stellar MLS
- $209,0002 bd2 ba1.1k sqft820 S HILL AVENUE #40, DELAND, FL 32724For SaleMLS ID #V4949734, Tracy Snow, LIVELY REAL ESTATE. Stellar MLS
- $214,9002 bd2 ba1.1k sqft720 S HILL AVENUE #8B, DELAND, FL 32724For SaleMLS ID #V4949623, Maureen Kemp, KEMP REALTY GROUP. Stellar MLS
- $135,0002 bd2 ba930 sqft41 FAIRWAY COURT #41, DELAND, FL 32724For SaleMLS ID #O6407861, Melanie Miller, PREMIUM PROPERTIES R.E SERVICE. Stellar MLS
- $174,0002 bd2 ba1k sqft970 N SPRING GARDEN AVENUE #311, DELAND, FL 32720For SaleMLS ID #V4944384, Pamela Dean, GREENE REALTY OF FLORIDA LLC. Stellar MLS
- $150,0002 bd2 ba1k sqft970 N SPRING GARDEN AVENUE #212, DELAND, FL 32720For SaleMLS ID #V4950346, Delta Schrade, ADAMS, CAMERON & CO., REALTORS. Stellar MLS
- $189,0002 bd2 ba1k sqft970 N SPRING GARDEN AVENUE #621, DELAND, FL 32720For SaleMLS ID #O6379794, Janelle Castillo, REALTY 100. Stellar MLS
- $105,0002 bd2 ba1k sqft3 FAIRWAY COURT, DELAND, FL 32724For SaleMLS ID #V4942218, Bee Powell, BEE REALTY CORP. Stellar MLS
- $185,0003 bd2 ba1.1k sqft4128 WOODLAND CIRCLE, DELAND, FL 32724For SaleMLS ID #V4948973, Armando Rodriguez, LPT REALTY LLC. Stellar MLS
- $167,9002 bd2 ba897 sqft140 ORCHID WOODS COURT #13B, DELTONA, FL 32725For SaleMLS ID #V4948696, Nikki Richmond, LIVELY REAL ESTATE. Stellar MLS
- $159,9003 bd2 ba1.3k sqft554 Florida Holly Ave, Deland, FL 32724For SaleMLS ID #11586115, Alexis Krudo, Garber Florida Home Sales. My State MLS
