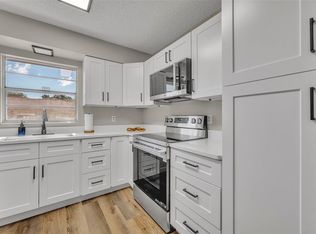
Welcome to effortless living in this completely remodeled, move-in-ready condo, thoughtfully updated from top to bottom and located in a desirable 55+ community. Every detail has been addressed, offering the feel of a brand-new home. Step inside to discover fresh paint throughout, luxury vinyl plank flooring, and a stunning custom kitchen featuring all-new cabinetry, New Samsung appliances including New dishwasher, New range, New refrigerator, and a New disposal—perfect for both everyday living and entertaining. A very spacious living room - dining room combo which is great for entertaining along with an added flex space. The spacious primary suite boasts wall-to-wall closets and a beautifully updated en suite bath with a walk-in shower. A generous second bedroom is conveniently located near a full hallway bath, ideal for guests. Additional highlights include a large laundry room with stackable washer and dryer plus ample storage, an extra hall closet, a linen closet, and an attic with pull-down ladder for even more storage. Enjoy peace and privacy thanks to solid concrete block construction, providing excellent soundproofing between units. Major updates include double-pane windows (2015) and AC replacement (2016) for added comfort and efficiency. Ideally situated near Downtown DeLand’s Main Street, you’ll be minutes from popular restaurants, shopping, events, and festivals. Convenient access to I-4, approximately 25 miles to the beaches, and close proximity to SunRail and Amtrak (about 10 miles away) make this an exceptional location. This beautifully updated condo is truly turnkey—just bring your belongings and start enjoying the lifestyle you deserve.
For sale
Price cut: $2K (6/15)
$186,500
249 N HILL AVENUE #30, DELAND, FL 32724
2beds
1,043sqft
:
Get pre-qualified$1,608/mo
Condominium
Built in 1970
-- sqft lot
$-- Zestimate®
$179/sqft
$285/mo HOA
What's special
New disposalCompletely remodeled move-in-ready condoFresh paint throughoutGenerous second bedroomAdded flex spaceStunning custom kitchenWall-to-wall closets
- 237 days |
- 103 |
- 0 |
Zillow last checked:
Listing updated:
Listed by:
Jenny Varrasse 386-837-6343,
CHARLES RUTENBERG REALTY ORLANDO 407-622-2122,
Joyce Williams 386-801-2157,
CHARLES RUTENBERG REALTY ORLANDO
Source: Stellar MLS,MLS#: V4946364 Originating MLS: Orlando Regional
Originating MLS: Orlando Regional
Facts & features
Interior
Bedrooms & bathrooms
- Bedrooms: 2
- Bathrooms: 2
- Full bathrooms: 2
Rooms
- Room types: Bonus Room, Utility Room, Storage Rooms
Primary bedroom
- Features: En Suite Bathroom, Dual Closets
- Level: First
- Area: 154 Square Feet
- Dimensions: 14x11
Bedroom 2
- Features: Storage Closet
- Level: First
- Area: 120 Square Feet
- Dimensions: 12x10
Kitchen
- Features: Pantry
- Level: First
- Area: 81 Square Feet
- Dimensions: 9x9
Living room
- Level: First
- Area: 273 Square Feet
- Dimensions: 21x13
Heating
- Central
Cooling
- Central Air
Appliances
- Included: Dishwasher, Disposal, Dryer, Electric Water Heater, Microwave, Range, Refrigerator, Washer
- Laundry: Inside
Features
- Ceiling Fan(s), Living Room/Dining Room Combo, Primary Bedroom Main Floor
- Flooring: Ceramic Tile, Laminate
- Windows: Window Treatments
- Has fireplace: No
Interior area
- Total structure area: 1,043
- Total interior livable area: 1,043 sqft
Video & virtual tour
Property
Features
- Levels: One
- Stories: 1
- Exterior features: Irrigation System, Private Entrance
Lot
- Size: 1,091 Square Feet
Details
- Parcel number: 701029010030
- Zoning: R
- Special conditions: None
Construction
Type & style
- Home type: Condo
- Property subtype: Condominium
Materials
- Block
- Foundation: Slab
- Roof: Shingle
Condition
- New construction: No
- Year built: 1970
Utilities & green energy
- Sewer: Public Sewer
- Water: Public
- Utilities for property: Cable Available, Electricity Connected, Water Connected
Community & HOA
Community
- Features: Special Community Restrictions
- Pet fee: $0 monthly
- Senior community: Yes
- Subdivision: ALHAMBRA VILLAS CONDO 01-04
HOA
- Has HOA: Yes
- Services included: Maintenance Grounds, Sewer, Trash, Water
- HOA fee: $285 monthly
- HOA name: Cynthia Fox
- HOA phone: 386-479-4041
Location
- Region: Deland
Financial & listing details
- Price per square foot: $179/sqft
- Tax assessed value: $136,120
- Annual tax amount: $1,537
- Date on market: 12/20/2025
- Cumulative days on market: 225 days
- Listing terms: Cash,Conventional,VA Loan
- Ownership: Fee Simple
- Total actual rent: 0
- Electric utility on property: Yes
- Road surface type: Asphalt
Estimated market value
Not available
Estimated sales range
Not available
Not available
Price history
| Date | Event | Price |
|---|---|---|
| 6/15/2026 | Price change | $186,500-1.1%$179/sqft |
Source:  Stellar MLS #V4946364 Report a problem Stellar MLS #V4946364 Report a problem | ||
| 5/27/2026 | Price change | $188,500-1%$181/sqft |
Source: Stellar MLS #V4946364 Report a problem | ||
| 5/20/2026 | Price change | $190,500-1%$183/sqft |
Source: Stellar MLS #V4946364 Report a problem | ||
| 5/4/2026 | Price change | $192,500-1%$185/sqft |
Source: Stellar MLS #V4946364 Report a problem | ||
| 4/16/2026 | Price change | $194,500-2.5%$186/sqft |
Source: Stellar MLS #V4946364 Report a problem | ||
| 12/20/2025 | Listed for sale | $199,500+206.9%$191/sqft |
Source: Stellar MLS #V4946364 Report a problem | ||
| 11/30/2004 | Sold | $65,000$62/sqft |
Source: Public Record Report a problem | ||
Public tax history
| Year | Property taxes | Tax assessment |
|---|---|---|
| 2025 | $1,727 +12.4% | $85,672 +21% |
| 2024 | $1,537 -1.2% | $70,804 +10% |
| 2023 | $1,556 +17% | $64,367 +10% |
| 2022 | $1,330 | $58,515 +10% |
| 2021 | -- | $53,195 +10% |
| 2020 | $1,238 | $48,359 -10.8% |
| 2019 | $1,238 +22.4% | $54,232 +21.8% |
| 2018 | $1,012 +9% | $44,514 +22.5% |
| 2017 | $928 +9.5% | $36,333 +5.2% |
| 2016 | $847 +6.8% | $34,552 -2.9% |
| 2015 | $794 +5% | $35,585 +14.3% |
| 2014 | $756 | $31,125 -3.4% |
| 2013 | -- | $32,231 -9.8% |
| 2012 | -- | $35,746 -8.6% |
| 2011 | -- | $39,090 -24.7% |
| 2010 | -- | $51,901 -5.8% |
| 2009 | -- | $55,100 -30.8% |
| 2007 | -- | $79,636 +13.8% |
| 2006 | -- | $69,990 +27.7% |
| 2005 | -- | $54,817 +30.4% |
| 2004 | -- | $42,049 +1.9% |
| 2003 | -- | $41,265 +2.4% |
| 2002 | -- | $40,298 +4.2% |
| 2001 | -- | $38,687 +16.6% |
| 2000 | -- | $33,168 |
Find assessor info on the county website
Monthly payment
Est. payment
Payment breakdown
Explore the cost of this home by adjusting the details. Changes won't be saved.Climate risks
Neighborhood: 32724
Nearby schools
GreatSchools rating
- 5/10Blue Lake Elementary SchoolGrades: PK-5Distance: 0.5 mi
- 4/10Deland Middle SchoolGrades: 6-8Distance: 2.1 mi
- 6/10Deland High SchoolGrades: PK,9-12Distance: 0.7 mi
- $147,8002 bd2 ba979 sqft247 N Hill Ave #20, Deland, FL 32724Off Market
- $146,5002 bd2 ba979 sqft251 N Hill Ave #40, Deland, FL 32724Off Market
- $155,7002 bd2 ba979 sqft245 N Hill Ave #10, Deland, FL 32724Off Market
- $137,6002 bd2 ba979 sqft253 N Hill Ave #50, Deland, FL 32724Off Market

- $151,5002 bd2 ba979 sqft255 N Hill Ave #60, Deland, FL 32724Off Market
- $143,1002 bd2 ba1.1k sqft255 N Hill Ave, Deland, FL 32724Off Market
- $143,1002 bd2 ba979 sqft233 N Hill Ave #140, Deland, FL 32724Off Market
- $143,6002 bd2 ba979 sqft235 N Hill Ave #130, Deland, FL 32724Off Market
A local agent can set up tours, give advice and negotiate with sellers.
Similar homes
- $190,0002 bd2 ba1k sqft239 N HILL AVENUE #110, DELAND, FL 32724For Sale

 MLS ID #O6413021, Rick Brown, KELLER WILLIAMS ADVANTAGE 2 REALTY. Stellar MLS
 - $155,0002 bd2 ba979 sqft151 N HILL AVENUE #100, DELAND, FL 32724For Sale
 MLS ID #G5115465, Edalys Ramos, EXP REALTY LLC. Stellar MLS
 - $179,9962 bd2 ba1k sqft2 VILLA VILLAR COURT #20, DELAND, FL 32724For Sale
 MLS ID #O6408242, Lauren Szesnat, PRATT REALTY INC. Stellar MLS
 - $217,9002 bd2 ba1k sqft217 N HILL AVENUE #20, DELAND, FL 32724For Sale
 MLS ID #V4934458, Christie Vaccaro, UNITED REAL ESTATE PREFERRED. Stellar MLS
 - $155,0002 bd2 ba979 sqft714 E MINNESOTA AVENUE #B, DELAND, FL 32724For SaleMLS ID #O6399371, Joshua Torres, LIFESTYLE INTERNATIONAL REALTY. Stellar MLS
- $209,0002 bd2 ba1.1k sqft820 S HILL AVENUE #40, DELAND, FL 32724For SaleMLS ID #V4949734, Tracy Snow, LIVELY REAL ESTATE. Stellar MLS
- $160,0002 bd2 ba979 sqft706 E MINNESOTA AVENUE #C, DELAND, FL 32724For SaleMLS ID #V4944013, Christie Roth, DASH REAL ESTATE COMPANY. Stellar MLS
- $214,9002 bd2 ba1.1k sqft720 S HILL AVENUE #8B, DELAND, FL 32724For SaleMLS ID #V4949623, Maureen Kemp, KEMP REALTY GROUP. Stellar MLS
- $135,0002 bd2 ba930 sqft41 FAIRWAY COURT #41, DELAND, FL 32724For SaleMLS ID #O6407861, Melanie Miller, PREMIUM PROPERTIES R.E SERVICE. Stellar MLS
- $150,0002 bd2 ba1k sqft970 N SPRING GARDEN AVENUE #212, DELAND, FL 32720For SaleMLS ID #V4950346, Delta Schrade, ADAMS, CAMERON & CO., REALTORS. Stellar MLS
- $190,0003 bd2 ba1.1k sqft4128 WOODLAND CIRCLE, DELAND, FL 32724For SaleMLS ID #V4948973, Armando Rodriguez, LPT REALTY LLC. Stellar MLS
- $239,9903 bd2 ba1.1k sqft202 S BOSTON AVENUE, DELAND, FL 32724For SaleMLS ID #O6413412, Tere Alvarez, GLOBAL PROPERTY SERVICES REALTY & PROPERTY MANAGEM. Stellar MLS
- $105,0002 bd2 ba1k sqft3 FAIRWAY COURT, DELAND, FL 32724For SaleMLS ID #V4942218, Bee Powell, BEE REALTY CORP. Stellar MLS
- $224,9002 bd1 ba947 sqft135 S ARLINGTON AVENUE, DELAND, FL 32724For SaleMLS ID #V4945463, Terrie White, GREENE REALTY OF FLORIDA LLC. Stellar MLS
- $239,9003 bd1 ba1k sqft316 S AMELIA AVENUE, DELAND, FL 32724For SaleMLS ID #V4950498, Caitlin Dean, GREENE REALTY OF FLORIDA LLC. Stellar MLS
- $249,0002 bd1 ba1.1k sqft322 N FRANKFORT AVENUE, DELAND, FL 32724For SaleMLS ID #O6297333, Monica Ramirez, URBAN NEST CLUB INC. Stellar MLS
- $185,0003 bd2 ba1k sqft930 MOONLIGHT COVE ROAD #11-107, ORANGE CITY, FL 32763For SaleMLS ID #O6422803, Nora Rios, WEICHERT REALTORS HALLMARK PRO. Stellar MLS
- $169,9002 bd2 ba897 sqft140 ORCHID WOODS COURT #13B, DELTONA, FL 32725For SaleMLS ID #V4948696, Nikki Richmond, LIVELY REAL ESTATE. Stellar MLS
- $220,0003 bd2 ba1.2k sqft805 S STONE STREET, DELAND, FL 32720For SaleMLS ID #V4947808, Joseph La Rosa, LA ROSA REALTY CW PROPERTIES L. Stellar MLS
- $239,9002 bd1 ba950 sqft2222 6TH AVENUE, DELAND, FL 32724For SaleMLS ID #V4950014, Maureen Kemp, KEMP REALTY GROUP. Stellar MLS
