Location! Location! Location! Welcome to the lovely town of Debary, this sweet condo is just as quaint and appealing as any, in a nicely landscaped, well maintained, highly sought after community of Terrace Hill! It is close to shopping, I4, and the area beaches as well as the local airports, train station, and Orlando attractions! It is an END UNIT with more windows than most! The spacious kitchen boasts a bright eat in breakfast nook and great cabinet and counter space for family gatherings! Bedrooms and private ensuite baths are spacious and accommodating for your enjoyment! Included in this great unit is a very large porch for an additional sitting area or for social gatherings, reading space or a flex space of your choosing. This 2/2 well cared for unit is available for you to view today!
For sale
$229,000
935 EASTRIDGE DRIVE #7A, DEBARY, FL 32713
2beds
1,284sqft
:
Get pre-qualified$1,952/mo
Condominium
Built in 1986
-- sqft lot
$223,800 Zestimate®
$178/sqft
$375/mo HOA
What's special
Spacious kitchen
- 16 days |
- 226 |
- 5 |
Likely to sell faster than
Zillow last checked:
Listing updated:
Listed by:
Linda Dill 386-804-0848,
YOUR R E A L SOLUTIONS LLC 386-405-3161
Source: Stellar MLS,MLS#: V4950170 Originating MLS: West Volusia
Originating MLS: West Volusia
Facts & features
Interior
Bedrooms & bathrooms
- Bedrooms: 2
- Bathrooms: 2
- Full bathrooms: 2
Rooms
- Room types: Family Room
Primary bedroom
- Features: Storage Closet
- Level: First
- Area: 156 Square Feet
- Dimensions: 13x12
Bedroom 2
- Features: Storage Closet
- Level: First
- Area: 108 Square Feet
- Dimensions: 12x9
Dining room
- Level: First
- Area: 132 Square Feet
- Dimensions: 12x11
Florida room
- Level: First
- Area: 200 Square Feet
- Dimensions: 20x10
Kitchen
- Features: Pantry
- Level: First
- Area: 120 Square Feet
- Dimensions: 15x8
Living room
- Level: First
- Area: 132 Square Feet
- Dimensions: 12x11
Utility room
- Level: First
- Area: 30 Square Feet
- Dimensions: 10x3
Heating
- Central
Cooling
- Central Air
Appliances
- Included: Dishwasher, Range, Range Hood, Refrigerator
- Laundry: Laundry Closet
Features
- Ceiling Fan(s), Eating Space In Kitchen, Kitchen/Family Room Combo, Living Room/Dining Room Combo, Open Floorplan
- Flooring: Ceramic Tile
- Doors: Sliding Doors
- Has fireplace: No
Interior area
- Total structure area: 1,284
- Total interior livable area: 1,284 sqft
Video & virtual tour
Property
Features
- Levels: One
- Stories: 1
Lot
- Size: 1,325 Square Feet
Details
- Parcel number: 80220304007A
- Zoning: R-7
- Special conditions: None
Construction
Type & style
- Home type: Condo
- Property subtype: Condominium
Materials
- Stucco
- Foundation: Slab
- Roof: Shingle
Condition
- New construction: No
- Year built: 1986
Utilities & green energy
- Sewer: Public Sewer
- Water: Public
- Utilities for property: Electricity Available, Sewer Connected, Water Connected
Community & HOA
Community
- Features: Clubhouse, Community Mailbox, Pool, Sidewalks
- Pet fee: $0 monthly
- Subdivision: TERRACE HILL PATIO HOMES CONDO
HOA
- Has HOA: Yes
- Amenities included: Clubhouse, Maintenance, Pool
- Services included: Community Pool, Maintenance Structure, Maintenance Grounds, Pool Maintenance, Trash
- HOA fee: $375 monthly
- HOA name: Premier Association Management
- HOA phone: 407-333-7787
Location
- Region: Debary
Financial & listing details
- Price per square foot: $178/sqft
- Tax assessed value: $180,495
- Annual tax amount: $673
- Date on market: 7/21/2026
- Cumulative days on market: 16 days
- Listing terms: Cash,Conventional
- Ownership: Fee Simple
- Total actual rent: 0
- Electric utility on property: Yes
- Road surface type: Asphalt
Estimated market value
$223,800
$213,000 - $235,000
$1,756/mo
Price history
| Date | Event | Price |
|---|---|---|
| 7/21/2026 | Listed for sale | $229,000+2.2%$178/sqft |
Source:  Stellar MLS #V4950170 Report a problem Stellar MLS #V4950170 Report a problem | ||
| 1/17/2024 | Sold | $224,000$174/sqft |
Source: Stellar MLS #V4932843 Report a problem | ||
| 10/29/2023 | Pending sale | $224,000$174/sqft |
Source: Stellar MLS #V4932843 Report a problem | ||
| 10/22/2023 | Listed for sale | $224,000+142.2%$174/sqft |
Source: Stellar MLS #V4932843 Report a problem | ||
| 3/6/2017 | Sold | $92,500-8%$72/sqft |
Source: EXIT Realty solds #7072596118827669812 Report a problem | ||
| 1/23/2017 | Listed for sale | $100,500+16.9%$78/sqft |
Source: EXIT REAL ESTATE RESULTS #O5487245 Report a problem | ||
| 7/25/2014 | Sold | $86,000+22.9%$67/sqft |
Source: Public Record Report a problem | ||
| 11/2/2001 | Sold | $70,000$55/sqft |
Source: Public Record Report a problem | ||
Public tax history
| Year | Property taxes | Tax assessment |
|---|---|---|
| 2025 | $673 -18.6% | $81,212 -25.2% |
| 2024 | $827 +6% | $108,593 +3% |
| 2023 | $780 +4.4% | $105,431 +3% |
| 2022 | $747 | $102,360 +3% |
| 2021 | -- | $99,379 +1.4% |
| 2020 | $724 | $98,007 +2.3% |
| 2019 | $724 +0.5% | $95,804 +1.9% |
| 2018 | $721 +17.4% | $94,018 +27.2% |
| 2017 | $614 -64.7% | $73,937 +65.4% |
| 2016 | $1,740 +242.5% | $44,703 +0.7% |
| 2015 | $508 -58.7% | $44,392 -12.9% |
| 2014 | $1,231 | $50,951 -5.4% |
| 2013 | -- | $53,837 +26.1% |
| 2012 | -- | $42,677 -13.1% |
| 2011 | -- | $49,116 -12.4% |
| 2010 | -- | $56,054 -24.1% |
| 2009 | -- | $73,881 -34% |
| 2007 | -- | $111,966 +5.1% |
| 2006 | -- | $106,514 +35.4% |
| 2005 | -- | $78,655 +5.7% |
| 2004 | -- | $74,421 +9.6% |
| 2003 | -- | $67,881 +10.1% |
| 2002 | -- | $61,631 +12.2% |
| 2001 | -- | $54,935 +3% |
| 2000 | -- | $53,335 |
Find assessor info on the county website
Monthly payment
Est. payment
Payment breakdown
Explore the cost of this home by adjusting the details. Changes won't be saved.Climate risks
Neighborhood: 32713
Nearby schools
GreatSchools rating
- 6/10Manatee Cove Elementary SchoolGrades: PK-5Distance: 1.7 mi
- 4/10River Springs Middle SchoolGrades: 6-8Distance: 1.8 mi
- 6/10University High SchoolGrades: 9-12Distance: 1.3 mi
- $212,4002 bd2 ba1.8k sqft945 Eastridge Dr #7O, Debary, FL 32713Off Market

- $230,0002 bd2 ba1.7k sqft955 Eastridge Dr #7P, Debary, FL 32713Sold

- $207,9002 bd2 ba1.2k sqft430 Terrace Hill Blvd, Debary, FL 32713Off Market
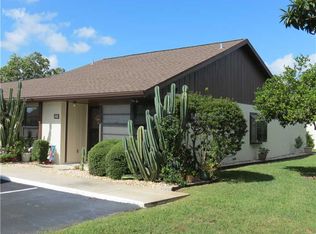
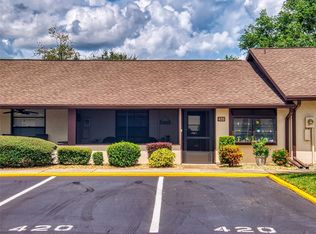
- $167,0002 bd2 ba1.1k sqft420 Terrace Hill Blvd #6M, Debary, FL 32713Sold
- $177,0002 bd2 ba1.1k sqft410 Terrace Hill Blvd #6B, Debary, FL 32713Off Market
- $214,1002 bd2 ba1.1k sqft410 Terrace Hill Blvd, Debary, FL 32713Off Market
- $220,0002 bd2 ba1.2k sqft430 Terrace Hill Blvd #6A, Debary, FL 32713Sold
- $153,9002 bd1 ba1.1k sqft420 Terrace Hill Blvd, Debary, FL 32713Off Market
A local agent can set up tours, give advice and negotiate with sellers.
A local lender can help you make sure your offer is ready when you are.
Similar homes
- $245,0003 bd2 ba1.6k sqft58 FLORENCE BOULEVARD, DEBARY, FL 32713For Sale

 MLS ID #V4949568, Shawna Lewis, COLDWELL BANKER COAST REALTY. Stellar MLS
 - $189,9002 bd2 ba939 sqft242 PINE BLUFF AVENUE #242, DELAND, FL 32724For Sale
 MLS ID #V4950534, Lance McKinnon, RE/MAX SIGNATURE. Stellar MLS
 - $230,0002 bd2 ba1.1k sqft1566 PROVIDENCE BOULEVARD, DELTONA, FL 32725For Sale
 MLS ID #S5148039, Yanou Rosado, KELLER WILLIAMS CLASSIC. Stellar MLS
 - $329,9003 bd2 ba1.3k sqft18 ANGELES ROAD, DEBARY, FL 32713For Sale
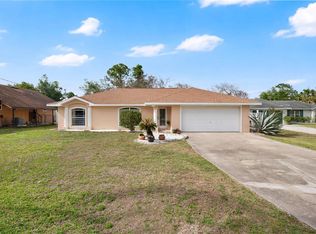 MLS ID #O6399426, Ivan Tobon, OUTLET REALTY. Stellar MLS
 - $234,9002 bd2 ba1.1k sqft4008 W MARYLAND PLACE, CASSELBERRY, FL 32707For SaleMLS ID #O6429194, Freddie Crespo, INVESTOR'S REAL ESTATE LLC. Stellar MLS
- $169,9002 bd2 ba897 sqft140 ORCHID WOODS COURT #13B, DELTONA, FL 32725For SaleMLS ID #V4948696, Nikki Richmond, LIVELY REAL ESTATE. Stellar MLS
- $265,0002 bd3 ba1k sqft5338 HAWKSTONE DRIVE, SANFORD, FL 32771For SaleMLS ID #O6430741, Laura Johnston, RE/MAX DOWNTOWN. Stellar MLS
- $239,0003 bd2 ba1.1k sqft1141 EXCELLER CT. #105, CASSELBERRY, FL 32707For SaleMLS ID #S5152881, Diego Francisco, WEICHERT REALTORS HALLMARK PRO. Stellar MLS
- $315,0002 bd2 ba1.4k sqft630 GRAND PLAZA DRIVE, ORANGE CITY, FL 32763For SaleMLS ID #O6362665, Corey Dacres, REALTY HUB. Stellar MLS
- $169,0002 bd2 ba897 sqft120 HIBISCUS WOODS COURT #9B, DELTONA, FL 32725For SaleMLS ID #V4948739, Jamie Hinson, COLDWELL BANKER COAST REALTY. Stellar MLS
- $272,0003 bd2 ba1.4k sqft112 EDWARDS AVENUE, ORANGE CITY, FL 32763For SaleMLS ID #V4948493, Charlie Peterson, KELLER WILLIAMS HERITAGE REALTY. Stellar MLS
- $275,0002 bd2 ba1.4k sqft895 SUPERIOR STREET, DELTONA, FL 32725For SaleMLS ID #V4947657, "Kat" Gonzalez, COLDWELL BANKER REALTY. Stellar MLS
- $140,0002 bd2 ba897 sqft110 CYPRESS WOODS COURT #7D, DELTONA, FL 32725For SaleMLS ID #O6404575, Afrika Hendley, KELLER WILLIAMS REALTY AT THE PARKS. Stellar MLS
- $198,5001 bd1 ba842 sqft940 DOUGLAS AVENUE #192, ALTAMONTE SPRINGS, FL 32714For SaleMLS ID #OM729521, James Gallagher, SELLSTATE NEXT GENERATION REALTY. Stellar MLS
- $239,9002 bd2 ba1.2k sqft906 VILLAGE GREEN ROAD, DELAND, FL 32720For SaleMLS ID #V4950039, Kip Ripper, COLDWELL BANKER COAST REALTY. Stellar MLS
- $139,9002 bd2 ba1.1k sqft600 N BOUNDARY AVENUE #114A, DELAND, FL 32720For SaleMLS ID #V4948980, Linda Hannon, CHARLES RUTENBERG REALTY ORLANDO. Stellar MLS
- $330,0004 bd2 ba1.4k sqft1123 W HANCOCK DRIVE, DELTONA, FL 32725For SaleMLS ID #V4950456, Amy Cordrick, PUPELLO REALTY COMPANY, LLC. Stellar MLS
- $155,0002 bd2 ba979 sqft151 N HILL AVENUE #100, DELAND, FL 32724For SaleMLS ID #G5115465, Edalys Ramos, EXP REALTY LLC. Stellar MLS
- $210,0002 bd3 ba1k sqft3250 WINDLESHORE, SANFORD, FL 32773For SaleMLS ID #O6426668, Joseph Connolly, CENTURY 21 ALTON CLARK. Stellar MLS
- $274,9993 bd2 ba1k sqft1405 CORONET DRIVE, DELTONA, FL 32725For SaleMLS ID #O6409802, Macry Vargas, COLDWELL BANKER REALTY. Stellar MLS
