EASY LIVING IN THIS SPACIOUS 2/2 condominium in the highly sought-after Terrace Hill Community. One of only 18 units that features a cathedral ceiling. The updated kitchen provides the perfect gathering place while entertaining. Featuring a double oven, granite top counters, beautiful wood cabinets and new appliances. The open concept flow continues into the dining and living room area featuring the cathedral ceiling, beautiful lighting and ceiling fans. The Florida Room sits next to the living area. Moving through the sliding glass doors, you'll find a cozy room that over looks the back garden and subtly hosts the laundry closet. This room can be whatever you want or need. On the same floor, just right of the kitchen, is the primary bedroom with ensuite bath. It features a large closet, tile floors, and the bath offers a walk-in shower. Upstairs, you find a cozy loft area that could easily be a study. The second bedroom, also located on the 2nd floor, features a walk-in closet. And the full bath on this floor features a tub/shower combination. Step outside through the back door, to a small garden area where you can enjoy the birds and trees. Step out the front door to enjoy a fully screened in porch where you can visit with neighbors, read a book, sip a glass of wine or simply enjoy the sights and sounds of your beautiful community. Terrace Hills is perfectly located to access DeBary, Sanford, Orange City and Deland. Only minutes away from the Sunrail it's easy to enjoy Winter Park and Orlando. Shopping is nearby with a Publix, CVS, Restaurants, Medical facilities, Banks and more just a few minutes away. Set up your appointment now to view this gem. Welcome to your next home. (All info to be verified by buyer)
Sold for $230,000
$230,000
955 Eastridge Dr #7P, Debary, FL 32713
2beds
1,783sqft
Condominium
Built in 1986
-- sqft lot
$232,500 Zestimate®
$129/sqft
$2,030 Estimated rent
Home value
$232,500
$212,000 - $256,000
$2,030/mo
Zestimate® history
Owner options
List your home for rent
$2,030/mo
Rent Zestimate®
Find your next renter with Zillow Rental Manager. Plus, with online applications, you can quickly screen prospective tenants – for free.
$2,030/mo
Rent Zestimate®
Refinance and save
$2,020/mo
Est. payment
Refinancing to a lower rate could help reduce your monthly payments and save thousands over the life of the loan.
$2,020/mo
Est. payment
Explore your selling options
Work with a Zillow partner agent
Leverage their expertise and Zillow's premium Showcase listings to get your home seen by more buyers.
Get startedList with your own agent
Get your home in front of millions of buyers by listing it on Zillow.
Learn how to do itSell it yourself
Take full control of how buyers see your home on Zillow by listing For Sale by Owner (FSBO).
List your homeWhat's special
Cozy loft areaGranite top countersNew appliancesFlorida roomCeiling fansOpen concept flowLaundry closet
Zillow last checked:
Listing updated:
Listed by:
Hailey Graham 386-405-8016,
GREENE REALTY OF FLORIDA LLC 386-734-2200,
Pamela Dean 713-582-1243,
GREENE REALTY OF FLORIDA LLC
Bought with:
Erin Rastetter, LLC, 3609983
LIVELY REAL ESTATE
Source: Stellar MLS,MLS#: V4944814 Originating MLS: West Volusia
Originating MLS: West Volusia
Facts & features
Interior
Bedrooms & bathrooms
- Bedrooms: 2
- Bathrooms: 2
- Full bathrooms: 2
Rooms
- Room types: Florida Room
Primary bedroom
- Features: Ceiling Fan(s), Built-in Closet
- Level: First
Bedroom 2
- Features: Ceiling Fan(s), Walk-In Closet(s)
- Level: Second
Primary bathroom
- Features: En Suite Bathroom
- Level: First
Bathroom 2
- Features: Tub With Shower
- Level: Second
Dining room
- Level: First
Florida room
- Features: Ceiling Fan(s)
- Level: First
Foyer
- Level: First
Kitchen
- Features: Pantry
- Level: First
Living room
- Features: Ceiling Fan(s)
- Level: First
Loft
- Level: Second
Heating
- Central
Cooling
- Central Air
Appliances
- Included: Oven, Cooktop, Dishwasher, Disposal, Dryer, Electric Water Heater, Exhaust Fan, Microwave, Refrigerator, Washer
- Laundry: Inside
Features
- Cathedral Ceiling(s), Ceiling Fan(s), Eating Space In Kitchen, Living Room/Dining Room Combo, Primary Bedroom Main Floor, Solid Surface Counters, Solid Wood Cabinets
- Flooring: Tile
- Has fireplace: No
Interior area
- Total structure area: 1,783
- Total interior livable area: 1,783 sqft
Property
Parking
- Parking features: Assigned
Features
- Levels: Two
- Stories: 2
- Patio & porch: Enclosed, Front Porch
- Exterior features: Sidewalk
Lot
- Size: 1,509 Square Feet
- Features: Sidewalk
Details
- Parcel number: 80220304007P
- Zoning: R-7
- Special conditions: None
Construction
Type & style
- Home type: Condo
- Property subtype: Condominium
Materials
- Stucco
- Foundation: Slab
- Roof: Shingle
Condition
- New construction: No
- Year built: 1986
Utilities & green energy
- Sewer: Public Sewer
- Water: Public
- Utilities for property: Cable Connected, Sewer Connected, Street Lights, Water Connected
Community & HOA
Community
- Features: Clubhouse, Pool
- Pet fee: $0 monthly
- Subdivision: TERRACE HILL
HOA
- Has HOA: Yes
- Services included: Maintenance Structure, Maintenance Grounds, Pool Maintenance, Recreational Facilities
- HOA fee: $355 monthly
- HOA name: Lori Collier
- HOA phone: 407-645-4945
Location
- Region: Debary
Financial & listing details
- Price per square foot: $129/sqft
- Tax assessed value: $205,231
- Annual tax amount: $2,130
- Date on market: 9/9/2025
- Cumulative days on market: 23 days
- Listing terms: Cash,Conventional,FHA,VA Loan
- Ownership: Fee Simple
- Total actual rent: 0
- Road surface type: Paved, Asphalt
Price history
| Date | Event | Price |
|---|---|---|
| 10/27/2025 | Sold | $230,000$129/sqft |
Source:  Stellar MLS #V4944814 Report a problem Stellar MLS #V4944814 Report a problem | ||
| 10/2/2025 | Pending sale | $230,000$129/sqft |
Source: Stellar MLS #V4944814 Report a problem | ||
| 9/9/2025 | Listed for sale | $230,000+208.7%$129/sqft |
Source: Stellar MLS #V4944814 Report a problem | ||
| 7/19/2012 | Sold | $74,500-6.8%$42/sqft |
Source: Public Record Report a problem | ||
| 3/7/2012 | Listing removed | $79,900$45/sqft |
Source: RE/MAX Associates, inc #V4633391 Report a problem | ||
| 1/24/2012 | Price change | $79,900-5.4%$45/sqft |
Source: RE/MAX Associates, inc #V4633391 Report a problem | ||
| 10/21/2011 | Price change | $84,500-5.6%$47/sqft |
Source: RE/MAX Associates, inc #V4633391 Report a problem | ||
| 8/6/2011 | Listed for sale | $89,500+10.5%$50/sqft |
Source: RE/MAX Associates, inc #V4633391 Report a problem | ||
| 8/12/1993 | Sold | $81,000$45/sqft |
Source: Public Record Report a problem | ||
Public tax history
| Year | Property taxes | Tax assessment |
|---|---|---|
| 2025 | $2,254 +5.8% | $205,231 +34.5% |
| 2024 | $2,131 +2.2% | $152,578 +3% |
| 2023 | $2,086 +0.4% | $148,134 +3% |
| 2022 | $2,078 | $143,819 +23.2% |
| 2021 | -- | $116,782 +10% |
| 2020 | $2,455 | $106,165 -14.3% |
| 2019 | $2,455 +2.6% | $123,832 +14.6% |
| 2018 | $2,392 +13.6% | $108,046 +24.5% |
| 2017 | $2,105 +9.8% | $86,791 +6.8% |
| 2016 | $1,918 +10.4% | $81,271 +19.6% |
| 2015 | $1,737 +21% | $67,933 +13.4% |
| 2014 | $1,436 | $59,928 -4.9% |
| 2013 | -- | $63,026 +25.4% |
| 2012 | -- | $50,275 -12.9% |
| 2011 | -- | $57,740 -11.3% |
| 2010 | -- | $65,090 -17.2% |
| 2009 | -- | $78,612 +3.1% |
| 2007 | -- | $76,246 -0.5% |
| 2006 | -- | $76,618 +6.1% |
| 2005 | -- | $72,219 +3% |
| 2004 | -- | $70,116 +1.9% |
| 2003 | -- | $68,809 +2.4% |
| 2002 | -- | $67,196 +1.6% |
| 2001 | -- | $66,138 +3% |
| 2000 | -- | $64,212 |
Find assessor info on the county website
Neighborhood: 32713
Nearby homes
- $234,9002 bd2 ba1.2k sqft965 Eastridge Dr #7F, Debary, FL 32713Sold

- $210,4002 bd2 ba1.8k sqft945 Eastridge Dr #7O, Debary, FL 32713Off Market

- $229,0002 bd2 ba1.2k sqft935 Eastridge Dr #7A, Debary, FL 32713For Sale
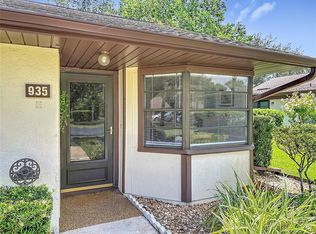
- $188,9002 bd2 ba1.2k sqft424 Homewood Ave #8I, Debary, FL 32713Off Market
- $218,4002 bd2 ba-- sqft424 Homewood Ave, Debary, FL 32713Off Market
- $183,4002 bd2 ba1.2k sqft434 Homewood Ave #8G, Debary, FL 32713Off Market
- $219,2002 bd2 ba1.2k sqft434 Homewood Ave, Debary, FL 32713Off Market
- $178,2002 bd2 ba1.2k sqft414 Homewood Ave #8J, Debary, FL 32713Off Market
Nearby schools
GreatSchools rating
- 6/10Manatee Cove Elementary SchoolGrades: PK-5Distance: 1.7 mi
- 4/10River Springs Middle SchoolGrades: 6-8Distance: 1.8 mi
- 6/10University High SchoolGrades: 9-12Distance: 1.3 mi
Schools provided by the listing agent
- Elementary: Manatee Cove Elem
- Middle: River Springs Middle School
- High: University High School-VOL
Source: Stellar MLS. This data may not be complete. We recommend contacting the local school district to confirm school assignments for this home.
Get a cash offer in 3 minutes
Find out how much your home could sell for in as little as 3 minutes with a no-obligation cash offer.
Estimated market value
$232,500
Get a cash offer in 3 minutes
Find out how much your home could sell for in as little as 3 minutes with a no-obligation cash offer.
Estimated market value
$232,500
- Florida
- Volusia County
- Debary
- 32713
- 955 Eastridge Dr Unit 7P
Nearby cities
Nearby zip codes
Other Debary Topics
