Your search is over! Welcome home to Unit # 192 in the sought-after Village Townhomes A Condominium, Resort Style Community, located in the heart of desirable, Altamonte Springs. This enchanting, perfect size, one bedroom, one full bath, sits directly on the community pond, so stunning views are endless here. Enjoy every morning and evening with beautiful views from your paved deck area or screened lanai. Upgrades include granite countertops, crown molding, stainless steel appliances, wood burning fireplace and much more. No worries, there's plenty of space for storage in the extra closets, inside laundry and large walk-in closet in the primary bedroom. The best part is, all this on one floor, NO STAIRS! Just minutes from I4 & I4/Express Lanes. Close to popular entertainment, restaurants and shopping. Just minutes from the best health care. Walking distance to Cranes Roost! Assigned parking directly in front of the home with plenty of guest parking. This sought after community is financially secure, new roofs and paint with no increase in fees. Wow! Monthly dues include water, sewer, pest control, garbage pick-up, common areas, pool, jacuzzi, fitness room, clubhouse, tennis courts, exterior maintenance and landscaping. Unbelievable! This opportunity will not last, call and schedule your personal tour today!
For sale
$198,500
940 DOUGLAS AVENUE #192, ALTAMONTE SPRINGS, FL 32714
1beds
842sqft
:
Get pre-qualified$1,683/mo
Condominium
Built in 1982
-- sqft lot
$-- Zestimate®
$236/sqft
$331/mo HOA
What's special
Screened lanaiTennis courtsStunning viewsGranite countertopsPaved deck areaPlenty of guest parkingInside laundry
- 2 days |
- 131 |
- 10 |
Zillow last checked:
Listing updated:
Listed by:
James Gallagher 727-207-0993,
SELLSTATE NEXT GENERATION REALTY 352-387-2383,
Mary Parsons 352-387-2383,
SELLSTATE NGR-INVERNESS
Source: Stellar MLS,MLS#: OM729521 Originating MLS: Ocala - Marion
Originating MLS: Ocala - Marion
Facts & features
Interior
Bedrooms & bathrooms
- Bedrooms: 1
- Bathrooms: 1
- Full bathrooms: 1
Rooms
- Room types: Breakfast Room Separate
Primary bedroom
- Features: Ceiling Fan(s), Dual Sinks, En Suite Bathroom, Exhaust Fan, Granite Counters, Rain Shower Head, Tub With Shower, Walk-In Closet(s)
- Level: First
- Area: 195 Square Feet
- Dimensions: 13x15
Kitchen
- Features: Exhaust Fan, Granite Counters, No Closet
- Level: First
- Area: 80 Square Feet
- Dimensions: 8x10
Living room
- Features: Ceiling Fan(s), No Closet
- Level: First
- Area: 156 Square Feet
- Dimensions: 12x13
Heating
- Central, Electric
Cooling
- Central Air
Appliances
- Included: Convection Oven, Dishwasher, Disposal, Electric Water Heater, Exhaust Fan, Ice Maker, Microwave, Range, Refrigerator
- Laundry: Electric Dryer Hookup, Inside, Laundry Closet, Washer Hookup
Features
- Cathedral Ceiling(s), Ceiling Fan(s), Crown Molding, Thermostat, Walk-In Closet(s)
- Flooring: Tile
- Has fireplace: Yes
- Fireplace features: Family Room, Living Room, Wood Burning
- Common walls with other units/homes: Corner Unit,End Unit
Interior area
- Total structure area: 985
- Total interior livable area: 842 sqft
Property
Parking
- Parking features: Assigned, Common, Guest, Open
- Has uncovered spaces: Yes
Features
- Levels: One
- Stories: 1
- Patio & porch: Covered, Enclosed, Front Porch, Patio, Porch, Rear Porch, Screened
- Exterior features: Courtyard, Irrigation System, Lighting, Rain Gutters, Sidewalk
- Has view: Yes
- View description: Pool, Trees/Woods, Water, Pond
- Has water view: Yes
- Water view: Water,Pond
- Waterfront features: Waterfront, Pond
Lot
- Size: 1,458 Square Feet
- Dimensions: 27 x 54
- Features: Corner Lot, Landscaped, Sidewalk
- Residential vegetation: Trees/Landscaped
Details
- Additional structures: Other
- Parcel number: 11212951200001920
- Zoning: R-3
- Special conditions: None
Construction
Type & style
- Home type: Condo
- Architectural style: Courtyard
- Property subtype: Condominium
- Attached to another structure: Yes
Materials
- Block, Concrete, Stucco
- Foundation: Slab
- Roof: Shingle
Condition
- Completed
- New construction: No
- Year built: 1982
Utilities & green energy
- Sewer: Public Sewer
- Water: Public
- Utilities for property: BB/HS Internet Available, Cable Connected, Electricity Connected, Fiber Optics, Fire Hydrant, Phone Available, Public, Street Lights, Water Connected
Community & HOA
Community
- Features: Waterfront, Association Recreation - Owned, Clubhouse, Community Mailbox, Deed Restrictions, Dog Park, Fitness Center, Golf Carts OK, Pool, Sidewalks, Tennis Court(s)
- Security: Security Lights, Smoke Detector(s)
- Pet fee: $0 monthly
- Subdivision: VILLAGE TWNHMS A CONDO
HOA
- Has HOA: Yes
- Amenities included: Clubhouse, Fitness Center, Maintenance, Pool, Recreation Facilities, Spa/Hot Tub, Tennis Court(s)
- Services included: Community Pool, Reserve Fund, Insurance, Maintenance Structure, Maintenance Grounds, Pest Control, Pool Maintenance, Recreational Facilities, Sewer, Trash, Water
- HOA fee: $331 monthly
- HOA name: Angela Schaefer
- HOA phone: 407-682-3443
Location
- Region: Altamonte Springs
Financial & listing details
- Price per square foot: $236/sqft
- Annual tax amount: $233
- Date on market: 8/1/2026
- Listing terms: Cash,Conventional,VA Loan
- Ownership: Condominium
- Total actual rent: 0
- Electric utility on property: Yes
- Road surface type: Paved, Asphalt
Estimated market value
Not available
Estimated sales range
Not available
Not available
Price history
| Date | Event | Price |
|---|---|---|
| 8/1/2026 | Listed for sale | $198,500$236/sqft |
Source:  Stellar MLS #OM729521 Report a problem Stellar MLS #OM729521 Report a problem | ||
Public tax history
Tax history is unavailable.
Monthly payment
Est. payment
Payment breakdown
Explore the cost of this home by adjusting the details. Changes won't be saved.Climate risks
Neighborhood: 32714
Nearby schools
GreatSchools rating
- 4/10Spring Lake Elementary SchoolGrades: PK-5Distance: 1.8 mi
- 6/10Milwee Middle SchoolGrades: 6-8Distance: 2.8 mi
- 6/10Lyman High SchoolGrades: PK,9-12Distance: 2.9 mi
Schools provided by the listing agent
- Elementary: Altamonte Elementary
- Middle: Milwee Middle
- High: Lyman High
Source: Stellar MLS. This data may not be complete. We recommend contacting the local school district to confirm school assignments for this home.

- $197,0001 bd1 ba842 sqft940 Douglas Ave UNIT 106, Altamonte Springs, FL 32714Sold
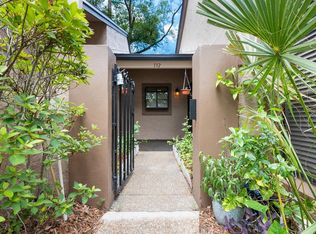
- $227,0002 bd2 ba1.1k sqft940 Douglas Ave UNIT 132, Altamonte Springs, FL 32714Sold
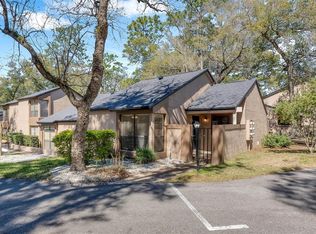
- $205,0001 bd1 ba842 sqft940 Douglas Ave UNIT 135, Altamonte Springs, FL 32714Sold
- $240,0002 bd2 ba1.1k sqft940 Douglas Ave UNIT 145, Altamonte Springs, FL 32714Sold

- $247,4002 bd2 ba1.1k sqft940 Douglas Ave UNIT 148, Altamonte Springs, FL 32714Sold
- $229,0002 bd2 ba1.1k sqft940 Douglas Ave UNIT 158, Altamonte Springs, FL 32714Sold
- $288,0003 bd3 ba1.4k sqft940 Douglas Ave UNIT 197, Altamonte Springs, FL 32714Sold
- $252,5002 bd2 ba1.1k sqft940 Douglas Ave UNIT 209, Altamonte Springs, FL 32714Sold
- $245,0002 bd2 ba1.1k sqft940 Douglas Ave UNIT 215, Altamonte Springs, FL 32714Sold
A local agent can set up tours, give advice and negotiate with sellers.
Similar homes
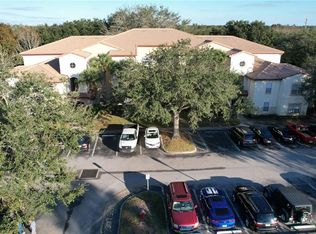
- $179,9001 bd1 ba842 sqft940 DOUGLAS AVE ## 201, ALTAMONTE SPRINGS, FL 32714For Sale
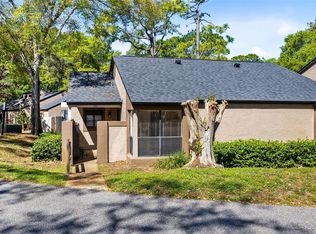
 MLS ID #O6394178, Stacy Wayne, FLORIDA HOME TEAM REALTY LLC. Stellar MLS
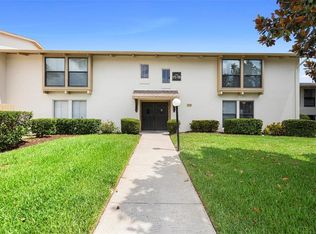
 - $220,0002 bd2 ba1.2k sqft822 CAMARGO WAY #105, ALTAMONTE SPRINGS, FL 32714For Sale
 MLS ID #O6364886, Zaira Mejia, SPACES & STYLES GROUP. Stellar MLS
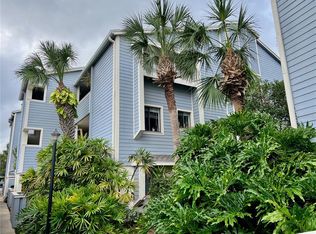
 - $189,0002 bd2 ba1.2k sqft200 MAITLAND AVENUE #174, ALTAMONTE SPRINGS, FL 32701For Sale
 MLS ID #O6415818, Barrett Spray, KELLER WILLIAMS ADVANTAGE REALTY. Stellar MLS
 - $199,9002 bd2 ba1k sqft4101 FAIRVIEW VISTA POINT #130, ORLANDO, FL 32804For Sale
 MLS ID #O6377648, Andreas Kunert, KUNERT REALTY INC. Stellar MLS
 - $135,0001 bd1 ba650 sqft305 WYMORE ROAD #205, ALTAMONTE SPRINGS, FL 32714For SaleMLS ID #O6427137, Angela Carney, CORCORAN PREMIER REALTY. Stellar MLS
- $209,0002 bd2 ba1.2k sqft200 MAITLAND AVENUE #182, ALTAMONTE SPRINGS, FL 32701For SaleMLS ID #P4939235, Paul Partyka, PARTYKA GROUP INC. Stellar MLS
- $209,9003 bd1 ba832 sqft514 SEAN COURT, APOPKA, FL 32712For SaleMLS ID #A4701319, Scott Fader, JOSEPH WALTER REALTY LLC. Stellar MLS
- $198,0002 bd1 ba1k sqft4212 LAKE UNDERHILL ROAD #5D11, ORLANDO, FL 32803For SaleMLS ID #O6404929, Ricky Richard, RICHARD REALTY MGMT GROUP LLC. Stellar MLS
- $180,0002 bd1 ba1k sqft456 WINDMEADOWS STREET #456, ALTAMONTE SPRINGS, FL 32701For SaleMLS ID #O6348524, Mercedes Peralta, INVESTOR'S HOME REALTY. Stellar MLS
- $170,0002 bd2 ba897 sqft110 CYPRESS WOODS CT #UNIT 6A, DELTONA, FL 32725For SaleMLS ID #O6428300, Deborah Morgan, OPTIMA REAL ESTATE. Stellar MLS
- $185,0002 bd3 ba1.2k sqft116 GEORGETOWN DRIVE, CASSELBERRY, FL 32707For SaleMLS ID #O6408442, Jim Travis, FLORIDA REALTY INVESTMENTS. Stellar MLS
- $145,0002 bd2 ba1.1k sqft4073 DIJON DRIVE #4073J, ORLANDO, FL 32808For SaleMLS ID #O6428984, Marcelo Dalle Nogare, CREATIVE R.E. & PROJECTS, LLC. Stellar MLS
- $187,5002 bd3 ba1.2k sqft1005 LOVE LANE #25, APOPKA, FL 32703For SaleMLS ID #O6300115, Jen King, KELLER WILLIAMS HERITAGE REALTY. Stellar MLS
- $199,9904 bd2 ba1.2k sqft2202 RAVENALL AVENUE, ORLANDO, FL 32811For SaleMLS ID #V4950458, Melchire St. Ville, KARIZA CAPITAL REALTY, LLC. Stellar MLS
- $265,5003 bd2 ba892 sqft741 HILLVIEW DRIVE, ALTAMONTE SPRINGS, FL 32714For SaleMLS ID #O6386615, Paul Sadusky, PREMIUM PROPERTIES R.E. SERVICE. Stellar MLS
- $129,9991 bd1 ba607 sqft574 ORANGE DRIVE #78, ALTAMONTE SPRINGS, FL 32701For SaleMLS ID #V4949608, Matt Snyder, JASON MITCHELL REAL ESTATE FLO. Stellar MLS
- $204,9752 bd3 ba1.2k sqft1612 SANDY POINT SQUARE #56, ORLANDO, FL 32807For SaleMLS ID #O6304301, Chris Bright, BEST ORLANDO PROPERTY MANAGEMENT LLC. Stellar MLS
- $199,9003 bd2 ba1.1k sqft411 GREEN SPRING CIRCLE, WINTER SPRINGS, FL 32708For SaleMLS ID #O6339004, Sarita Cabrera, WATSON REALTY CORP. Stellar MLS
- $189,0002 bd2 ba934 sqft1021 S HIAWASSEE ROAD #3928, ORLANDO, FL 32835For SaleMLS ID #S5152228, Whitney Ward, REAL BROKER, LLC. Stellar MLS
- $279,0002 bd2 ba1.1k sqft645 LAUREL OAK LANE #201, ALTAMONTE SPRINGS, FL 32701For SaleMLS ID #V4949925, Felita Medina, EXP REALTY LLC. Stellar MLS
