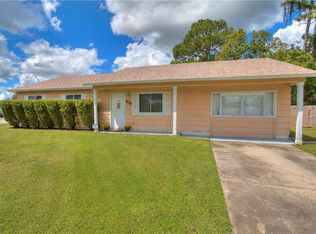
CHARMING APOPKA HOME - CONVENIENTLY LOCATED! Welcome home to this cute and inviting property in the heart of APOPKA FLORIDA! Ideally situated for convenience, this home offers a comfortable setting with easy access to shopping, dining, schools, parks, major roads, and everything Central Florida has! Step inside to a warm and welcoming layout with comfortable living spaces, making it easy to relax and entertain. This home provides a wonderful opportunity for anyone looking for a place to call home in a convenient Central Florida location! Enjoy the best of Apopka while being just a short drive from ORLANDO, MAJOR HIGHWAYS, AND CENTRAL FLORIDA'S MANY ATTRACTIONS! Whether you're a first-time buyer, or looking for an investment property, this charming home is ready for you! NEWER APPLIANCES, NEWER FLOORING NEW AC 2025, NEW INSULATION 2026 REPIPED IN 2009 WATER SOFTNER 2024
For sale
$225,000
514 SEAN COURT, APOPKA, FL 32712
3beds
832sqft
Single Family Residence
Built in 1984
7,500 Square Feet Lot
$220,200 Zestimate®
$270/sqft
$-- HOA
What's special
Newer appliancesComfortable living spacesNewer flooring
- 21 days
- 624
- 49
Likely to sell faster than
Zillow last checked:
Listing updated:
Listed by:
Theresa Wade 407-698-0250,
RAPID SALE, INC. 407-486-6971
Source: Stellar MLS,MLS#: O6441844 Originating MLS: Orlando Regional
Originating MLS: Orlando Regional
Facts & features
Interior
Bedrooms & bathrooms
- Bedrooms: 3
- Bathrooms: 1
- Full bathrooms: 1
Primary bedroom
- Features: Ceiling Fan(s), Built-in Closet
- Level: First
- Area: 120 Square Feet
- Dimensions: 12x10
Bedroom 2
- Features: Ceiling Fan(s), Built-in Closet
- Level: First
- Area: 100 Square Feet
- Dimensions: 10x10
Bedroom 3
- Features: Ceiling Fan(s), Built-in Closet
- Level: First
- Area: 100 Square Feet
- Dimensions: 10x10
Bathroom 1
- Level: First
- Area: 40 Square Feet
- Dimensions: 8x5
Family room
- Features: Ceiling Fan(s)
- Level: First
- Area: 144 Square Feet
- Dimensions: 12x12
Kitchen
- Features: Ceiling Fan(s)
- Level: First
- Area: 180 Square Feet
- Dimensions: 12x15
Laundry
- Level: First
- Area: 80 Square Feet
- Dimensions: 8x10
Heating
- Central
Cooling
- Central Air
Appliances
- Included: Electric Water Heater, Range, Range Hood, Refrigerator
- Laundry: Electric Dryer Hookup, Laundry Room
Features
- Ceiling Fan(s), Eating Space In Kitchen, Primary Bedroom Main Floor, Split Bedroom, Thermostat
- Flooring: Carpet, Tile
- Has fireplace: No
Interior area
- Total structure area: 1,222
- Total interior livable area: 832 sqft
Video & virtual tour
Property
Parking
- Parking features: Driveway
- Has uncovered spaces: Yes
Features
- Levels: One
- Stories: 1
- Patio & porch: None
- Exterior features: None
- Fencing: Chain Link
Lot
- Size: 7,500 Square Feet
- Features: City Lot
Details
- Parcel number: 042128841001410
- Zoning: RTF
- Special conditions: None
Construction
Type & style
- Home type: SingleFamily
- Architectural style: Ranch,Traditional
- Property subtype: Single Family Residence
Materials
- Block
- Foundation: Block
- Roof: Shingle
Condition
- Completed
- New construction: No
- Year built: 1984
Utilities & green energy
- Sewer: Public Sewer
- Water: None
- Utilities for property: Cable Available, Cable Connected, Electricity Available, Electricity Connected, Fire Hydrant, Public, Sewer Available, Sewer Connected, Street Lights
Community & HOA
Community
- Pet fee: $0 monthly
- Subdivision: SUMMERSET
HOA
- Has HOA: No
Location
- Region: Apopka
Financial & listing details
- Price per square foot: $270/sqft
- Tax assessed value: $190,924
- Annual tax amount: $3,401
- Date on market: 9/20/2026
- Cumulative days on market: 29 days
- Listing terms: Cash,Conventional,FHA,VA Loan
- Ownership: Fee Simple
- Total actual rent: 0
- Electric utility on property: Yes
- Road surface type: Paved, Asphalt
Estimated market value
$220,200
$209,000 - $231,000
$1,737/mo
Price history
| Date | Event | Price |
|---|---|---|
| 9/20/2026 | Listed for sale | $225,000+7.2%$270/sqft |
Source:  Stellar MLS #O6441844 Report a problem Stellar MLS #O6441844 Report a problem | ||
| 8/4/2026 | Listing removed | $209,900$252/sqft |
Source: Stellar MLS #A4701319 Report a problem | ||
| 7/28/2026 | Listed for sale | $209,900$252/sqft |
Source: Stellar MLS #A4701319 Report a problem | ||
Public tax history
| Year | Property taxes | Tax assessment |
|---|---|---|
| 2024 | $304 +11.4% | $40,298 +3% |
| 2023 | $273 +19.6% | $39,124 +3% |
| 2022 | $228 +6.4% | $37,984 +3% |
| 2021 | $214 +2.6% | $36,878 +1.4% |
| 2020 | $209 +11.2% | $36,369 +3.7% |
| 2019 | $188 +4.8% | $35,063 +1.9% |
| 2018 | $179 | $34,409 -60.4% |
| 2017 | $179 +7.3% | $86,783 +46.9% |
| 2016 | $167 +5.3% | $59,061 +1.2% |
| 2015 | $159 +4.4% | $58,372 +20% |
| 2014 | $152 +5.2% | $48,643 +50.6% |
| 2013 | $144 +5.9% | $32,289 +2.5% |
| 2012 | $136 -70.2% | $31,502 -37.4% |
| 2011 | $458 -7.9% | $50,328 -11.9% |
| 2010 | $497 | $57,132 -36% |
| 2009 | -- | $89,241 -28.6% |
| 2008 | $539 -15.2% | $125,048 -7.4% |
| 2007 | $635 -4.7% | $135,008 +16.7% |
| 2006 | $667 +1.5% | $115,672 +56% |
| 2005 | $657 +6.3% | $74,133 +12.3% |
| 2004 | $618 +1.2% | $65,994 +13.7% |
| 2003 | $611 -40.2% | $58,061 +3.2% |
| 2002 | $1,021 +2.8% | $56,243 +6.1% |
| 2001 | $993 +3.2% | $53,012 +4.2% |
| 2000 | $962 | $50,881 |
Find assessor info on the county website
Monthly payment
Est. payment
Payment breakdown
Explore the cost of this home by adjusting the details. Changes won't be saved.Climate risks
Neighborhood: 32712

Similar homes
- $195,5002 bd1 ba972 sqft250 W 7TH STREET, APOPKA, FL 32703For Sale

 MLS ID #OM730244, Eric English, ENGEL & VOLKERS OCALA. Stellar MLS
 - $239,0003 bd1 ba1k sqft4274 TATUM STREET, ORLANDO, FL 32811For Sale
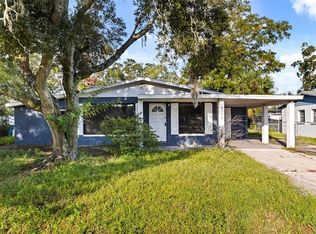 MLS ID #O6446439, Trace Christian, III, COLDWELL BANKER REALTY. Stellar MLS
 - $285,0003 bd2 ba1.1k sqft219 E 15TH STREET, APOPKA, FL 32703For Sale
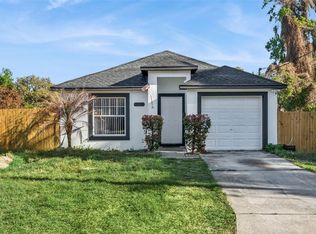 MLS ID #O6394148, Ashley Fulford, CHARLES RUTENBERG REALTY ORLANDO. Stellar MLS
 - $220,0003 bd2 ba1k sqft956 OSCEOLA TRAIL, CASSELBERRY, FL 32707For Sale
 MLS ID #O6407211, Raquel Littlejohn, MAINSTAY BROKERAGE LLC. Stellar MLS
 - $235,0003 bd2 ba1k sqft617 CITRUS STREET, ORLANDO, FL 32805For SaleMLS ID #O6446056, Shelayna West, KELLER WILLIAMS LEGACY REALTY. Stellar MLS
- $240,9003 bd2 ba1.2k sqft1406 W 15TH STREET, SANFORD, FL 32771For SaleMLS ID #O6396033, Yarlin Sylva, EMPIRE NETWORK REALTY. Stellar MLS
- $217,9003 bd2 ba1k sqft523 CARVER BOULEVARD, ORLANDO, FL 32810For SaleMLS ID #O6416575, Summer Brady, MAINSTAY BROKERAGE LLC. Stellar MLS
- $219,0002 bd1 ba971 sqft5212 ALOHA STREET, ORLANDO, FL 32810For SaleMLS ID #O6403117, Christina Dalton, LPT REALTY, LLC. Stellar MLS
- $269,0003 bd2 ba1k sqft26015 SACKAMAXON DRIVE, SORRENTO, FL 32776For SaleMLS ID #G5114138, Barbara Amato, LPT REALTY, LLC.. Stellar MLS
- $235,0003 bd1 ba1.1k sqft2511 CRAWFORD DRIVE, SANFORD, FL 32771For SaleMLS ID #V4951235, Matt Miller, LPT REALTY LLC. Stellar MLS
- $215,0003 bd2 ba1k sqft6031 W. RIDGEWOOD AVENUE, ORLANDO, FL 32835For SaleMLS ID #O6410433, Corey Smallman, MARKET CONNECT REALTY LLC. Stellar MLS
- $250,0003 bd1 ba1k sqft4186 CEPEDA STREET, ORLANDO, FL 32811For SaleMLS ID #TB8540884, Moises Solana, DALTON WADE INC. Stellar MLS
- $230,0002 bd2 ba1k sqft1111 DORA AVENUE, TAVARES, FL 32778For SaleMLS ID #O6430713, Adolfo Pereira IV, MARGAUX REALTY INC. Stellar MLS
- $255,0003 bd1 ba1k sqft690 E JACKSON AVENUE, MOUNT DORA, FL 32757For SaleMLS ID #G5107348, Kathy Tucker, LPT REALTY, LLC. Stellar MLS
- $225,0002 bd3 ba977 sqft404 E ORLANDO AVENUE #11B, OCOEE, FL 34761For SaleMLS ID #S5149229, Melissa Flores, LPT REALTY, LLC. Stellar MLS
- $299,0003 bd2 ba1.1k sqft3002 DRAKE DRIVE, ORLANDO, FL 32810For SaleMLS ID #O6446487, Scott Zirbes, PERFECT FIT PROPERTIES. Stellar MLS
- $281,0003 bd2 ba1k sqft3402 NEEDLES DRIVE, ORLANDO, FL 32810For SaleMLS ID #O6414114, Abdias Alexandre, CENTRIC REALTY SERVICES LLC. Stellar MLS
- $250,0003 bd2 ba1.2k sqft6120 W RIDGEWOOD AVENUE, ORLANDO, FL 32835For SaleMLS ID #O6427338, Candace Garber, TRUDEALS REALTY CORP. Stellar MLS
- $249,9953 bd2 ba1.1k sqft4671 VERGARA COURT, ORLANDO, FL 32811For SaleMLS ID #O6414856, Abdias Alexandre, CENTRIC REALTY SERVICES LLC. Stellar MLS
