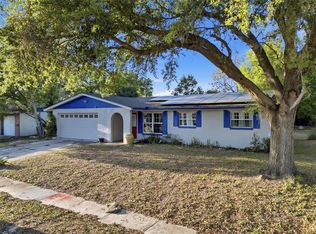
Do not miss this great starter home opportunity located close to Maitland Center and offered at a great price! Also very convenient to I-4 as well as the Altamonte and Longwood areas. This 3 bedroom, 2 bath home has concrete block construction with a large fenced back yard. Front and rear porches. Kitchen includes upgraded appliances. Beautiful hardwood flooring throughout. Very easy to show and to schedule seeing this property.
For sale
$299,000
3002 DRAKE DRIVE, ORLANDO, FL 32810
3beds
1,100sqft
Single Family Residence
Built in 1956
9,218 Square Feet Lot
$288,600 Zestimate®
$272/sqft
$-- HOA
What's special
Front and rear porchesBeautiful hardwood flooring throughoutKitchen includes upgraded appliances
- 44 days
- 322
- 52
Zillow last checked:
Listing updated:
Listed by:
Scott Zirbes 407-446-4689,
PERFECT FIT PROPERTIES 407-310-3878
Source: Stellar MLS,MLS#: O6446487 Originating MLS: Orlando Regional
Facts & features
Interior
Bedrooms & bathrooms
- Bedrooms: 3
- Bathrooms: 2
- Full bathrooms: 2
Primary bedroom
- Features: Ceiling Fan(s), Built-in Closet
- Level: First
- Area: 156 Square Feet
- Dimensions: 13x12
Bedroom 2
- Features: Ceiling Fan(s), Built-in Closet
- Level: First
- Area: 120 Square Feet
- Dimensions: 12x10
Bedroom 3
- Features: Ceiling Fan(s), Built-in Closet
- Level: First
- Area: 90 Square Feet
- Dimensions: 10x9
Dining room
- Level: First
Kitchen
- Level: First
Living room
- Level: First
- Area: 187 Square Feet
- Dimensions: 17x11
Heating
- Central, Electric
Cooling
- Central Air
Appliances
- Included: Dishwasher, Electric Water Heater, Range, Refrigerator
- Laundry: In Garage
Features
- Ceiling Fan(s)
- Flooring: Ceramic Tile, Hardwood
- Doors: French Doors
- Has fireplace: No
Interior area
- Total structure area: 1,705
- Total interior livable area: 1,100 sqft
Video & virtual tour
Property
Parking
- Total spaces: 1
- Parking features: Garage - Attached
- Attached garage spaces: 1
Features
- Levels: One
- Stories: 1
- Patio & porch: Front Porch, Rear Porch
- Exterior features: Playground
Lot
- Size: 9,218 Square Feet
Details
- Parcel number: 282129746002090
- Zoning: R-1
- Special conditions: None
Construction
Type & style
- Home type: SingleFamily
- Architectural style: Florida,Ranch
- Property subtype: Single Family Residence
Materials
- Block
- Foundation: Crawlspace
- Roof: Shingle
Condition
- New construction: No
- Year built: 1956
Utilities & green energy
- Sewer: Public Sewer
- Water: Public
- Utilities for property: BB/HS Internet Available, Cable Available, Electricity Connected, Sewer Connected, Water Connected
Community & HOA
Community
- Pet fee: $0 monthly
- Subdivision: RIVERSIDE ACRES
HOA
- Has HOA: No
Location
- Region: Orlando
Financial & listing details
- Price per square foot: $272/sqft
- Tax assessed value: $218,055
- Annual tax amount: $3,576
- Date on market: 10/2/2026
- Cumulative days on market: 44 days
- Listing terms: Cash,Conventional,FHA,VA Loan
- Ownership: Fee Simple
- Total actual rent: 0
- Electric utility on property: Yes
- Road surface type: Asphalt
Estimated market value
$288,600
$274,000 - $303,000
$2,012/mo
Price history
| Date | Event | Price |
|---|---|---|
| 10/2/2026 | Listed for sale | $299,000+193.1%$272/sqft |
Source:  Stellar MLS #O6446487 Report a problem | ||
| 11/26/2013 | Sold | $102,000-7.3%$93/sqft |
Source: Stellar MLS #O5191592 Report a problem | ||
| 10/30/2013 | Listed for sale | $110,000+120%$100/sqft |
Source: Connect Realty.com, Inc. #O5191592 Report a problem | ||
| 9/18/2013 | Sold | $50,000-28.5%$45/sqft |
Source: Public Record Report a problem | ||
| 3/23/2013 | Listed for sale | $69,900-46%$64/sqft |
Source: Coldwell Banker Residential Real Estate LLC #O5150062 Report a problem | ||
| 3/7/2005 | Sold | $129,500+89.1%$118/sqft |
Source: Public Record Report a problem | ||
| 6/2/1997 | Sold | $68,500$62/sqft |
Source: Public Record Report a problem | ||
Public tax history
| Year | Property taxes | Tax assessment |
|---|---|---|
| 2024 | $3,268 +10.8% | $157,098 +10% |
| 2023 | $2,949 +11.1% | $142,816 +10% |
| 2022 | $2,655 +12.6% | $129,833 +10% |
| 2021 | $2,357 +6% | $118,030 +10% |
| 2020 | $2,223 +6% | $107,300 +10% |
| 2019 | $2,097 +12.3% | $97,545 +10% |
| 2018 | $1,868 | $88,677 +3.9% |
| 2017 | $1,868 +15.2% | $85,330 +16.4% |
| 2016 | $1,622 +10.3% | $73,286 +1.3% |
| 2015 | $1,470 +1.2% | $72,374 +7.1% |
| 2014 | $1,453 +92.5% | $67,552 +7.1% |
| 2013 | $755 +0.1% | $63,098 +14.2% |
| 2012 | $754 -1.2% | $55,260 -1.7% |
| 2011 | $763 -27% | $56,237 -14.8% |
| 2010 | $1,045 | $66,018 -21.6% |
| 2009 | -- | $84,229 -26.7% |
| 2008 | $1,498 -10.8% | $114,905 -3% |
| 2007 | $1,680 -5.2% | $118,496 +5.1% |
| 2006 | $1,773 -1.2% | $112,698 +29.1% |
| 2005 | $1,795 +12.4% | $87,268 +12.3% |
| 2004 | $1,597 +3.8% | $77,704 +5.8% |
| 2003 | $1,539 +3.8% | $73,423 +4.1% |
| 2002 | $1,482 | $70,520 |
Find assessor info on the county website
Monthly payment
Est. payment
Payment breakdown
Explore the cost of this home by adjusting the details. Changes won't be saved.Climate risks
Neighborhood: Lockhart
Nearby schools
Schools provided by the listing agent
- Elementary: Riverside Elem
- Middle: Lockhart Middle
- High: Wekiva High
Source: Stellar MLS. This data may not be complete. We recommend contacting the local school district to confirm school assignments for this home.

Similar homes
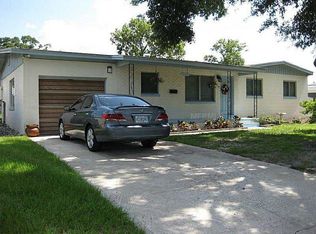
- $281,0003 bd2 ba1k sqft3402 NEEDLES DRIVE, ORLANDO, FL 32810For Sale
 MLS ID #O6414114, Abdias Alexandre, CENTRIC REALTY SERVICES LLC. Stellar MLS
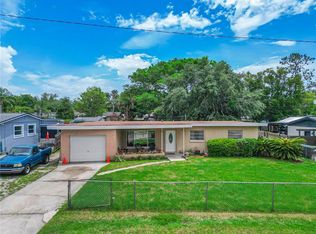
- $299,9004 bd2 ba1.5k sqft3519 CALUMET DRIVE, ORLANDO, FL 32810For Sale
 MLS ID #V4950881, Eddie Thipphavong, CHARLES RUTENBERG REALTY ORLANDO. Stellar MLS
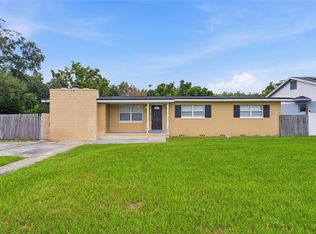
- $270,5003 bd2 ba1.2k sqft2514 DRAKE DRIVE, ORLANDO, FL 32810For Sale
 MLS ID #O6428891, Troy Hensley, BHHS FLORIDA REALTY. Stellar MLS
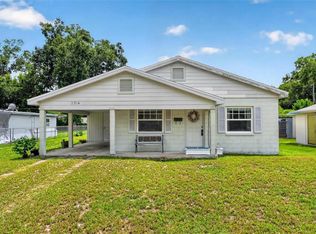
- $285,0003 bd2 ba1.2k sqft2715 ELMHURST CIRCLE, ORLANDO, FL 32810For Sale
 MLS ID #S5147414, Laura Medina Ruiz, RE/MAX HERITAGE PROFESSIONALS. Stellar MLS
- $349,9004 bd3 ba1.5k sqft4406 URBAN COURT, ORLANDO, FL 32810For SaleMLS ID #O6429711, Robert Salmons, ENTERA REALTY LLC. Stellar MLS
- $269,9003 bd2 ba1.2k sqft3500 FORESTDALE DRIVE, ORLANDO, FL 32808For SaleMLS ID #O6454272, Linda Quach, CHARLES RUTENBERG REALTY ORLANDO. Stellar MLS
- $289,9003 bd2 ba1.1k sqft2821 W AMELIA STREET, ORLANDO, FL 32805For SaleMLS ID #O6436604, Wendy Aldana LLC, PREFERRED REAL ESTATE BROKERS. Stellar MLS
- $300,0003 bd2 ba1.1k sqft749 SEMINOLE AVENUE, LONGWOOD, FL 32750For SaleMLS ID #O6454941, Chris Creegan, CREEGAN GROUP. Stellar MLS
- $290,0003 bd2 ba1.1k sqft304 COSMOS DRIVE, ORLANDO, FL 32807For SaleMLS ID #O6452981, Tyler Labod, REAL BROKER, LLC. Stellar MLS
- $325,0003 bd2 ba1.2k sqft2040 E TRIANGLE DRIVE, LONGWOOD, FL 32779For SaleMLS ID #O6449531, Brenda Feliciani, CHARLES RUTENBERG REALTY ORLANDO. Stellar MLS
- $285,0003 bd2 ba1k sqft2319 CONTINENTAL BOULEVARD, ORLANDO, FL 32808For SaleMLS ID #O6434083, Daniel Hart, HEROES REAL ESTATE GROUP LLC. Stellar MLS
- $300,0004 bd2 ba1.4k sqft6045 WEDGEWOOD CIRCLE, ORLANDO, FL 32808For SaleMLS ID #O6435564, Jenny Wemert, WEMERT GROUP REALTY LLC. Stellar MLS
- $285,0003 bd3 ba1.5k sqft6204 OAKCREST CIRCLE, ORLANDO, FL 32808For SaleMLS ID #O6398995, Richard Vaughn, REALTY ONE GROUP INSPIRATION. Stellar MLS
- $310,0003 bd2 ba1k sqft481 KENTIA ROAD, CASSELBERRY, FL 32707For SaleMLS ID #O6406227, Luke De Koning, LPT REALTY, LLC. Stellar MLS
- $337,7003 bd2 ba1.3k sqft2808 TAMARACK TRAIL, APOPKA, FL 32703For SaleMLS ID #O6436316, Cecille Rodriguez, KELLER WILLIAMS REALTY AT THE PARKS. Stellar MLS
- $312,0003 bd2 ba1.1k sqft5459 SEEDLING LANE, ORLANDO, FL 32811For SaleMLS ID #O6423161, Ashley McCoy, SERHANT. Stellar MLS
- $415,0003 bd2 ba1.4k sqft2821 CHANTILLY AVENUE, WINTER PARK, FL 32789For SaleMLS ID #V4952171, April Mycz, RISE REALTY OF FLORIDA LLC. Stellar MLS
- $279,9003 bd2 ba975 sqft526 E JESSUP AVENUE, LONGWOOD, FL 32750For SaleMLS ID #O6446097, Hilda Vazquez Salgado, CHARLES RUTENBERG REALTY ORLANDO. Stellar MLS
- $310,0003 bd2 ba1.1k sqft6698 RIVO ALTO AVENUE, ORLANDO, FL 32809For SaleMLS ID #O6437983, Jenny Wemert, WEMERT GROUP REALTY LLC. Stellar MLS
- $335,0003 bd2 ba1.1k sqft4107 DUBLIN STREET, ORLANDO, FL 32812For SaleMLS ID #O6439545, Rose Kemp, RE/MAX EXCLUSIVE COLLECTION. Stellar MLS
