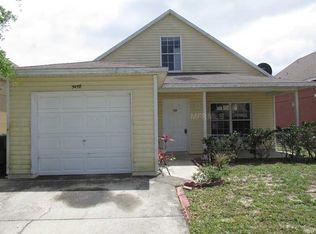
Move-in ready and beautifully updated! This Orlando home with NO REAR NEIGHBORS has been COMPLETELY REMODELED INSIDE with a fresh, modern feel throughout. Major updates include NEW ROOF (AUG 2026), RE-PIPED PLUMBING (2023), NEW A/C (2026), NEW LVP FLOORING, RENOVATED BATHROOMS, NEW KITCHEN CABINETS, NEW BACKSPLASH, and fresh INTERIOR & EXTERIOR PAINT. The updated kitchen offers a clean, refreshed look, while the renovated bathrooms and new flooring bring a polished finish to the home. A great opportunity for buyers looking for a home with major interior updates already completed and ready to enjoy.
For sale
Price cut: $7K (7/31)
$328,000
5459 SEEDLING LANE, ORLANDO, FL 32811
3beds
1,154sqft
Single Family Residence
Built in 1992
4,201 Square Feet Lot
$321,400 Zestimate®
$284/sqft
$-- HOA
What's special
Fresh modern feel throughoutCompletely remodeled insideRenovated bathroomsNew roofNew lvp flooringNew kitchen cabinetsNew backsplash
- 62 days
- 264
- 20
Zillow last checked:
Listing updated:
Listed by:
Ashley McCoy 561-758-2155,
SERHANT 786-296-8626,
Octavia Burgman 407-468-4648,
SERHANT
Source: Stellar MLS,MLS#: O6423161 Originating MLS: Orlando Regional
Originating MLS: Orlando Regional
Facts & features
Interior
Bedrooms & bathrooms
- Bedrooms: 3
- Bathrooms: 2
- Full bathrooms: 2
Primary bedroom
- Features: Built-in Closet
- Level: First
- Area: 181.2 Square Feet
- Dimensions: 12x15.1
Bedroom 2
- Features: Built-in Closet
- Level: First
- Area: 91 Square Feet
- Dimensions: 9.1x10
Bathroom 3
- Features: Built-in Closet
- Level: First
- Area: 114 Square Feet
- Dimensions: 11.4x10
Kitchen
- Level: First
- Area: 151.41 Square Feet
- Dimensions: 14.7x10.3
Living room
- Level: First
- Area: 303.81 Square Feet
- Dimensions: 24.7x12.3
Heating
- Central
Cooling
- Central Air
Appliances
- Included: Dishwasher, Range, Refrigerator
- Laundry: Other
Features
- Open Floorplan
- Flooring: Laminate
- Has fireplace: No
Interior area
- Total structure area: 1,581
- Total interior livable area: 1,154 sqft
Video & virtual tour
Property
Parking
- Total spaces: 2
- Parking features: Garage - Attached
- Attached garage spaces: 2
Features
- Levels: One
- Stories: 1
- Exterior features: Sidewalk
Lot
- Size: 4,201 Square Feet
Details
- Parcel number: 312229121500140
- Zoning: PD
- Special conditions: None
Construction
Type & style
- Home type: SingleFamily
- Property subtype: Single Family Residence
Materials
- Block, Concrete, Stucco
- Foundation: Slab
- Roof: Shingle
Condition
- New construction: No
- Year built: 1992
Utilities & green energy
- Sewer: Other
- Water: Public
- Utilities for property: BB/HS Internet Available, Cable Available
Community & HOA
Community
- Pet fee: $0 monthly
- Subdivision: CEDAR VILLAGE PH 02
HOA
- Has HOA: No
Location
- Region: Orlando
Financial & listing details
- Price per square foot: $284/sqft
- Tax assessed value: $228,925
- Annual tax amount: $3,141
- Date on market: 7/9/2026
- Cumulative days on market: 62 days
- Ownership: Fee Simple
- Total actual rent: 0
- Road surface type: Asphalt
Estimated market value
$321,400
$305,000 - $337,000
$2,043/mo
Price history
| Date | Event | Price |
|---|---|---|
| 7/31/2026 | Price change | $328,000-2.1%$284/sqft |
Source:  Stellar MLS #O6423161 Report a problem Stellar MLS #O6423161 Report a problem | ||
| 7/9/2026 | Listed for sale | $335,000$290/sqft |
Source: Stellar MLS #O6423161 Report a problem | ||
Public tax history
| Year | Property taxes | Tax assessment |
|---|---|---|
| 2024 | $2,924 +12% | $110,207 +10% |
| 2023 | $2,611 +13.1% | $100,188 +10% |
| 2022 | $2,309 +8.8% | $91,080 +10% |
| 2021 | $2,121 +9.8% | $82,800 +10% |
| 2020 | $1,932 +11.3% | $75,273 +10% |
| 2019 | $1,736 +10.4% | $68,430 +10% |
| 2018 | $1,573 | $62,209 -25.7% |
| 2017 | $1,573 +11.7% | $83,720 +24.3% |
| 2016 | $1,408 +12.7% | $67,369 +9.6% |
| 2015 | $1,250 +12.8% | $61,455 +6.9% |
| 2014 | $1,108 +28.8% | $57,477 +48.8% |
| 2013 | $860 -6.9% | $38,627 -7.2% |
| 2012 | $924 -2.6% | $41,631 -2.6% |
| 2011 | $948 -15.4% | $42,745 -19.2% |
| 2010 | $1,121 | $52,879 -35.4% |
| 2009 | -- | $81,916 -27.6% |
| 2008 | $2,180 -11.1% | $113,124 -15.7% |
| 2007 | $2,453 +13.1% | $134,188 +24.1% |
| 2006 | $2,168 +15.2% | $108,140 +17.9% |
| 2005 | $1,883 +24.7% | $91,716 +23.5% |
| 2004 | $1,510 +0.5% | $74,249 +1.5% |
| 2003 | $1,502 +3.8% | $73,151 +3.9% |
| 2002 | $1,446 +3.8% | $70,390 +6.8% |
| 2001 | $1,394 +0.7% | $65,909 +3.3% |
| 2000 | $1,384 | $63,792 |
Find assessor info on the county website
Monthly payment
Est. payment
Payment breakdown
Explore the cost of this home by adjusting the details. Changes won't be saved.Climate risks
Neighborhood: Timberleaf
Similar homes
- $256,9004 bd2 ba1.4k sqft4788 PLEASANT VALLEY COURT, ORLANDO, FL 32811For Sale

 MLS ID #O6433761, Summer Brady, MAINSTAY BROKERAGE LLC. Stellar MLS
 - $265,0005 bd2 ba1.2k sqft1635 RAVENALL AVENUE, ORLANDO, FL 32811For Sale
 MLS ID #A4696045, Laura Auten, ELEVATE REALTY LLC. Stellar MLS
 - $356,9993 bd2 ba1.4k sqft7853 KENSINGHAM COURT, ORLANDO, FL 32835For Sale
 MLS ID #O6422289, Marlon Persaud, REAL BROKER, LLC. Stellar MLS
 - $337,4003 bd2 ba1.5k sqft1840 N POWERS DRIVE, ORLANDO, FL 32818For Sale
 MLS ID #S5155204, James Joseph, WATSON REALTY CORP. Stellar MLS
 - $270,0003 bd2 ba988 sqft5956 W AMELIA STREET, ORLANDO, FL 32835For SaleMLS ID #O6435496, Evelyn Tejada, REGENCY REAL ESTATE LLC. Stellar MLS
- $314,9004 bd3 ba1.5k sqft5734 GRAND CANYON DRIVE, ORLANDO, FL 32810For SaleMLS ID #O6423795, Summer Brady, MAINSTAY BROKERAGE LLC. Stellar MLS
- $325,0004 bd2 ba1.5k sqft3519 CALUMET DRIVE, ORLANDO, FL 32810For SaleMLS ID #V4950881, Eddie Thipphavong, CHARLES RUTENBERG REALTY ORLANDO. Stellar MLS
- $235,0003 bd2 ba1k sqft2151 S IVEY LANE, ORLANDO, FL 32811For SaleMLS ID #O6430245, Raquel Littlejohn, MAINSTAY BROKERAGE LLC. Stellar MLS
- $335,0003 bd2 ba1.3k sqft4035 WENDY DRIVE, ORLANDO, FL 32808For SaleMLS ID #O6415505, Veronica Figueroa, EXP REALTY LLC. Stellar MLS
- $340,0003 bd2 ba1.4k sqft10626 DEERGRASS LANE, ORLANDO, FL 32821For SaleMLS ID #O6347492, Angel Ayala, KELLER WILLIAMS ADVANTAGE III. Stellar MLS
- $300,0003 bd2 ba1.1k sqft4821 SHOSHONE STREET, ORLANDO, FL 32819For SaleMLS ID #O6436436, Sheryl Stockstill, KELLER WILLIAMS REALTY AT THE PARKS. Stellar MLS
- $329,9003 bd2 ba1.1k sqft1822 JASPER DRIVE, ORLANDO, FL 32807For SaleMLS ID #O6424897, Robert Salmons, ENTERA REALTY LLC. Stellar MLS
- $350,0003 bd2 ba1.4k sqft10145 BLUFF COURT, ORLANDO, FL 32821For SaleMLS ID #O6432308, Erica Diaz, HOMEVEST REALTY. Stellar MLS
- $329,9002 bd2 ba1.2k sqft4917 GOUCHER LANE, ORLANDO, FL 32821For SaleMLS ID #O6421901, Brooke Cangro, RE/MAX 200 REALTY. Stellar MLS
- $289,0003 bd2 ba1k sqft2319 CONTINENTAL BOULEVARD, ORLANDO, FL 32808For SaleMLS ID #O6434083, Daniel Hart, HEROES REAL ESTATE GROUP LLC. Stellar MLS
- $311,9992 bd2 ba1k sqft5556 MEMORIAL DRIVE, ORLANDO, FL 32821For SaleMLS ID #O6432835, Fred Jackson, 407 PROPERTIES. Stellar MLS
- $340,0003 bd2 ba1.1k sqft723 OAK MANOR CIRCLE, ORLANDO, FL 32825For SaleMLS ID #O6432434, Barrett Spray, KELLER WILLIAMS ADVANTAGE REALTY. Stellar MLS
- $363,0003 bd2 ba1.3k sqft2136 OPAL DRIVE, ORLANDO, FL 32822For SaleMLS ID #O6432320, Sandra Fajardo, NATIONAL REAL ESTATE. Stellar MLS
- $325,0003 bd2 ba1k sqft338 WINDFORD COURT, WINTER GARDEN, FL 34787For SaleMLS ID #O6413058, Christian Dyas, THE REAL ESTATE COLLECTION LLC. Stellar MLS
- $350,0003 bd2 ba1.3k sqft143 LAUREL RIDGE AVENUE, OCOEE, FL 34761For SaleMLS ID #O6415129, Danay Thompson, GRAYBILL REALTY AND ASSOCIATES LLC. Stellar MLS
