Situated directly on the lake, this 3 bedroom/2 bathroom home offers 1,448 sq ft of living space. The 0.36 acre lot provides ample outdoor space and direct lakefront access. The kitchen features wood cabinetry, laminate countertops, natural slate tile flooring, and white appliances, with easy access to the dining area. The living room includes a fireplace and carpet flooring. The primary bedroom offers built-in cabinetry and an ensuite bath with tile flooring, wood vanity storage, shower enclosure, and a dedicated vanity area. Additional bedrooms also feature built-in cabinets, while the second bathroom includes tile flooring and a wood under-sink cabinet. A dedicated laundry area with overhead storage cabinets and a sunroom provide added functionality and flexible living space. The oversized 2 car garage measures approximately 23 feet deep, offering room for a small boat, trailer, workshop, or additional storage. A separate rear storage area adds even more utility. The spacious backyard provides ample room for outdoor entertaining, gardening, or future improvements.
Pending
Price cut: $5K (7/3)
$269,500
1072 Peak Cir, Deltona, FL 32738
3beds
1,448sqft
Single Family Residence
Built in 1984
0.36 Acres Lot
$267,900 Zestimate®
$186/sqft
$-- HOA
What's special
Directly on the lakeDirect lakefront accessCarpet flooringNatural slate tile flooringLaminate countertopsWhite appliancesWood under-sink cabinet
- 34 days |
- 611 |
- 37 |
Likely to sell faster than
Zillow last checked:
Listing updated:
Listed by:
Scott Fader 248-294-7850,
JOSEPH WALTER REALTY LLC 248-294-7850
Source: Stellar MLS,MLS#: A4697495 Originating MLS: Sarasota - Manatee
Originating MLS: Sarasota - Manatee
Facts & features
Interior
Bedrooms & bathrooms
- Bedrooms: 3
- Bathrooms: 2
- Full bathrooms: 2
Rooms
- Room types: Utility Room, Storage Rooms
Primary bedroom
- Features: Built-in Closet
- Level: First
- Area: 121 Square Feet
- Dimensions: 11x11
Bedroom 2
- Features: Built-in Closet
- Level: First
- Area: 100 Square Feet
- Dimensions: 10x10
Bedroom 3
- Features: Built-in Closet
- Level: First
- Area: 100 Square Feet
- Dimensions: 10x10
Kitchen
- Level: First
- Area: 224 Square Feet
- Dimensions: 14x16
Living room
- Level: First
- Area: 360 Square Feet
- Dimensions: 18x20
Heating
- Central, Electric
Cooling
- Central Air
Appliances
- Included: Dryer, Range, Refrigerator, Washer
- Laundry: Electric Dryer Hookup, Inside, Laundry Room, Washer Hookup
Features
- Built-in Features, Ceiling Fan(s), Eating Space In Kitchen, L Dining, Primary Bedroom Main Floor, Solid Wood Cabinets, Walk-In Closet(s)
- Flooring: Carpet, Ceramic Tile, Slate, Tile
- Doors: Sliding Doors
- Windows: Window Treatments
- Has fireplace: Yes
- Fireplace features: Living Room
Interior area
- Total structure area: 1,970
- Total interior livable area: 1,448 sqft
Video & virtual tour
Property
Parking
- Total spaces: 2
- Parking features: Garage - Attached
- Attached garage spaces: 2
Features
- Levels: One
- Stories: 1
- Exterior features: Storage
- Fencing: Chain Link,Fenced
- Has view: Yes
- View description: Lake
- Has water view: Yes
- Water view: Lake
- Waterfront features: Lake Front, Lake Privileges, Skiing Allowed
- Body of water: LAKE
Lot
- Size: 0.36 Acres
Details
- Parcel number: 813040290060
- Zoning: R-1AA
- Special conditions: None
Construction
Type & style
- Home type: SingleFamily
- Property subtype: Single Family Residence
Materials
- Block, Wood Frame
- Foundation: Slab
- Roof: Shingle
Condition
- New construction: No
- Year built: 1984
Utilities & green energy
- Sewer: Septic Tank
- Water: Canal/Lake For Irrigation, Public
- Utilities for property: Sewer Available, Sewer Connected, Water Available, Water Connected
Community & HOA
Community
- Pet fee: $0 monthly
- Subdivision: DELTONA LAKES UNIT 40
HOA
- Has HOA: No
Location
- Region: Deltona
Financial & listing details
- Price per square foot: $186/sqft
- Tax assessed value: $256,483
- Annual tax amount: $5,050
- Date on market: 6/18/2026
- Cumulative days on market: 35 days
- Listing terms: Cash,Conventional,FHA,Other,VA Loan
- Ownership: Fee Simple
- Total actual rent: 0
- Road surface type: Asphalt, Paved
Estimated market value
$267,900
$255,000 - $281,000
$2,121/mo
Price history
| Date | Event | Price |
|---|---|---|
| 7/10/2026 | Pending sale | $269,500$186/sqft |
Source:  Stellar MLS #A4697495 Report a problem Stellar MLS #A4697495 Report a problem | ||
| 7/3/2026 | Price change | $269,500-1.8%$186/sqft |
Source: Stellar MLS #A4697495 Report a problem | ||
| 6/25/2026 | Price change | $274,500-5%$190/sqft |
Source: Stellar MLS #A4697495 Report a problem | ||
| 6/18/2026 | Listed for sale | $289,000+140.8%$200/sqft |
Source: Stellar MLS #A4697495 Report a problem | ||
| 6/24/2016 | Listing removed | $1,150+4.5%$1/sqft |
Source: Presidential Group South, LLC Report a problem | ||
| 7/27/2015 | Listing removed | $1,100$1/sqft |
Source: Presidential Group South, LLC Report a problem | ||
| 7/16/2015 | Price change | $1,100-4.3%$1/sqft |
Source: Presidential Group South, LLC Report a problem | ||
| 7/4/2015 | Listed for rent | $1,150$1/sqft |
Source: Presidential Group South, LLC Report a problem | ||
| 9/5/2002 | Sold | $120,000+29%$83/sqft |
Source: Public Record Report a problem | ||
| 4/30/2002 | Sold | $93,000$64/sqft |
Source: Public Record Report a problem | ||
Public tax history
| Year | Property taxes | Tax assessment |
|---|---|---|
| 2025 | $5,050 +6.4% | $256,483 +17% |
| 2024 | $4,748 +8% | $219,156 +10% |
| 2023 | $4,397 +5.5% | $199,233 +10% |
| 2022 | $4,169 | $181,121 +10% |
| 2021 | -- | $164,655 +9.6% |
| 2020 | $3,586 | $150,179 +5% |
| 2019 | $3,586 +2.3% | $142,975 +8.6% |
| 2018 | $3,504 +6.8% | $131,685 +13.8% |
| 2017 | $3,281 +7.4% | $115,700 +10.8% |
| 2016 | $3,055 +10.6% | $104,449 +8.3% |
| 2015 | $2,764 +12.1% | $96,486 +8.3% |
| 2014 | $2,465 | $89,068 +9.4% |
| 2013 | -- | $81,379 +5.3% |
| 2012 | -- | $77,267 +9.6% |
| 2011 | -- | $70,502 -25.5% |
| 2010 | -- | $94,589 -20.8% |
| 2009 | -- | $119,468 +3.1% |
| 2007 | -- | $115,873 -0.5% |
| 2006 | -- | $116,438 +6.1% |
| 2005 | -- | $109,754 +3% |
| 2004 | -- | $106,557 +18.5% |
| 2003 | -- | $89,922 +19.5% |
| 2002 | -- | $75,256 +1.6% |
| 2001 | -- | $74,071 +3% |
| 2000 | -- | $71,914 |
Find assessor info on the county website
Monthly payment
Est. payment
Payment breakdown
Explore the cost of this home by adjusting the details. Changes won't be saved.Climate risks
Neighborhood: 32738
Nearby schools
GreatSchools rating
- 4/10Sunrise Elementary SchoolGrades: PK-5Distance: 1.1 mi
- 4/10Heritage Middle SchoolGrades: 6-8Distance: 1 mi
- 4/10Pine Ridge High SchoolGrades: 9-12Distance: 1.7 mi
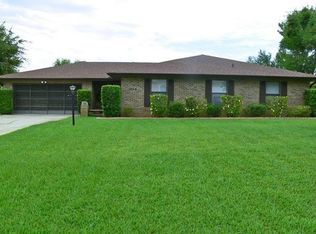
- $402,5003 bd3 ba1.8k sqft1064 Peak Cir, Deltona, FL 32738Off Market
- $340,5003 bd2 ba1.9k sqft1080 Peak Cir, Deltona, FL 32738Off Market

- $438,1004 bd2 ba2.9k sqft1055 Peak Cir, Deltona, FL 32738Off Market
- $470,3003 bd2 ba2.1k sqft1056 Peak Cir, Deltona, FL 32738Off Market
- $330,8004 bd2 ba2.5k sqft1071 Peak Cir, Deltona, FL 32738Off Market
- $359,7004 bd2 ba2.2k sqft1088 Peak Cir, Deltona, FL 32738Off Market
- $330,0003 bd2 ba1.6k sqft1077 Peak Cir, Deltona, FL 32738Sold
- $283,7003 bd2 ba1.1k sqft1085 Peak Cir, Deltona, FL 32738Off Market
A local agent can set up tours, give advice and negotiate with sellers.
Similar homes
- $235,0003 bd2 ba1.5k sqft3250 Clewiston St, Deltona, FL 32738For Sale
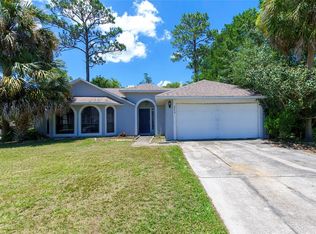
 MLS ID #V4949844, Melchire St. Ville, KARIZA CAPITAL REALTY, LLC. Stellar MLS
 - $269,0003 bd1 ba1k sqft24 S Courtland Blvd, Deltona, FL 32738For Sale
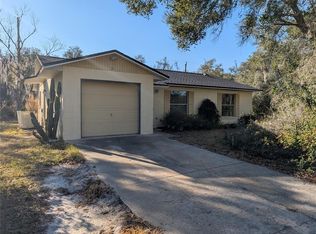 MLS ID #O6380868, Pablo Peralta, DALTON WADE INC. Stellar MLS
 - $274,0003 bd2 ba1.2k sqft2971 Portsmouth St, Deltona, FL 32738For Sale
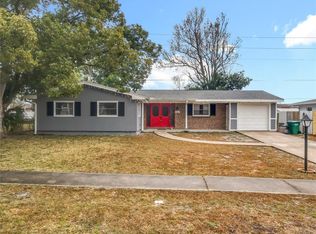 MLS ID #O6380869, Alejandro Castro, REAL BROKERS MIAMI. Stellar MLS
 - $290,0004 bd2 ba1.7k sqft663 Mosquero Ave, Deltona, FL 32738For Sale
 MLS ID #O6396796, Nancy Morales, BHHS FLORIDA REALTY. Stellar MLS
 - $269,9003 bd1 ba1.4k sqft1524 Providence Blvd, Deltona, FL 32725For SaleMLS ID #O6426012, Rosa Hughes, KELLER WILLIAMS HERITAGE REALTY. Stellar MLS
- $324,9003 bd2 ba1.8k sqft2287 Belen Dr, Deltona, FL 32738For SaleMLS ID #V4949516, Wanda Rosa, LPT REALTY LLC. Stellar MLS
- $309,9994 bd2 ba1.6k sqft2728 Corrigan Dr, Deltona, FL 32738For SaleMLS ID #O6416413, Ryan Everroad, 407 PROPERTIES. Stellar MLS
- $285,0003 bd2 ba1k sqft1473 Puritan St, Deltona, FL 32725For SaleMLS ID #TB8503868, Dolly Torres, ELITE KY HOMES, LLC. Stellar MLS
- $280,0003 bd3 ba1.5k sqft1406 Coronet Dr, Deltona, FL 32725For SaleMLS ID #V4945999, Jourdan Hoover, WATSON REALTY CORP. Stellar MLS
- $248,0002 bd2 ba1.4k sqft1362 Woodbine Ave, Deltona, FL 32725For SaleMLS ID #V4950117, Lance McKinnon, RE/MAX SIGNATURE. Stellar MLS
- $355,0004 bd2 ba1.7k sqft964 Fort Smith Blvd, Deltona, FL 32738For SaleMLS ID #V4949738, Zenaida Santiago, IRON VALLEY REAL ESTATE DELTONA LAKES. Stellar MLS
- $315,0003 bd2 ba1.8k sqft1468 Coronet Dr, Deltona, FL 32725For SaleMLS ID #TB8523716, Katelyn Mann, LPT REALTY, LLC. Stellar MLS
- $275,0002 bd2 ba1.4k sqft895 Superior St, Deltona, FL 32725For SaleMLS ID #V4947657, "Kat" Gonzalez, COLDWELL BANKER REALTY. Stellar MLS
- $307,0003 bd2 ba1.6k sqft1448 E Normandy Blvd, Deltona, FL 32725For SaleMLS ID #O6413241, Cecilia Mills, LPT REALTY, LLC. Stellar MLS
- $275,0003 bd2 ba1.5k sqft568 E Normandy Blvd, Deltona, FL 32725For SaleMLS ID #O6378474, Giselle Ramirez, REDFIN CORPORATION. Stellar MLS
- $244,9004 bd1 ba1.2k sqft889 W Village Dr, Deltona, FL 32725For SaleMLS ID #O6389379, Matt White, SLOANE REALTY, LLC. Stellar MLS
- $347,9004 bd2 ba1.7k sqft(Undisclosed Address), Deltona, FL 32738For SaleMLS ID #V4941261, Arlene Munoz, COMPLETE REALTY. Stellar MLS
- $270,0002 bd1 ba844 sqft1552 Zinnia Dr, Deltona, FL 32725For SaleMLS ID #O6377470, Miriam Ferran, KELLER WILLIAMS ADVANTAGE REALTY. Stellar MLS
- $230,0002 bd2 ba1k sqft625 Brunswick Ter, Deltona, FL 32725For SaleMLS ID #V4949194, Kelly D'Errico, WATSON REALTY CORP. Stellar MLS
- $329,0004 bd2 ba1.7k sqft770 Sweetbrier Dr, Deltona, FL 32725For SaleMLS ID #O6422831, Karla De La Cruz, EMPIRE NETWORK REALTY. Stellar MLS
