WELCOME TO THE KOVE ESTATE 55+ CO-OP Community Resort Style Living at its finest, all the thrills without all the fuss. Enjoy Free 9 Hole Golf all year long, 2 pools, one heated, tennis courts, pickle-ball, community events and the peaceful nights all in your very own gated community. This charming 2 bedroom, 2 bathroom home features a spacious family room and kitchen filled with natural light and offers a cozy and comfortable living space. Spacious Dinning Room with lots of storage. Primary Bedroom feature walk in closet for all your summer clothes. Large Master Bathroom with soaking tub and walk-in shower. The large Florida room was built up to meet the main unit and features Laminate Flooring. This home also features an indoor laundry room area, a covered front porch perfect for enjoying the evenings, an oversized covered carport, and an outdoor storage shed. New 3/4" Sub-Flooring throughout, New AC Duct Work, New Insulation and New Moisture Barrier, Newer Windows. This home is a must-see for anyone looking for a peaceful and convenient lifestyle. Conveniently located off SR415, minutes to Sanford, Deltona, New Smyrna Beach. Call TODAY to View. 55+ Community CASH ONLY
Sold for $130,000
$130,000
719 Whippoorwill Ln, Osteen, FL 32764
2beds
1,056sqft
Mobile Home
Built in 1978
7,995 Square Feet Lot
$128,500 Zestimate®
$123/sqft
$1,704 Estimated rent
Home value
$128,500
$116,000 - $143,000
$1,704/mo
Zestimate® history
Owner options
List your home for rent
$1,704/mo
Rent Zestimate®
Find your next renter with Zillow Rental Manager. Plus, with online applications, you can quickly screen prospective tenants – for free.
$1,704/mo
Rent Zestimate®
Refinance and save
$1,216/mo
Est. payment
Refinancing to a lower rate could help reduce your monthly payments and save thousands over the life of the loan.
$1,216/mo
Est. payment
Explore your selling options
Work with a Zillow partner agent
Leverage their expertise and Zillow's premium Showcase listings to get your home seen by more buyers.
Get startedList with your own agent
Get your home in front of millions of buyers by listing it on Zillow.
Learn how to do itSell it yourself
Take full control of how buyers see your home on Zillow by listing For Sale by Owner (FSBO).
List your homeWhat's special
New smyrna beachPickle ballCovered front porchLarge florida roomNew ac duct workIndoor laundry room areaNew moisture barrier
Zillow last checked:
Listing updated:
Listed by:
Michelle Ingrassia 407-756-9164,
LPT REALTY, LLC 877-366-2213
Bought with:
Michelle Ingrassia, 3231559
LPT REALTY, LLC
Source: Stellar MLS,MLS#: O6160903 Originating MLS: Orlando Regional
Originating MLS: Orlando Regional
Facts & features
Interior
Bedrooms & bathrooms
- Bedrooms: 2
- Bathrooms: 2
- Full bathrooms: 2
Rooms
- Room types: Florida Room, Utility Room
Primary bedroom
- Features: Walk-In Closet(s)
- Level: First
- Dimensions: 12x12
Bedroom 2
- Features: Ceiling Fan(s), Built-in Closet
- Level: First
- Dimensions: 12x11
Dining room
- Level: First
- Dimensions: 11x10
Kitchen
- Features: Breakfast Bar
- Level: First
- Dimensions: 12x10
Living room
- Level: First
- Dimensions: 12x15
Heating
- Central
Cooling
- Central Air
Appliances
- Included: Dishwasher, Dryer, Electric Water Heater, Microwave, Range, Range Hood, Refrigerator, Washer
- Laundry: Inside
Features
- Ceiling Fan(s), Primary Bedroom Main Floor, Thermostat
- Flooring: Other, Hardwood
- Windows: Double Pane Windows, Window Treatments
- Has fireplace: No
- Furnished: Yes
- Common walls with other units/homes: Corner Unit
Interior area
- Total structure area: 2,001
- Total interior livable area: 1,056 sqft
Property
Parking
- Total spaces: 1
- Parking features: Carport
- Carport spaces: 1
Features
- Levels: One
- Stories: 1
- Exterior features: Storage
- Waterfront features: Lake, Lake Privileges, Boat Ramp - Private, Minimum Wake Zone, No Wake Zone
- Body of water: LITTLE LAKE
Lot
- Size: 7,995 Square Feet
- Features: Corner Lot
Details
- Additional structures: Shed(s)
- Parcel number: 5168107
- Zoning: MH-1
- Special conditions: None
Construction
Type & style
- Home type: MobileManufactured
- Property subtype: Mobile Home
Materials
- Metal Frame, Vinyl Siding
- Foundation: Crawlspace, Pillar/Post/Pier
- Roof: Metal
Condition
- New construction: No
- Year built: 1978
Utilities & green energy
- Sewer: Private Sewer
- Water: Private
- Utilities for property: BB/HS Internet Available, Cable Available, Electricity Connected, Private, Public, Sewer Connected, Water Connected
Community & HOA
Community
- Features: Lake, Private Boat Ramp, Water Access, Association Recreation - Lease, Buyer Approval Required, Clubhouse, Community Mailbox, Deed Restrictions, Gated Community - No Guard, Golf Carts OK, Golf, Pool
- Pet fee: $0 monthly
- Senior community: Yes
- Subdivision: KOVE ESTATES COOP
HOA
- Has HOA: Yes
- Amenities included: Gated, Golf Course, Laundry, Pickleball Court(s), Pool, Shuffleboard Court, Storage, Tennis Court(s)
- Services included: Community Pool, Reserve Fund, Pool Maintenance, Recreational Facilities, Sewer, Trash, Water
- HOA fee: $257 monthly
- HOA name: Tina McDowell
- HOA phone: 407-322-6539
Location
- Region: Osteen
Financial & listing details
- Price per square foot: $123/sqft
- Tax assessed value: $111,393
- Annual tax amount: $1,217
- Date on market: 11/30/2023
- Cumulative days on market: 360 days
- Listing terms: Cash
- Ownership: Co-op
- Total actual rent: 0
- Electric utility on property: Yes
- Road surface type: Paved
- Body type: Double Wide
Price history
| Date | Event | Price |
|---|---|---|
| 1/29/2025 | Sold | $130,000-7.1%$123/sqft |
Source:  Stellar MLS #O6160903 Report a problem Stellar MLS #O6160903 Report a problem | ||
| 12/18/2024 | Pending sale | $140,000$133/sqft |
Source: Stellar MLS #O6160903 Report a problem | ||
| 6/24/2024 | Price change | $140,000-6.7%$133/sqft |
Source: Stellar MLS #O6160903 Report a problem | ||
| 6/17/2024 | Pending sale | $150,000$142/sqft |
Source: Stellar MLS #O6160903 Report a problem | ||
| 2/19/2024 | Listed for sale | $150,000$142/sqft |
Source: Stellar MLS #O6160903 Report a problem | ||
| 2/8/2024 | Pending sale | $150,000$142/sqft |
Source: Stellar MLS #O6160903 Report a problem | ||
| 12/1/2023 | Listed for sale | $150,000$142/sqft |
Source: Stellar MLS #O6160903 Report a problem | ||
Public tax history
| Year | Property taxes | Tax assessment |
|---|---|---|
| 2025 | $1,663 +13.9% | $111,393 +51.3% |
| 2024 | $1,460 +8.4% | $73,643 +10% |
| 2023 | $1,347 +10.6% | $66,948 +10% |
| 2022 | $1,218 | $60,862 +10% |
| 2021 | -- | $55,329 +10% |
| 2020 | $1,075 | $50,299 +10% |
| 2019 | $1,075 +3.5% | $45,726 +6.2% |
| 2018 | $1,038 +3.2% | $43,053 +7.6% |
| 2017 | $1,006 +4.8% | $40,014 +12.6% |
| 2016 | $960 +11.8% | $35,529 +2.5% |
| 2015 | $858 +9% | $34,675 +10.3% |
| 2014 | $787 | $31,432 0% |
| 2013 | -- | $31,434 +4.9% |
| 2012 | -- | $29,960 +7.1% |
| 2011 | -- | $27,978 -5.9% |
| 2010 | -- | $29,741 -8.6% |
| 2009 | -- | $32,527 -46% |
| 2007 | -- | $60,200 +11.4% |
| 2006 | -- | $54,027 +10.5% |
| 2005 | -- | $48,880 +33.4% |
| 2004 | -- | $36,634 +5.2% |
| 2003 | -- | $34,820 +3.3% |
| 2002 | -- | $33,701 +3.9% |
| 2001 | -- | $32,442 +3.1% |
| 2000 | -- | $31,468 |
Find assessor info on the county website
Neighborhood: 32764
Nearby homes
- $111,6002 bd2 ba924 sqft717 Whippoorwill Ln, Osteen, FL 32764Off Market
- $205,0002 bd2 ba1.4k sqft812 Swallow Ln, Osteen, FL 32764For Sale
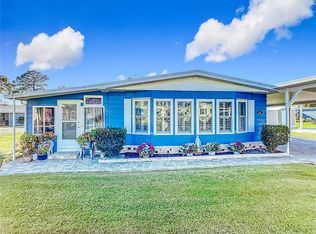
- $132,5002 bd2 ba1k sqft901 Blue Heron Blvd, Osteen, FL 32764Off Market
- $106,0002 bd2 ba1.2k sqft904 Blue Heron Blvd, Osteen, FL 32764Sold

- $199,3003 bd2 ba1.4k sqft810 Swallow Ln, Osteen, FL 32764Off Market
- $164,9932 bd2 ba1k sqft903 Blue Heron Blvd, Osteen, FL 32764Sold
- $129,1002 bd2 ba1.2k sqft715 Whippoorwill Ln, Osteen, FL 32764Off Market
- $94,1002 bd2 ba840 sqft714 Whippoorwill Ln, Osteen, FL 32764Off Market
Nearby schools
GreatSchools rating
- 7/10Osteen Elementary SchoolGrades: PK-5Distance: 1.2 mi
- 4/10Heritage Middle SchoolGrades: 6-8Distance: 3.7 mi
- 4/10Pine Ridge High SchoolGrades: 9-12Distance: 3.4 mi
Get a cash offer in 3 minutes
Find out how much your home could sell for in as little as 3 minutes with a no-obligation cash offer.
Estimated market value
$128,500
Get a cash offer in 3 minutes
Find out how much your home could sell for in as little as 3 minutes with a no-obligation cash offer.
Estimated market value
$128,500
- Florida
- Volusia County
- Osteen
- 32764
- 719 Whippoorwill Ln
Nearby cities
Nearby zip codes
Other Osteen Topics
