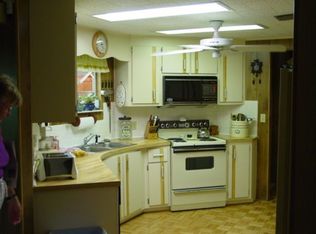
Under contract-accepting backup offers. Welcome to The Forest, a true hidden gem tucked away in the heart of Lake Mary. This light, bright, and beautifully maintained 2-bedroom, 2-bath home sits peacefully on a cul-de-sac and offers the rare advantage of land ownership, making it eligible for conventional, FHA, and VA financing. Built in the 1980s, the home features an open floor plan filled with natural light. The freshly painted exterior adds instant curb appeal, complemented by a long driveway and extended covered carport. Outdoors, you’ll find a large workshop/laundry shed, plus an additional freestanding storage shed in the backyard—perfect for hobbies, tools, or extra storage. Inside, the kitchen shines with brand-new stainless steel appliances and ceramic tile flooring, opening seamlessly to the main living area. The living room flows into a charming front Florida room wrapped in windows, offering peaceful views of the surrounding natural setting—an ideal spot for morning coffee or evening relaxation. Just steps away are the community’s scenic nature trails, reinforcing the tranquil, park-like feel. Monthly HOA fees are low and include cable, internet, and trash pickup, adding to the ease of living. What truly sets The Forest apart is the lifestyle. Residents enjoy two community pools and a beautiful clubhouse with an outstanding architectural design—often described as Frank Lloyd Wright–inspired. The community building offers an impressive array of amenities, including a large gathering room, library, billiard room, poker room, resident coin laundry, craft room, and community mailboxes. Outdoor recreation abounds with shuffleboard courts, tennis courts, and pickleball courts, while a welcoming social committee hosts monthly events with a full calendar of activities such as cards, pickleball, water volleyball, bingo, and more. One of the most special features of this community is how effortlessly neighbors become friends—you’ll feel welcomed from day one. All of this is paired with an outstanding location close to I-4 and within walking distance to major shopping and restaurants. Peaceful, social, and perfectly positioned—this is Florida 55+ living at its best.
Under contract
$219,000
502 Timberlane Ct, Lake Mary, FL 32746
2beds
1,212sqft
Manufactured Home, Single Family Residence
Built in 1980
6,698 Square Feet Lot
$214,700 Zestimate®
$181/sqft
$233/mo HOA
What's special
Ceramic tile flooringLong drivewayExtended covered carport
- 162 days |
- 125 |
- 2 |
Zillow last checked:
Listing updated:
Listed by:
Patti Duerden 407-399-7011,
UNITED REAL ESTATE PREFERRED 407-243-8840
Source: Stellar MLS,MLS#: O6381320 Originating MLS: Orlando Regional
Originating MLS: Orlando Regional
Facts & features
Interior
Bedrooms & bathrooms
- Bedrooms: 2
- Bathrooms: 2
- Full bathrooms: 2
Rooms
- Room types: Florida Room
Primary bedroom
- Features: Walk-In Closet(s)
- Level: First
- Area: 187 Square Feet
- Dimensions: 11x17
Bedroom 2
- Features: Walk-In Closet(s)
- Level: First
- Area: 121 Square Feet
- Dimensions: 11x11
Dining room
- Level: First
- Area: 143 Square Feet
- Dimensions: 11x13
Florida room
- Level: First
- Area: 132 Square Feet
- Dimensions: 11x12
Kitchen
- Level: First
- Area: 121 Square Feet
- Dimensions: 11x11
Living room
- Level: First
- Area: 204 Square Feet
- Dimensions: 12x17
Workshop
- Level: First
- Area: 117 Square Feet
- Dimensions: 9x13
Heating
- Central, Electric
Cooling
- Central Air
Appliances
- Included: Dishwasher, Dryer, Range, Refrigerator, Washer
- Laundry: Other
Features
- Ceiling Fan(s), Eating Space In Kitchen, Living Room/Dining Room Combo, Open Floorplan, Primary Bedroom Main Floor
- Flooring: Carpet, Ceramic Tile
- Has fireplace: No
Interior area
- Total structure area: 1,212
- Total interior livable area: 1,212 sqft
Video & virtual tour
Property
Parking
- Total spaces: 2
- Parking features: Carport
- Carport spaces: 2
Features
- Levels: One
- Stories: 1
- Patio & porch: Front Porch
- Exterior features: Storage
Lot
- Size: 6,698 Square Feet
- Features: Cul-De-Sac, City Lot, Level
- Residential vegetation: Mature Landscaping
Details
- Parcel number: 08203050500000430
- Zoning: R-M
- Special conditions: None
Construction
Type & style
- Home type: MobileManufactured
- Property subtype: Manufactured Home, Single Family Residence
Materials
- Metal Siding
- Foundation: Crawlspace
- Roof: Other
Condition
- New construction: No
- Year built: 1980
Utilities & green energy
- Sewer: Public Sewer
- Water: Public
- Utilities for property: Cable Connected, Electricity Connected, Sewer Connected, Street Lights, Water Connected
Community & HOA
Community
- Features: Clubhouse, Community Mailbox, Deed Restrictions, Gated Community - No Guard, Golf Carts OK, Pool, Tennis Court(s)
- Pet fee: $0 monthly
- Senior community: Yes
- Subdivision: THE FOREST PH TWO - SEC ONE
HOA
- Has HOA: Yes
- Amenities included: Cable TV, Clubhouse, Gated, Laundry, Pickleball Court(s), Pool, Sauna, Shuffleboard Court, Spa/Hot Tub, Storage, Tennis Court(s), Trail(s)
- Services included: Cable TV, Internet, Trash
- HOA fee: $233 monthly
- HOA name: Bono Management - Penny Macioszek
- HOA phone: 407-233-3560
Location
- Region: Lake Mary
Financial & listing details
- Price per square foot: $181/sqft
- Tax assessed value: $146,230
- Annual tax amount: $581
- Date on market: 2/10/2026
- Cumulative days on market: 138 days
- Listing terms: Cash,Conventional,FHA,VA Loan
- Ownership: Fee Simple
- Total actual rent: 0
- Electric utility on property: Yes
- Road surface type: Paved, Asphalt
- Body type: Double Wide
Estimated market value
$214,700
$204,000 - $225,000
$1,775/mo
Price history
| Date | Event | Price |
|---|---|---|
| 7/18/2026 | Contingent | $219,000$181/sqft |
Source:  Stellar MLS #O6381320 Report a problem Stellar MLS #O6381320 Report a problem | ||
| 7/11/2026 | Listed for sale | $219,000$181/sqft |
Source: Stellar MLS #O6381320 Report a problem | ||
| 7/8/2026 | Contingent | $219,000$181/sqft |
Source: Stellar MLS #O6381320 Report a problem | ||
| 6/16/2026 | Pending sale | $219,000$181/sqft |
Source: Stellar MLS #O6381320 Report a problem | ||
| 4/7/2026 | Price change | $219,000-2.2%$181/sqft |
Source: Stellar MLS #O6381320 Report a problem | ||
| 3/22/2026 | Price change | $224,000-5.9%$185/sqft |
Source: Stellar MLS #O6381320 Report a problem | ||
| 2/10/2026 | Listed for sale | $238,000+197.5%$196/sqft |
Source: Stellar MLS #O6381320 Report a problem | ||
| 5/4/2015 | Sold | $80,000+8.1%$66/sqft |
Source: Public Record Report a problem | ||
| 4/19/2013 | Sold | $74,000-7.4%$61/sqft |
Source: Public Record Report a problem | ||
| 2/26/2013 | Listed for sale | $79,900+45.3%$66/sqft |
Source: Watson Realty Corp #O5145270 Report a problem | ||
| 9/28/1995 | Sold | $55,000$45/sqft |
Source: Public Record Report a problem | ||
Public tax history
| Year | Property taxes | Tax assessment |
|---|---|---|
| 2025 | $623 +7.3% | $84,643 +2.9% |
| 2024 | $581 +5% | $82,258 +3% |
| 2023 | $553 +5.3% | $79,862 +3% |
| 2022 | $525 +2.5% | $77,536 +3% |
| 2021 | $512 +0.6% | $75,278 +1.4% |
| 2020 | $510 +0% | $74,239 +2.3% |
| 2019 | $509 | $72,570 +1.9% |
| 2018 | $509 -0.1% | $71,217 +2.1% |
| 2017 | $510 -0.5% | $69,752 +6.3% |
| 2016 | $512 -6.2% | $65,637 -0.5% |
| 2015 | $546 | $65,988 +9.2% |
| 2014 | $546 -32.5% | $60,452 +28.1% |
| 2013 | $809 -9.3% | $47,179 -12.4% |
| 2012 | $892 -11.9% | $53,853 -11% |
| 2011 | $1,013 -12.6% | $60,525 -11.7% |
| 2010 | $1,158 -11.4% | $68,545 -11.8% |
| 2009 | $1,308 -13.8% | $77,742 -16.7% |
| 2008 | $1,517 -8.6% | $93,336 -10.5% |
| 2007 | $1,660 +4.6% | $104,325 +14.1% |
| 2006 | $1,587 +378.1% | $91,415 +77.8% |
| 2005 | $332 +3.4% | $51,415 +3% |
| 2004 | $321 +2.1% | $49,917 +1.9% |
| 2003 | $314 +4.8% | $48,986 +2.4% |
| 2002 | $300 -22.5% | $47,838 +4.6% |
| 2000 | $387 | $45,714 |
Find assessor info on the county website
Monthly payment
Climate risks
Neighborhood: The Forest
Nearby schools
GreatSchools rating
- 5/10Crystal Lake Elementary SchoolGrades: PK-5Distance: 0.2 mi
- 3/10Millennium Middle SchoolGrades: 6-8Distance: 6.3 mi
- 5/10Seminole High SchoolGrades: 9-12Distance: 3.7 mi
- $182,0002 bd2 ba1.5k sqft504 Timberlane Ct, Lake Mary, FL 32746Off Market
- $233,3002 bd2 ba1.7k sqft500 Timberlane Ct, Lake Mary, FL 32746Off Market
- $177,9002 bd2 ba1k sqft513 Black Forest Ct, Lake Mary, FL 32746Off Market

- $174,1002 bd2 ba1k sqft515 Black Forest Ct, Lake Mary, FL 32746Off Market

- $192,4002 bd2 ba1.2k sqft511 Black Forest Ct, Lake Mary, FL 32746Off Market
- $197,2002 bd2 ba1.2k sqft501 Timberlane Ct, Lake Mary, FL 32746Off Market
- $210,1002 bd2 ba1.5k sqft584 E Club Blvd, Lake Mary, FL 32746Off Market
- $201,3002 bd2 ba1.4k sqft503 Timberlane Ct, Lake Mary, FL 32746Off Market
A local agent can set up tours, give advice and negotiate with sellers.
Similar homes
- $220,0002 bd2 ba1.1k sqft571 Pine Needle Ct, Lake Mary, FL 32746For Sale
 MLS ID #O6424288, Patti Duerden, UNITED REAL ESTATE PREFERRED. Stellar MLS
 - $205,0002 bd2 ba1.1k sqft508 W Plantation Blvd, Lake Mary, FL 32746For Sale
 MLS ID #O6378994, Patti Duerden, UNITED REAL ESTATE PREFERRED. Stellar MLS
 - $189,0002 bd2 ba1.2k sqft320 N Forest Blvd, Lake Mary, FL 32746For Sale
 MLS ID #O6384129, Patti Duerden, UNITED REAL ESTATE PREFERRED. Stellar MLS
 - $219,9003 bd2 ba1.4k sqft520 Windmeadows St Unit 520, Altamonte Springs, FL 32701For Sale
 MLS ID #O6425019, Evelyn Alicea, EXP REALTY LLC. Stellar MLS
 - $155,9002 bd2 ba954 sqft717 Secret Harbor Ln Unit 203, Lake Mary, FL 32746For SaleMLS ID #O6405894, Derrick Thomas, PORZIG REALTY. Stellar MLS
- $180,0002 bd2 ba1.4k sqft169 Pine Tree Dr, Debary, FL 32713For SaleMLS ID #O6424232, Monica Cuervo, LPT REALTY, LLC. Stellar MLS
- $240,0003 bd2 ba1k sqft217 Colony Dr, Casselberry, FL 32707For SaleMLS ID #O6398512, Brad Merrell, COLDWELL BANKER REALTY. Stellar MLS
- $215,0002 bd1 ba725 sqft2317 S Summerlin Ave, Sanford, FL 32771For SaleMLS ID #O6394931, Amy Turner, KELLER WILLIAMS WINTER PARK. Stellar MLS
- $220,0003 bd2 ba1.4k sqft530 Cranes Way APT 107, Altamonte Springs, FL 32701For SaleMLS ID #O6397315, Veronica Figueroa, EXP REALTY LLC. Stellar MLS
- $230,0002 bd2 ba1k sqft625 Brunswick Ter, Deltona, FL 32725For SaleMLS ID #V4949194, Kelly D'Errico, WATSON REALTY CORP. Stellar MLS
- $225,0002 bd2 ba1k sqft3106 S Semoran Blvd #P-2, Orlando, FL 32822For SaleMLS ID #O6302896, Bethanne Baer, BEAR TEAM REAL ESTATE. Stellar MLS
- $235,0002 bd3 ba1.3k sqft504 Green Spring Cir, Winter Springs, FL 32708For SaleMLS ID #O6413016, Riki Cantelli, EXP REALTY LLC. Stellar MLS
- $230,0002 bd2 ba1.2k sqft4004 Crossroads Pl, Casselberry, FL 32707For SaleMLS ID #O6399691, Joseph Danni, PANOPTIC REALTY. Stellar MLS
- $199,0002 bd2 ba1.1k sqft2901 Clubview Dr #U1, Orlando, FL 32822For SaleMLS ID #O6394248, Dawn Tinder, KELLER WILLIAMS WINTER PARK. Stellar MLS
- $229,0003 bd2 ba1.3k sqft4125 Myrtle Oak Ct #1849, Zellwood, FL 32798For SaleMLS ID #O6416104, Brenda Broadway, KELLER WILLIAMS REALTY AT THE PARKS. Stellar MLS
- $219,9003 bd2 ba1.2k sqft2551 Cayman Cir, Zellwood, FL 32798For SaleMLS ID #G5099609, Lena Morgan, LPT REALTY, LLC. Stellar MLS
- $189,0002 bd2 ba1.2k sqft200 Maitland Ave APT 174, Altamonte Springs, FL 32701For SaleMLS ID #O6415818, Barrett Spray, KELLER WILLIAMS ADVANTAGE REALTY. Stellar MLS
- $230,0002 bd2 ba1.1k sqft1566 Providence Blvd, Deltona, FL 32725For SaleMLS ID #S5148039, Yanou Rosado, KELLER WILLIAMS CLASSIC. Stellar MLS
- $208,0002 bd2 ba1.4k sqft2470 Karen Dr, Mount Dora, FL 32757For SaleMLS ID #G5110355, Shella Jean O'Brien, BHHS FLORIDA REALTY. Stellar MLS
- $249,0002 bd2 ba1.3k sqft200 Maitland Ave APT 128, Altamonte Springs, FL 32701For SaleMLS ID #O6409585, Terrell Daniel, ANNE ROGERS REALTY GROUP INC. Stellar MLS
