This well-maintained single-family home offers comfortable, low-maintenance living with 3 bedrooms and 2 full baths in a functional split-bedroom floor plan. Lovingly cared for by the same owner for 51 years, the home reflects true pride of ownership throughout. Enjoy a large fenced yard with plenty of space to relax, garden, or entertain—all with no HOA restrictions. Major updates include a 2021 roof, 2018 AC, and 2023 water heater, providing peace of mind for the next owner. Additional features include an inside laundry room and access to highly regarded Seminole County schools. Move-in ready as is, with the opportunity to make simple updates over time to suit your style. A great option for first-time buyers or those looking to downsize and enjoy a more relaxed lifestyle.
For sale
Price cut: $10K (8/1)
$230,000
217 COLONY DRIVE, CASSELBERRY, FL 32707
3beds
1,000sqft
:
Get pre-qualified$1,536/mo
Single Family Residence
Built in 1972
7,712 Square Feet Lot
$224,300 Zestimate®
$230/sqft
$-- HOA
What's special
Functional split-bedroom floor planInside laundry room
- 113 days |
- 797 |
- 30 |
Zillow last checked:
Listing updated:
Listed by:
Brad Merrell 407-920-7800,
COLDWELL BANKER REALTY 407-696-8000
Source: Stellar MLS,MLS#: O6398512 Originating MLS: Orlando Regional
Originating MLS: Orlando Regional
Facts & features
Interior
Bedrooms & bathrooms
- Bedrooms: 3
- Bathrooms: 2
- Full bathrooms: 2
Rooms
- Room types: Utility Room
Primary bedroom
- Features: Built-in Closet
- Level: First
- Area: 132 Square Feet
- Dimensions: 12x11
Bedroom 2
- Features: Built-in Closet
- Level: First
- Area: 143 Square Feet
- Dimensions: 13x11
Bedroom 3
- Features: Built-in Closet
- Level: First
- Area: 99 Square Feet
- Dimensions: 11x9
Dining room
- Level: First
- Area: 56 Square Feet
- Dimensions: 8x7
Kitchen
- Level: First
- Area: 63 Square Feet
- Dimensions: 9x7
Laundry
- Level: First
- Area: 35 Square Feet
- Dimensions: 7x5
Living room
- Level: First
- Area: 176 Square Feet
- Dimensions: 16x11
Heating
- Central
Cooling
- Central Air
Appliances
- Included: Electric Water Heater, Range, Range Hood, Refrigerator
- Laundry: Inside
Features
- Ceiling Fan(s), Living Room/Dining Room Combo, Split Bedroom
- Flooring: Laminate, Linoleum
- Has fireplace: No
Interior area
- Total structure area: 1,012
- Total interior livable area: 1,000 sqft
Property
Features
- Levels: One
- Stories: 1
- Patio & porch: Front Porch
- Exterior features: Rain Gutters
- Fencing: Chain Link
Lot
- Size: 7,712 Square Feet
- Dimensions: 63 x 100 x 90 x 107
- Features: Level, Near Public Transit
- Residential vegetation: Oak Trees, Trees/Landscaped
Details
- Parcel number: 04213051000000450
- Zoning: RMHP
- Special conditions: None
Construction
Type & style
- Home type: SingleFamily
- Architectural style: Traditional
- Property subtype: Single Family Residence
Materials
- Wood Frame, Wood Siding
- Foundation: Crawlspace, Raised
- Roof: Shingle
Condition
- Completed
- New construction: No
- Year built: 1972
Utilities & green energy
- Sewer: Public Sewer
- Water: Public
- Utilities for property: Cable Available, Electricity Connected
Community & HOA
Community
- Pet fee: $0 monthly
- Subdivision: COLONNADES 3RD SEC
HOA
- Has HOA: No
Location
- Region: Casselberry
Financial & listing details
- Price per square foot: $230/sqft
- Tax assessed value: $192,594
- Annual tax amount: $146
- Date on market: 4/13/2026
- Cumulative days on market: 114 days
- Listing terms: Cash,Conventional
- Ownership: Fee Simple
- Total actual rent: 0
- Electric utility on property: Yes
- Road surface type: Paved, Asphalt
Estimated market value
$224,300
$213,000 - $236,000
$1,981/mo
Price history
| Date | Event | Price |
|---|---|---|
| 8/1/2026 | Price change | $230,000-4.2%$230/sqft |
Source:  Stellar MLS #O6398512 Report a problem Stellar MLS #O6398512 Report a problem | ||
| 6/29/2026 | Price change | $240,000-2%$240/sqft |
Source: Stellar MLS #O6398512 Report a problem | ||
| 6/4/2026 | Price change | $245,000-2%$245/sqft |
Source: Stellar MLS #O6398512 Report a problem | ||
| 5/15/2026 | Price change | $250,000-3.5%$250/sqft |
Source: Stellar MLS #O6398512 Report a problem | ||
| 4/28/2026 | Price change | $259,000-3.7%$259/sqft |
Source: Stellar MLS #O6398512 Report a problem | ||
| 4/13/2026 | Listed for sale | $269,000$269/sqft |
Source: Stellar MLS #O6398512 Report a problem | ||
Public tax history
| Year | Property taxes | Tax assessment |
|---|---|---|
| 2025 | $176 +71.8% | $37,210 +2.9% |
| 2024 | $103 +19.5% | $36,161 +3% |
| 2023 | $86 -40.6% | $35,108 +3% |
| 2022 | $145 -9.8% | $34,085 +3% |
| 2021 | $160 +5.6% | $33,092 +1.4% |
| 2020 | $152 +7.5% | $32,635 +2.3% |
| 2019 | $141 | $31,901 +1.9% |
| 2018 | $141 +6.9% | $31,306 +2.1% |
| 2017 | $132 +7.6% | $30,662 +1.4% |
| 2016 | $123 +7.5% | $30,241 +1.4% |
| 2015 | $114 | $29,822 +0.8% |
| 2014 | $114 +64.7% | $29,585 +1.5% |
| 2013 | $69 -34.5% | $29,148 -5.2% |
| 2012 | $106 -17.3% | $30,757 -3.6% |
| 2011 | $128 -72.7% | $31,899 -36.5% |
| 2010 | $470 +5.4% | $50,217 +2.7% |
| 2009 | $445 +6.6% | $48,897 +0.1% |
| 2008 | $418 +10.4% | $48,848 +3% |
| 2007 | $378 -3.1% | $47,425 +2.5% |
| 2006 | $390 +5.2% | $46,268 +3% |
| 2005 | $371 +4.1% | $44,920 +3% |
| 2004 | $356 +3.3% | $43,612 +1.9% |
| 2003 | $345 +4.5% | $42,799 +2.4% |
| 2002 | $330 +12.1% | $41,796 +4.6% |
| 2000 | $295 | $39,940 |
Find assessor info on the county website
Monthly payment
Est. payment
Payment breakdown
Explore the cost of this home by adjusting the details. Changes won't be saved.Climate risks
Neighborhood: 32707
Nearby schools
GreatSchools rating
- 5/10Winter Springs Elementary SchoolGrades: PK-5Distance: 0.4 mi
- 6/10Milwee Middle SchoolGrades: 6-8Distance: 2 mi
- 6/10Winter Springs High SchoolGrades: 9-12Distance: 3.1 mi
Schools provided by the listing agent
- Elementary: Winter Springs Elementary
- Middle: Milwee Middle
- High: Winter Springs High
Source: Stellar MLS. This data may not be complete. We recommend contacting the local school district to confirm school assignments for this home.
- $236,8002 bd2 ba1.1k sqft219 Colony Dr, Casselberry, FL 32707Off Market
- $228,7002 bd2 ba1k sqft215 Colony Dr, Casselberry, FL 32707Off Market
- $238,5003 bd2 ba1k sqft210 Colony Dr, Casselberry, FL 32707Off Market

- $249,5003 bd1 ba1k sqft221 Colony Dr, Casselberry, FL 32707Off Market
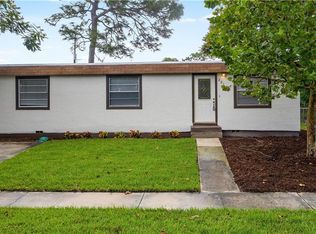
- $244,4003 bd2 ba1k sqft211 Colony Dr, Casselberry, FL 32707Off Market
- $250,0003 bd2 ba1k sqft220 Colony Dr, Casselberry, FL 32707Sold
- $221,3003 bd1 ba1k sqft209 Colony Dr, Casselberry, FL 32707Off Market
- $226,5003 bd2 ba1k sqft206 Colony Dr, Casselberry, FL 32707Off Market
A local agent can set up tours, give advice and negotiate with sellers.
Similar homes
- $234,9002 bd2 ba1.1k sqft4008 W MARYLAND PLACE, CASSELBERRY, FL 32707For Sale

 MLS ID #O6429194, Freddie Crespo, INVESTOR'S REAL ESTATE LLC. Stellar MLS
 - $324,9002 bd1 ba1.2k sqft530 E FOOTHILL WAY, CASSELBERRY, FL 32707For Sale
 MLS ID #O6429557, Nanette Edmonds, JAMIESON PROPERTIES, INC.. Stellar MLS
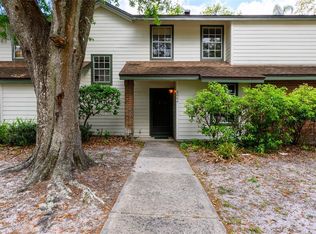
 - $230,0002 bd2 ba1.2k sqft4004 CROSSROADS PLACE, CASSELBERRY, FL 32707For Sale
 MLS ID #O6399691, Joseph Danni, PANOPTIC REALTY. Stellar MLS
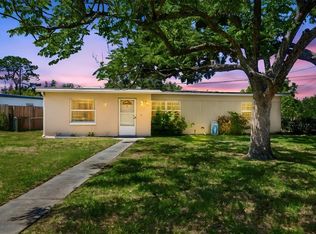
 - $320,0003 bd2 ba1k sqft481 KENTIA ROAD, CASSELBERRY, FL 32707For Sale
 MLS ID #O6406227, Luke De Koning, LPT REALTY, LLC. Stellar MLS
 - $329,9993 bd2 ba1.3k sqft522 WILSHIRE DRIVE, CASSELBERRY, FL 32707For SaleMLS ID #O6427566, Steven Koleno, BEYCOME OF FLORIDA LLC. Stellar MLS
- $239,9903 bd2 ba1k sqft4901 BRISTOL COURT, ORLANDO, FL 32808For SaleMLS ID #O6422806, Gayla Douglas, LPT REALTY, LLC. Stellar MLS
- $325,0002 bd2 ba1.2k sqft670 STANHOPE DRIVE, CASSELBERRY, FL 32707For SaleMLS ID #NS1088797, Megan Guerrero, WHITE WHALE REAL ESTATE. Stellar MLS
- $228,7772 bd1 ba732 sqft215 ABBEYVILLE STREET, DELTONA, FL 32725For SaleMLS ID #TB8535700, Stephen Goldensoph, BINGHAM REALTY INC. Stellar MLS
- $235,0002 bd3 ba1.3k sqft504 GREEN SPRING CIRCLE, WINTER SPRINGS, FL 32708For SaleMLS ID #O6413016, Riki Cantelli, EXP REALTY LLC. Stellar MLS
- $290,0004 bd2 ba1.3k sqft800 ORANGE GROVE DRIVE, ALTAMONTE SPRINGS, FL 32701For SaleMLS ID #O6394978, Ozzie Quiroz, COLDWELL BANKER REALTY. Stellar MLS
- $260,0003 bd2 ba984 sqft306 FAIRMONT DRIVE, SANFORD, FL 32773For SaleMLS ID #O6346959, Duc Thang Nguyen, ALLIANCE REAL ESTATE GROUP. Stellar MLS
- $230,0002 bd2 ba1.1k sqft1566 PROVIDENCE BOULEVARD, DELTONA, FL 32725For SaleMLS ID #S5148039, Yanou Rosado, KELLER WILLIAMS CLASSIC. Stellar MLS
- $257,5003 bd2 ba1.3k sqft5907 UONA AVENUE, ORLANDO, FL 32835For SaleMLS ID #O6430127, Denise San Miguel, REALTY LYNK INC. Stellar MLS
- $190,0002 bd1 ba888 sqft918 S GOLDWYN AVENUE, ORLANDO, FL 32805For SaleMLS ID #TB8535989, Rotosha Cormier, EXP REALTY LLC. Stellar MLS
- $229,9003 bd1 ba1k sqft2456 KIMBERLY DRIVE, DELTONA, FL 32738For SaleMLS ID #V4950352, J. Todd Swann, SWANN REAL ESTATE INC. Stellar MLS
- $137,0003 bd2 ba1.3k sqft742 Dogwood Dr, Casselberry, FL 32707For SaleMLS ID #11803215, Jennifer Maasdorp, Integrity Mobile Homes. My State MLS
- $224,9002 bd1 ba971 sqft5212 ALOHA STREET, ORLANDO, FL 32810For SaleMLS ID #O6403117, Christina Dalton, LPT REALTY, LLC. Stellar MLS
- $245,0003 bd2 ba1.1k sqft2260 DOLARWAY STREET, SANFORD, FL 32771For SaleMLS ID #O6391869, Jen King, KELLER WILLIAMS HERITAGE REALTY. Stellar MLS
- $259,0003 bd2 ba1.2k sqft1406 W 15TH STREET, SANFORD, FL 32771For SaleMLS ID #O6396033, Yarlin Sylva, EMPIRE NETWORK REALTY. Stellar MLS
- $312,5003 bd2 ba1.3k sqft1715 SUNSET DRIVE, LONGWOOD, FL 32750For SaleMLS ID #O6412253, Carlos German, EXP REALTY LLC. Stellar MLS
