Welcome home to this beautifully maintained 2-bedroom, 2-bath residence located in The Forest, a highly sought-after **55+ community in the heart of Lake Mary. This inviting home offers a comfortable and functional floor plan with vinyl plank flooring throughout, creating a clean, cohesive look that’s easy to maintain. The spacious living room flows seamlessly into a Florida room that can be closed off with sliding glass doors—perfect for additional living space, a hobby room, or entertaining guests. A charming screened-in front porch provides the ideal spot to enjoy morning coffee or evening breezes. Both bedrooms are generously sized. The primary suite features a large bathroom with a relaxing garden tub, while the oversized second bedroom includes a door leading directly to the backyard—ideal for pet owners. The fully fenced backyard offers privacy and convenience, making this home especially appealing for those with pets. This home is perfectly situated within the community, offering a wonderful balance of privacy and easy access to amenities. The Forest is known for its lush landscaping, mature trees, and strong sense of community, making it easy to meet neighbors and stay socially connected—all while being centrally located near shopping, dining, and major roadways. Residents enjoy an impressive array of amenities, including a stunning two-story clubhouse with architectural charm reminiscent of Frank Lloyd Wright design, featuring floor-to-ceiling windows, warm wood ceilings, a large stage, and an attached kitchen. The clubhouse hosts monthly social events and is also available for resident rental for private gatherings. Outdoor amenities are equally impressive with two swimming pools—one heated year-round and the other Olympic-size—surrounded by resort-style lounging areas, palm trees, and a hot tub. Additional features include ample parking behind the clubhouse and golf-cart-friendly living throughout the community. A separate gathering building offers even more amenities, including a large club room, billiard room, poker room, library, craft room, resident laundry facilities, and men’s and women’s locker rooms with saunas and showers. Community mailboxes are centrally located, and expansive green spaces around the clubhouse add to the serene, park-like setting. There are tennis courts, pickleball courts and several shuffleboard courts. This is more than just a home—it’s a lifestyle. If you’re looking for comfort, community, and a prime Lake Mary location, this one is a must-see.
For sale
Price cut: $5K (7/10)
$205,000
508 W PLANTATION BOULEVARD, LAKE MARY, FL 32746
2beds
1,192sqft
Manufactured Home, Single Family Residence
Built in 1977
5,047 Square Feet Lot
$200,700 Zestimate®
$172/sqft
$233/mo HOA
What's special
Hot tubCharming screened-in front porchVinyl plank flooring throughout
- 186 days |
- 291 |
- 11 |
Zillow last checked:
Listing updated:
Listed by:
Patti Duerden 407-399-7011,
UNITED REAL ESTATE PREFERRED 407-243-8840
Source: Stellar MLS,MLS#: O6378994 Originating MLS: Orlando Regional
Originating MLS: Orlando Regional
Facts & features
Interior
Bedrooms & bathrooms
- Bedrooms: 2
- Bathrooms: 2
- Full bathrooms: 2
Rooms
- Room types: Florida Room
Primary bedroom
- Features: Built-in Closet
- Level: First
- Area: 168 Square Feet
- Dimensions: 12x14
Bedroom 2
- Features: Built-in Closet
- Level: First
- Area: 168 Square Feet
- Dimensions: 12x14
Balcony porch lanai
- Level: First
- Area: 70 Square Feet
- Dimensions: 7x10
Dining room
- Level: First
- Area: 108 Square Feet
- Dimensions: 9x12
Florida room
- Level: First
- Area: 143 Square Feet
- Dimensions: 11x13
Kitchen
- Level: First
- Area: 110 Square Feet
- Dimensions: 10x11
Living room
- Level: First
- Area: 208 Square Feet
- Dimensions: 13x16
Heating
- Central, Electric
Cooling
- Central Air
Appliances
- Included: Dishwasher, Range, Refrigerator
- Laundry: Electric Dryer Hookup, Washer Hookup
Features
- Ceiling Fan(s), Eating Space In Kitchen, Living Room/Dining Room Combo, Primary Bedroom Main Floor
- Flooring: Luxury Vinyl
- Has fireplace: No
Interior area
- Total structure area: 1,192
- Total interior livable area: 1,192 sqft
Video & virtual tour
Property
Parking
- Total spaces: 1
- Parking features: Carport
- Carport spaces: 1
Features
- Levels: One
- Stories: 1
- Patio & porch: Front Porch, Screened
- Exterior features: Private Yard
- Fencing: Wood
Lot
- Size: 5,047 Square Feet
- Features: City Lot, Level
- Residential vegetation: Mature Landscaping
Details
- Additional structures: Shed(s)
- Parcel number: 0820305040D000310
- Zoning: R-M
- Special conditions: None
Construction
Type & style
- Home type: MobileManufactured
- Property subtype: Manufactured Home, Single Family Residence
Materials
- Vinyl Siding
- Foundation: Crawlspace
- Roof: Roof Over
Condition
- New construction: No
- Year built: 1977
Utilities & green energy
- Sewer: Public Sewer
- Water: Public
- Utilities for property: Cable Connected, Electricity Connected, Sewer Connected, Street Lights, Water Connected
Community & HOA
Community
- Features: Buyer Approval Required, Clubhouse, Community Mailbox, Deed Restrictions, Gated Community - No Guard, Golf Carts OK, Pool, Tennis Court(s)
- Pet fee: $0 monthly
- Senior community: Yes
- Subdivision: THE FOREST
HOA
- Has HOA: Yes
- Amenities included: Cable TV, Clubhouse, Gated, Laundry, Pickleball Court(s), Pool, Recreation Facilities, Sauna, Shuffleboard Court, Spa/Hot Tub, Storage, Tennis Court(s), Trail(s)
- Services included: Cable TV, Internet, Trash
- HOA fee: $233 monthly
- HOA name: Bono Management - Penny Macioszek
- HOA phone: 407-233-3560
Location
- Region: Lake Mary
Financial & listing details
- Price per square foot: $172/sqft
- Tax assessed value: $145,073
- Annual tax amount: $267
- Date on market: 2/3/2026
- Cumulative days on market: 186 days
- Listing terms: Cash,Conventional,FHA,VA Loan
- Ownership: Fee Simple
- Total actual rent: 0
- Electric utility on property: Yes
- Road surface type: Paved, Asphalt
- Body type: Double Wide
Estimated market value
$200,700
$191,000 - $211,000
$1,963/mo
Price history
| Date | Event | Price |
|---|---|---|
| 7/10/2026 | Price change | $205,000-2.4%$172/sqft |
Source:  Stellar MLS #O6378994 Report a problem Stellar MLS #O6378994 Report a problem | ||
| 6/9/2026 | Price change | $210,000-4.5%$176/sqft |
Source: Stellar MLS #O6378994 Report a problem | ||
| 3/22/2026 | Price change | $220,000-4.3%$185/sqft |
Source: Stellar MLS #O6378994 Report a problem | ||
| 2/3/2026 | Listed for sale | $230,000-2.1%$193/sqft |
Source: Stellar MLS #O6378994 Report a problem | ||
| 8/6/2025 | Listing removed | $235,000$197/sqft |
Source: Stellar MLS #O6308706 Report a problem | ||
| 7/2/2025 | Listed for sale | $235,000$197/sqft |
Source: Stellar MLS #O6308706 Report a problem | ||
| 6/30/2025 | Pending sale | $235,000$197/sqft |
Source: Stellar MLS #O6308706 Report a problem | ||
| 5/15/2025 | Listed for sale | $235,000+370%$197/sqft |
Source: Stellar MLS #O6308706 Report a problem | ||
| 8/2/2012 | Sold | $50,000$42/sqft |
Source: Public Record Report a problem | ||
Public tax history
| Year | Property taxes | Tax assessment |
|---|---|---|
| 2025 | $276 +2.9% | $59,591 +2.9% |
| 2024 | $268 +2.2% | $57,912 +3% |
| 2023 | $262 +2.3% | $56,225 +3% |
| 2022 | $256 -0.8% | $54,587 +3% |
| 2021 | $258 +0.4% | $52,997 +1.4% |
| 2020 | $257 +0.6% | $52,265 +2.3% |
| 2019 | $256 | $51,090 +1.9% |
| 2018 | $256 +0.4% | $50,137 +2.1% |
| 2017 | $255 +1.3% | $49,106 +3.2% |
| 2016 | $251 -33.2% | $47,578 +0.9% |
| 2015 | $377 | $47,162 +11.8% |
| 2014 | $377 -43.2% | $42,166 +9% |
| 2013 | $663 +122.9% | $38,677 -23.7% |
| 2012 | $298 -16.4% | $50,708 -12.1% |
| 2011 | $356 -12.7% | $57,686 -9.4% |
| 2010 | $407 +4.2% | $63,688 +2.7% |
| 2009 | $391 +1.9% | $62,014 +0.1% |
| 2008 | $384 -5.5% | $61,952 +3% |
| 2007 | $406 -11.7% | $60,148 +2.5% |
| 2006 | $460 +4.8% | $58,681 +3% |
| 2005 | $439 +3.2% | $56,972 +3% |
| 2004 | $425 +2.8% | $55,313 +1.9% |
| 2003 | $413 +5.6% | $54,282 +2.4% |
| 2002 | $391 -18.4% | $53,010 +4.6% |
| 2000 | $479 | $50,655 |
Find assessor info on the county website
Monthly payment
Climate risks
Neighborhood: The Forest
Nearby schools
GreatSchools rating
- 5/10Crystal Lake Elementary SchoolGrades: PK-5Distance: 0.3 mi
- 3/10Millennium Middle SchoolGrades: 6-8Distance: 6.4 mi
- 5/10Seminole High SchoolGrades: 9-12Distance: 3.9 mi
- $247,5003 bd2 ba1.6k sqft506 W Plantation Blvd, Lake Mary, FL 32746Off Market
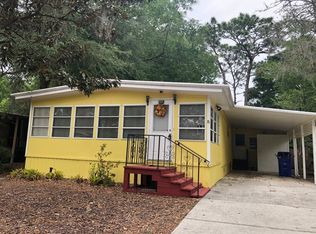
- $205,5003 bd2 ba1.4k sqft510 W Plantation Blvd, Lake Mary, FL 32746Off Market

- $243,5002 bd2 ba1.4k sqft512 W Plantation Blvd, Lake Mary, FL 32746Off Market

- $227,9002 bd2 ba1.5k sqft303 N Forest Blvd, Lake Mary, FL 32746Off Market
- $204,2002 bd2 ba1k sqft504 W Plantation Blvd, Lake Mary, FL 32746Off Market
- $170,6002 bd2 ba1.3k sqft305 N Forest Blvd, Lake Mary, FL 32746Off Market
- $183,8002 bd2 ba1.1k sqft301 N Forest Blvd, Lake Mary, FL 32746Off Market
- $141,0002 bd1 ba768 sqft307 N Forest Blvd, Lake Mary, FL 32746Off Market
A local agent can set up tours, give advice and negotiate with sellers.
Similar homes
- $219,0002 bd2 ba1.2k sqft502 TIMBERLANE COURT, LAKE MARY, FL 32746For Sale
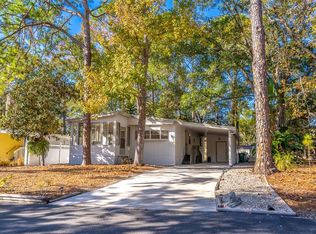
 MLS ID #O6381320, Patti Duerden, UNITED REAL ESTATE PREFERRED. Stellar MLS
 - $189,0002 bd2 ba1.2k sqft320 N FOREST BOULEVARD, LAKE MARY, FL 32746For Sale
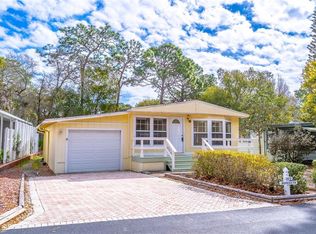 MLS ID #O6384129, Patti Duerden, UNITED REAL ESTATE PREFERRED. Stellar MLS
 - $199,9002 bd1 ba852 sqft109 CYPRESS DRIVE, DEBARY, FL 32713For Sale
 MLS ID #V4950527, Tracy Phillips, LLC, COLDWELL BANKER REALTY. Stellar MLS
 - $197,0002 bd3 ba1.5k sqft202 TERRACE COURT, SANFORD, FL 32773For Sale
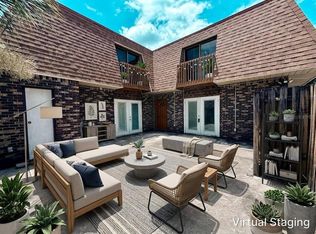 MLS ID #O6331080, Georgina O'Bryan, SIGNATURE BROKERS REALTY LLC. Stellar MLS
 - $220,0002 bd2 ba899 sqft2504 GRASSY POINT DRIVE #100, LAKE MARY, FL 32746For SaleMLS ID #O6423838, Joslyn Aleem, COMPASS FLORIDA LLC. Stellar MLS
- $155,9002 bd2 ba954 sqft717 SECRET HARBOR LANE #203, LAKE MARY, FL 32746For SaleMLS ID #O6405894, Derrick Thomas, PORZIG REALTY. Stellar MLS
- $219,9002 bd2 ba966 sqft130 FLORENCE BOULEVARD, DEBARY, FL 32713For SaleMLS ID #O6425493, Dragana Todorovic, ENGEL & VOLKERS NEW SMYRNA. Stellar MLS
- $208,0002 bd2 ba1.4k sqft2470 KAREN DRIVE, MOUNT DORA, FL 32757For SaleMLS ID #G5110355, Shella Jean O'Brien, BHHS FLORIDA REALTY. Stellar MLS
- $230,0003 bd2 ba1k sqft217 COLONY DRIVE, CASSELBERRY, FL 32707For SaleMLS ID #O6398512, Brad Merrell, COLDWELL BANKER REALTY. Stellar MLS
- $234,9002 bd2 ba1.1k sqft4008 W MARYLAND PLACE, CASSELBERRY, FL 32707For SaleMLS ID #O6429194, Freddie Crespo, INVESTOR'S REAL ESTATE LLC. Stellar MLS
- $189,0002 bd2 ba948 sqft105 FLORENCE BOULEVARD, DEBARY, FL 32713For SaleMLS ID #V4945887, Kim Laney, FLORIDA REALTY INVESTMENTS. Stellar MLS
- $189,0002 bd2 ba1.2k sqft200 MAITLAND AVENUE #174, ALTAMONTE SPRINGS, FL 32701For SaleMLS ID #O6415818, Barrett Spray, KELLER WILLIAMS ADVANTAGE REALTY. Stellar MLS
- $199,0002 bd2 ba1.1k sqft2901 CLUBVIEW DRIVE #U1, ORLANDO, FL 32822For SaleMLS ID #O6394248, Dawn Tinder, KELLER WILLIAMS WINTER PARK. Stellar MLS
- $240,0003 bd2 ba1k sqft722 TEMPLE AVENUE, ORANGE CITY, FL 32763For SaleMLS ID #V4950585, Tricia Daigle, CENTURY 21 MCBRIDE REALTY GROUP. Stellar MLS
- $225,0002 bd2 ba1k sqft3106 S SEMORAN BOULEVARD #P-2, ORLANDO, FL 32822For SaleMLS ID #O6302896, Bethanne Baer, BEAR TEAM REAL ESTATE. Stellar MLS
- $216,0002 bd2 ba1k sqft5550 E MICHIGAN STREET #2114, ORLANDO, FL 32822For SaleMLS ID #O6376306, Alva Ricci, BRICKELL REALTY GROUP INTERNATIONAL LLC. Stellar MLS
- $220,0003 bd2 ba1.4k sqft530 CRANES WAY #107, ALTAMONTE SPRINGS, FL 32701For SaleMLS ID #O6397315, Veronica Figueroa, EXP REALTY LLC. Stellar MLS
- $225,0002 bd2 ba1.1k sqft2503 TAHOE CIRCLE #2503, WINTER PARK, FL 32792For SaleMLS ID #O6395130, Beth Logullo, KELLER WILLIAMS WINTER PARK. Stellar MLS
- $145,0003 bd2 ba1.3k sqft447 La Vista Dr, Winter Springs, FL 32708For SaleMLS ID #11912827, Frank Filippelli, SOUTHERN REALTY ENTERPRISES INC. My State MLS
- $189,7002 bd2 ba1.3k sqft117 Hickory Ln, Lake Helen, FL 32744For SaleMLS ID #11582777, Leyvi Titcomb, Amicorp INC. My State MLS
