This charming one story condo is located in the desirable Cedarwood Village. This unique home boasts an open layout that is different from many others in the community. The home showcases engineered hardwood floors, skylights and wonderful natural light. The kitchen provides ample cabinet space, granite counters, built-in wine rack and beautiful custom tile work. The kitchen overlooks the dining and living room combo. The living room has 2 skylights and flows right into the delightful Florida room. The Florida room boasts wonderful built-in shelving and a glass door giving access to the backyard. The primary bedroom showcases wonderful built-in cabinets, 2 closets and an ensuite bathroom with a granite counter vanity. The primary bedroom also looks into the Florida room but can be shut off for privacy with a sliding door. The second bedroom is at the front of the home and has access to the guest bathroom with a granite counter vanity. Two assigned parking spaces are directly in front of the home. To top it all off, this home is in close proximity to several restaurants and shops and is an easy drive to downtown Winter Park.
For sale
Price cut: $25K (8/3)
$225,000
2503 TAHOE CIRCLE #2503, WINTER PARK, FL 32792
2beds
1,173sqft
Condominium
Built in 1981
-- sqft lot
$-- Zestimate®
$192/sqft
$499/mo HOA
What's special
Granite countersOpen layoutBeautiful custom tile workDelightful florida roomEngineered hardwood floorsWonderful natural lightBuilt-in wine rack
- 94 days |
- 654 |
- 24 |
Zillow last checked:
Listing updated:
Listed by:
Beth Logullo 772-633-0670,
KELLER WILLIAMS WINTER PARK 407-545-6430
Source: Stellar MLS,MLS#: O6395130 Originating MLS: Orlando Regional
Originating MLS: Orlando Regional
Facts & features
Interior
Bedrooms & bathrooms
- Bedrooms: 2
- Bathrooms: 2
- Full bathrooms: 2
Primary bedroom
- Features: Walk-In Closet(s)
- Level: First
- Area: 208 Square Feet
- Dimensions: 13x16
Bedroom 2
- Features: Built-in Closet
- Level: First
- Area: 110 Square Feet
- Dimensions: 11x10
Dining room
- Level: First
- Area: 130 Square Feet
- Dimensions: 13x10
Family room
- Level: First
- Area: 150 Square Feet
- Dimensions: 10x15
Kitchen
- Level: First
- Area: 88 Square Feet
- Dimensions: 8x11
Living room
- Level: First
- Area: 182 Square Feet
- Dimensions: 13x14
Heating
- Central
Cooling
- Central Air
Appliances
- Included: Dishwasher, Dryer, Microwave, Range, Refrigerator, Washer
- Laundry: Inside
Features
- Ceiling Fan(s), Stone Counters
- Flooring: Engineered Hardwood, Laminate
- Has fireplace: No
Interior area
- Total structure area: 1,374
- Total interior livable area: 1,173 sqft
Video & virtual tour
Property
Parking
- Parking features: Assigned
Features
- Levels: One
- Stories: 1
- Exterior features: Sidewalk
Lot
- Size: 2,337 Square Feet
Details
- Parcel number: 33213051603002503
- Zoning: R-3
- Special conditions: None
Construction
Type & style
- Home type: Condo
- Property subtype: Condominium
Materials
- Block, Stucco
- Foundation: Slab
- Roof: Shingle
Condition
- New construction: No
- Year built: 1981
Utilities & green energy
- Sewer: Public Sewer
- Water: Public
- Utilities for property: Electricity Connected, Water Connected
Community & HOA
Community
- Features: Pool, Tennis Court(s)
- Pet fee: $0 monthly
- Subdivision: CEDARWOOD VILLAGE 1
HOA
- Has HOA: Yes
- Amenities included: Pool, Tennis Court(s)
- Services included: Common Area Taxes, Community Pool, Reserve Fund, Insurance, Maintenance Structure, Maintenance Grounds
- HOA fee: $499 monthly
- HOA name: Chris Smith
- HOA phone: 407-781-4449
Location
- Region: Winter Park
Financial & listing details
- Price per square foot: $192/sqft
- Annual tax amount: $506
- Date on market: 5/21/2026
- Cumulative days on market: 89 days
- Listing terms: Cash,Conventional
- Ownership: Condominium
- Total actual rent: 0
- Electric utility on property: Yes
- Road surface type: Paved
Estimated market value
Not available
Estimated sales range
Not available
Not available
Price history
| Date | Event | Price |
|---|---|---|
| 8/3/2026 | Price change | $225,000-10%$192/sqft |
Source:  Stellar MLS #O6395130 Report a problem Stellar MLS #O6395130 Report a problem | ||
| 6/10/2026 | Listed for sale | $250,000$213/sqft |
Source: Stellar MLS #O6395130 Report a problem | ||
| 6/6/2026 | Pending sale | $250,000$213/sqft |
Source: Stellar MLS #O6395130 Report a problem | ||
| 5/21/2026 | Listed for sale | $250,000$213/sqft |
Source: Stellar MLS #O6395130 Report a problem | ||
Public tax history
Tax history is unavailable.
Monthly payment
Est. payment
Payment breakdown
Explore the cost of this home by adjusting the details. Changes won't be saved.Climate risks
Neighborhood: 32792
Nearby schools
GreatSchools rating
- 4/10English Estates Elementary SchoolGrades: PK-5Distance: 2.1 mi
- 8/10Tuskawilla Middle SchoolGrades: 6-8Distance: 3.4 mi
- 7/10Lake Howell High SchoolGrades: 9-12Distance: 3 mi
Schools provided by the listing agent
- Elementary: English Estates Elementary
- Middle: Tuskawilla Middle
- High: Lake Howell High
Source: Stellar MLS. This data may not be complete. We recommend contacting the local school district to confirm school assignments for this home.
- $232,4002 bd2 ba1.3k sqft2503 Tahoe Cir, Winter Park, FL 32792Off Market
- $255,0002 bd2 ba1.4k sqft2501 Tahoe Cir, Winter Park, FL 32792Sold
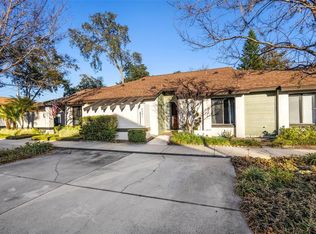
- $270,5002 bd2 ba1.4k sqft2501 Tahoe Cir #2501, Winter Park, FL 32792Off Market

- $238,7002 bd2 ba1.3k sqft2499 Tahoe Cir, Winter Park, FL 32792Off Market
- $221,6002 bd2 ba1.2k sqft2506 Tahoe Cir, Winter Park, FL 32792Off Market
- $228,9003 bd2 ba1.3k sqft2504 Tahoe Cir, Winter Park, FL 32792Off Market
- $231,7002 bd2 ba1.3k sqft2508 Tahoe Cir, Winter Park, FL 32792Off Market
- $238,8002 bd2 ba1.4k sqft2497 Tahoe Cir, Winter Park, FL 32792Off Market
A local agent can set up tours, give advice and negotiate with sellers.
A local lender can help you make sure your offer is ready when you are.
Similar homes
- $255,0003 bd2 ba1.3k sqft2450 GRAND TETON CIRCLE #2450, WINTER PARK, FL 32792For Sale

 MLS ID #O6418973, John Campese, CHARLES RUTENBERG REALTY ORLANDO. Stellar MLS
 - $285,0002 bd2 ba1.4k sqft2372 SUN VALLEY CIRCLE #2372, WINTER PARK, FL 32792For Sale
 MLS ID #O6421135, Sheila Mathews, COLDWELL BANKER REALTY. Stellar MLS
 - $275,0002 bd2 ba1k sqft5143 LAZY OAKS DRIVE #5143, WINTER PARK, FL 32792For Sale
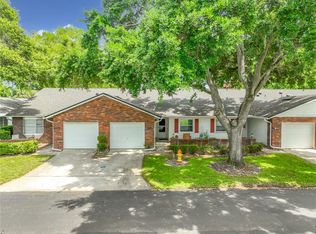 MLS ID #O6398856, Mindy Machock, KELLER WILLIAMS REALTY AT THE PARKS. Stellar MLS
 - $239,0002 bd2 ba1.4k sqft4224 LAKE UNDERHILL ROAD #8B8, ORLANDO, FL 32803For Sale
 MLS ID #O6388810, Ann Sansbury, RE/MAX TOWN CENTRE. Stellar MLS
 - $249,0002 bd3 ba1.3k sqft1713 GULFVIEW DRIVE #435B, MAITLAND, FL 32751For SaleMLS ID #O6429317, Becki Douglas, MAINFRAME REAL ESTATE. Stellar MLS
- $224,9992 bd2 ba1k sqft2550 N ALAFAYA TRAIL #11206, ORLANDO, FL 32826For SaleMLS ID #O6411585, Casey Irwin, PARK VIEW REALTY INC. Stellar MLS
- $297,5003 bd2 ba1.3k sqft2339 INAGUA WAY, WINTER PARK, FL 32792For SaleMLS ID #O6415345, Eric Swinarski, BAIRD REALTY, LLC. Stellar MLS
- $234,9002 bd2 ba1.1k sqft4008 W MARYLAND PLACE, CASSELBERRY, FL 32707For SaleMLS ID #O6429194, Freddie Crespo, INVESTOR'S REAL ESTATE LLC. Stellar MLS
- $227,9003 bd2 ba1.6k sqft16 ESCONDIDO CIRCLE #223, ALTAMONTE SPRINGS, FL 32701For SaleMLS ID #O6395689, Eric Green, WYNNMORE REALTY LLC. Stellar MLS
- $230,0002 bd2 ba1.2k sqft4004 CROSSROADS PLACE, CASSELBERRY, FL 32707For SaleMLS ID #O6399691, Joseph Danni, PANOPTIC REALTY. Stellar MLS
- $199,9002 bd2 ba1k sqft4101 FAIRVIEW VISTA POINT #130, ORLANDO, FL 32804For SaleMLS ID #O6377648, Andreas Kunert, KUNERT REALTY INC. Stellar MLS
- $255,0002 bd3 ba1.3k sqft6007 SCOTCHWOOD GLEN #39, ORLANDO, FL 32822For SaleMLS ID #O6416271, Monica Cuervo, LPT REALTY, LLC. Stellar MLS
- $213,9002 bd2 ba1.3k sqft5 ESCONDIDO CIRCLE #46, ALTAMONTE SPRINGS, FL 32701For SaleMLS ID #O6381305, Shay Embrey, LA ROSA REALTY CW PROPERTIES L. Stellar MLS
- $220,0002 bd2 ba1.1k sqft5452 E MICHIGAN STREET #5452-7, ORLANDO, FL 32812For SaleMLS ID #V4947844, Robert Aponte, IRON VALLEY REAL ESTATE DELTONA LAKES. Stellar MLS
- $250,0003 bd3 ba1.4k sqft5990 BRAEMAR PLACE #106, ORLANDO, FL 32822For SaleMLS ID #O6405517, Jonathan Cole, KELLER WILLIAMS WINTER PARK. Stellar MLS
- $235,0002 bd3 ba1.1k sqft505 SUN RIDGE PLACE #123, ALTAMONTE SPRINGS, FL 32714For SaleMLS ID #V4949015, Andres Fajardo, MAINSTREET REALTY. Stellar MLS
- $220,0003 bd2 ba1.4k sqft530 CRANES WAY #107, ALTAMONTE SPRINGS, FL 32701For SaleMLS ID #O6397315, Veronica Figueroa, EXP REALTY LLC. Stellar MLS
- $227,0002 bd2 ba1k sqft4109 FAIRVIEW VISTA POINT #114, ORLANDO, FL 32804For SaleMLS ID #O6396911, Fernando Dominguez, DOMINION REALTY COMPANY. Stellar MLS
- $335,0003 bd3 ba1.6k sqft2521 GALLIANO CIRCLE, WINTER PARK, FL 32792For SaleMLS ID #O6419329, Daniel Lennon, LPT REALTY LLC. Stellar MLS
- $220,0002 bd2 ba899 sqft2504 GRASSY POINT DRIVE #100, LAKE MARY, FL 32746For SaleMLS ID #O6423838, Joslyn Aleem, COMPASS FLORIDA LLC. Stellar MLS
