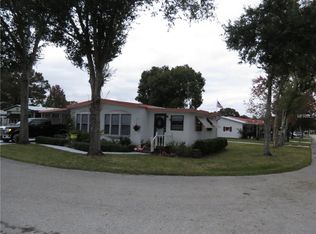
Charming Home in the Heart of Dora Pines 55+ Community! Welcome to this adorable 2-bedroom, 2-bathroom home nestled in the highly sought-after Dora Pines, an inviting adult 55+ community that warmly welcomes pets and embraces a golf cart-friendly lifestyle. Perfectly blending comfort and convenience, this home offers everything you need for a relaxed and enjoyable living experience. Lovely curb appeal greets you as your pull up to this home. The large foyer has an extra large pantry with access to the kitchen and to the dining room. The roof was sealed in the past few years, the HVAC replaced in 2017, Exterior painted in the past few years. Beautiful home that has been care for and well maintained. The living room offers the comfort and warmth of carpet and the rest of the house has vinyl and the kitchen has linoleum. The large primary bedroom has a huge walk in closet and the bathroom has a step in shower for ease of use. The second bath has a tub/shower combo and is set up as a jack and jill bathroom to the 2nd bedroom. Side screen porch with plastic sliding windows for outdoor enjoyment. Plantation shutters inside the home allow for directing sunlight. The wash and dryer are outside in the laundry room. New toilets in both bath rooms. Located close to Mt. Dora, eateries, the movies, medical, grocery stores and much more.
For sale
Price cut: $10K (6/16)
$208,000
2470 KAREN DRIVE, MOUNT DORA, FL 32757
2beds
1,416sqft
Manufactured Home, Single Family Residence
Built in 1980
5,000 Square Feet Lot
$203,000 Zestimate®
$147/sqft
$65/mo HOA
What's special
Large foyerLovely curb appealLarge primary bedroom
- 119 days |
- 231 |
- 11 |
Zillow last checked:
Listing updated:
Listed by:
Shella Jean O'Brien 352-553-6387,
BHHS FLORIDA REALTY 352-729-7325
Source: Stellar MLS,MLS#: G5110355 Originating MLS: Lake and Sumter
Originating MLS: Lake and Sumter
Facts & features
Interior
Bedrooms & bathrooms
- Bedrooms: 2
- Bathrooms: 2
- Full bathrooms: 2
Primary bedroom
- Features: Ceiling Fan(s), Walk-In Closet(s)
- Level: First
- Area: 199.52 Square Feet
- Dimensions: 11.6x17.2
Bedroom 2
- Features: Ceiling Fan(s), Built-in Closet
- Level: First
- Area: 101.92 Square Feet
- Dimensions: 9.8x10.4
Dinette
- Level: First
- Area: 66 Square Feet
- Dimensions: 8.8x7.5
Dining room
- Features: Ceiling Fan(s)
- Level: First
- Area: 113.3 Square Feet
- Dimensions: 10.3x11
Foyer
- Level: First
- Area: 80 Square Feet
- Dimensions: 8x10
Kitchen
- Features: Dual Sinks
- Level: First
- Area: 66.96 Square Feet
- Dimensions: 6.2x10.8
Living room
- Features: Ceiling Fan(s)
- Level: First
- Area: 255.76 Square Feet
- Dimensions: 13.9x18.4
Heating
- Central, Electric
Cooling
- Central Air
Appliances
- Included: Dishwasher, Dryer, Electric Water Heater, Ice Maker, Microwave, Range, Refrigerator, Washer
- Laundry: Electric Dryer Hookup, Laundry Room, Outside, Washer Hookup
Features
- Built-in Features, Ceiling Fan(s), Chair Rail, Crown Molding, Thermostat, Walk-In Closet(s)
- Flooring: Carpet, Linoleum, Vinyl
- Windows: Window Treatments
- Has fireplace: No
Interior area
- Total structure area: 1,968
- Total interior livable area: 1,416 sqft
Video & virtual tour
Property
Parking
- Total spaces: 1
- Parking features: Carport
- Carport spaces: 1
Features
- Levels: One
- Stories: 1
- Patio & porch: Covered, Enclosed, Screened, Side Porch
- Exterior features: Awning(s), Rain Gutters, Storage
- Has view: Yes
- View description: Garden
Lot
- Size: 5,000 Square Feet
- Features: In County
Details
- Additional structures: Shed(s)
- Parcel number: 211927005000013800
- Zoning: RM
- Special conditions: None
Construction
Type & style
- Home type: MobileManufactured
- Property subtype: Manufactured Home, Single Family Residence
Materials
- Metal Siding, Vinyl Siding
- Foundation: Pillar/Post/Pier
- Roof: Metal,Roof Over
Condition
- Completed
- New construction: No
- Year built: 1980
Utilities & green energy
- Sewer: Public Sewer
- Water: Public, Well
- Utilities for property: Cable Available, Electricity Connected, Public, Sewer Connected, Water Connected
Community & HOA
Community
- Features: Buyer Approval Required, Clubhouse, Community Mailbox, Deed Restrictions, Golf Carts OK, Pool
- Pet fee: $0 monthly
- Senior community: Yes
- Subdivision: DORA PINES SUB
HOA
- Has HOA: Yes
- Amenities included: Clubhouse, Pool, Shuffleboard Court
- Services included: Community Pool, Manager, Other
- HOA fee: $65 monthly
- HOA name: Kim Miller
- HOA phone: 407-433-5455
Location
- Region: Mount Dora
Financial & listing details
- Price per square foot: $147/sqft
- Tax assessed value: $138,561
- Annual tax amount: $1,063
- Date on market: 4/9/2026
- Cumulative days on market: 119 days
- Listing terms: Cash,Conventional
- Ownership: Fee Simple
- Total actual rent: 0
- Electric utility on property: Yes
- Road surface type: Paved
- Body type: Double Wide
Estimated market value
$203,000
$193,000 - $213,000
$1,884/mo
Price history
| Date | Event | Price |
|---|---|---|
| 6/16/2026 | Price change | $208,000-4.6%$147/sqft |
Source:  Stellar MLS #G5110355 Report a problem Stellar MLS #G5110355 Report a problem | ||
| 5/8/2026 | Price change | $218,000-0.9%$154/sqft |
Source: Stellar MLS #G5110355 Report a problem | ||
| 4/9/2026 | Listed for sale | $220,000+358.3%$155/sqft |
Source: Stellar MLS #G5110355 Report a problem | ||
| 11/6/1996 | Sold | $48,000$34/sqft |
Source: Public Record Report a problem | ||
Public tax history
| Year | Property taxes | Tax assessment |
|---|---|---|
| 2025 | $1,063 +3.7% | $45,810 +2.9% |
| 2024 | $1,025 +25.8% | $44,520 +3% |
| 2023 | $815 +27.7% | $43,230 +3% |
| 2022 | $638 +4% | $41,980 +3% |
| 2021 | $614 -3% | $40,760 +1.4% |
| 2020 | $633 +2.6% | $40,198 +2.3% |
| 2019 | $617 +4.7% | $39,295 +1.9% |
| 2018 | $589 | $38,563 +2.1% |
| 2017 | $589 +9.4% | $37,770 +2.1% |
| 2016 | $538 +1.1% | $36,994 +0.7% |
| 2015 | $532 -1% | $36,737 +0.8% |
| 2014 | $538 +81.5% | $36,446 -18.9% |
| 2013 | $296 -1% | $44,912 |
| 2012 | $299 -11.5% | $44,912 -5.5% |
| 2011 | $338 -3% | $47,543 -0.8% |
| 2010 | $349 +5.9% | $47,922 +2.7% |
| 2009 | $329 +0.3% | $46,663 +0.1% |
| 2008 | $328 +6.4% | $46,617 +3% |
| 2007 | $309 -2% | $45,260 +2.5% |
| 2006 | $315 +6.1% | $44,157 +3% |
| 2005 | $297 +7% | $42,871 |
| 2004 | $277 +1.4% | -- |
| 2003 | $273 +19% | $41,827 +4.9% |
| 2002 | $230 | $39,890 +1.6% |
| 2001 | $230 +7% | $39,262 +0.3% |
| 2000 | $215 | $39,148 |
Find assessor info on the county website
Monthly payment
Climate risks
Neighborhood: 32757
Nearby schools
GreatSchools rating
- 2/10Triangle Elementary SchoolGrades: PK-5Distance: 3.2 mi
- 4/10Mt. Dora Middle SchoolGrades: 6-8Distance: 0.8 mi
- 5/10Mt. Dora High SchoolGrades: 9-12Distance: 1.3 mi
- $127,3002 bd2 ba868 sqft2480 Karen Dr, Mount Dora, FL 32757Off Market
- $117,3003 bd2 ba1k sqft2450 Karen Dr, Mount Dora, FL 32757Off Market
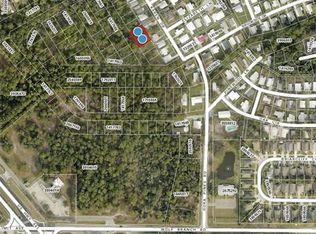
- $19,50010,080 sqftLots 113 & 114 Karen Dr #113, Mount Dora, FL 32757Sold

- $6,0005,283 sqftLOT 66 Karen Dr LOT 66, Mount Dora, FL 32757Sold
- $10,0004,993 sqftLOT 86 Karen Dr LOT 86, Mount Dora, FL 32757Sold
- $22,00010,670 sqftLots 62& 63 & 64 Karen Dr LOT 63, Mount Dora, FL 32757Sold
- $139,6003 bd2 ba1k sqft1862 Elizabeth Ln, Mount Dora, FL 32757Off Market
- $205,0003 bd3 ba1.6k sqft1901 Brookside Dr, Mount Dora, FL 32757Sold
A local agent can set up tours, give advice and negotiate with sellers.
Similar homes
- $211,0002 bd2 ba1.1k sqft1433 APACHE CIRCLE, TAVARES, FL 32778For Sale

 MLS ID #G5114329, Michelle Bevill, COLDWELL BANKER VANGUARD EDGE. Stellar MLS
 - $200,0003 bd3 ba1.6k sqft16 CAYMAN CIRCLE, UMATILLA, FL 32784For Sale
 MLS ID #G5115619, Kelly Shipes, DOWN HOME REALTY, LLLP. Stellar MLS
 - $299,9992 bd2 ba1.4k sqft6832 OSWEGO DRIVE, MOUNT DORA, FL 32757For Sale
 MLS ID #O6429279, Chris Creegan, CREEGAN GROUP. Stellar MLS
 - $204,0003 bd2 ba1.5k sqft3224 MANATEE ROAD, TAVARES, FL 32778For Sale
 MLS ID #G5115239, Karen M. Riscinto, FLORIDA LIFESTYLE REALTY GROUP. Stellar MLS
 - $279,9002 bd2 ba1.4k sqft1690 NASSAU CIRCLE, TAVARES, FL 32778For SaleMLS ID #G5116003, Josh Duclos, OLYMPUS EXECUTIVE REALTY INC. Stellar MLS
- $179,9002 bd2 ba1.3k sqft25047 BELLEVUE, LEESBURG, FL 34748For SaleMLS ID #G5116090, Garnet Eversole, FLORIDA PLUS REALTY, LLC. Stellar MLS
- $230,0003 bd2 ba1.3k sqft16842 ELDERBERRY DRIVE, MONTVERDE, FL 34756For SaleMLS ID #G5115998, Karin Arellano, ARELLANO REALTY & INVESTMENTS. Stellar MLS
- $184,0002 bd2 ba1.5k sqft1030 CAPELLA DRIVE, TAVARES, FL 32778For SaleMLS ID #G5114823, Amanda Harrison, HARRISON REAL PROPERTY GROUP. Stellar MLS
- $265,0002 bd2 ba1k sqft445 S GRANDVIEW STREET #8, MOUNT DORA, FL 32757For SaleMLS ID #G5114501, Stephanie Frederick, ORISON PROPERTIES INC.. Stellar MLS
- $199,9002 bd1 ba852 sqft109 CYPRESS DRIVE, DEBARY, FL 32713For SaleMLS ID #V4950527, Tracy Phillips, LLC, COLDWELL BANKER REALTY. Stellar MLS
- $219,9002 bd2 ba1.8k sqft3117 MANATEE ROAD, TAVARES, FL 32778For SaleMLS ID #G5105680, Marty Goff, RE/MAX PREMIER REALTY. Stellar MLS
- $204,9003 bd2 ba1.7k sqft1128 FOREST LANE, TAVARES, FL 32778For SaleMLS ID #G5099594, Missy Conway, BHHS FLORIDA REALTY. Stellar MLS
- $209,0003 bd2 ba1.1k sqft1710 INDIAN TRAIL #B, LEESBURG, FL 34748For SaleMLS ID #G5112500, Ricky Harper, ERA GRIZZARD REAL ESTATE. Stellar MLS
- $274,0003 bd2 ba1.2k sqft855 PEARL DRIVE, MOUNT DORA, FL 32757For SaleMLS ID #O6416195, Ciarra Groom, DJ & LINDSEY REAL ESTATE. Stellar MLS
- $179,0002 bd2 ba1.2k sqft3217 RAINBOW ROAD, TAVARES, FL 32778For SaleMLS ID #O6418748, Matthew Gallant, CREEGAN GROUP. Stellar MLS
- $223,9993 bd3 ba1.5k sqft1025 CAPELLA DRIVE, TAVARES, FL 32778For SaleMLS ID #G5114703, Josh Duclos, OLYMPUS EXECUTIVE REALTY INC. Stellar MLS
- $170,0003 bd2 ba1.4k sqft904 MAPLEWOOD STREET, TAVARES, FL 32778For SaleMLS ID #O6393538, Henry Victor, GENSTONE REALTY. Stellar MLS
- $215,0002 bd2 ba1.2k sqft27 GORDON COURT, LEESBURG, FL 34788For SaleMLS ID #G5110540, James Donovan, RE/MAX PREMIER REALTY. Stellar MLS
- $165,0002 bd2 ba1.6k sqft2679 LAKE GRASSMERE CIRCLE #903, ZELLWOOD, FL 32798For SaleMLS ID #S5150954, Hazel Heyer, KELLER WILLIAMS LEGACY REALTY. Stellar MLS
- $264,9003 bd2 ba1.5k sqft11416 PHEASANT TRAIL, LEESBURG, FL 34788For SaleMLS ID #G5115601, Joanne Levy, BHHS FLORIDA REALTY. Stellar MLS
