Skip main navigation
Sold for $205,000
  • $205,000

    1901 Brookside Dr, Mount Dora, FL 32757

    3beds
    1,620sqft
    Mobile Home
    Built in 2005
    9,306 Square Feet Lot
    $204,300 Zestimate®
    $127/sqft
    $1,751 Estimated rent

    Home value

    $204,300

    $188,000 - $223,000

    $1,751/mo

    Zestimate® history
    Loading
    Loading...

    Owner options

    List your home for rent

    $1,751/mo

    Rent Zestimate®

    Find your next renter with Zillow Rental Manager. Plus, with online applications, you can quickly screen prospective tenants – for free.

    Learn more

    $1,751/mo

    Rent Zestimate®

    Refinance and save

    $1,517/mo

    Est. payment

    Refinancing to a lower rate could help reduce your monthly payments and save thousands over the life of the loan.

    See today's rates

    $1,517/mo

    Est. payment

    Explore your selling options

    Work with a Zillow partner agent

    Leverage their expertise and Zillow's premium Showcase listings to get your home seen by more buyers.

    Get started

    List with your own agent

    Get your home in front of millions of buyers by listing it on Zillow.

    Learn how to do it

    Sell it yourself

    Take full control of how buyers see your home on Zillow by listing For Sale by Owner (FSBO).

    List your home

    What's special

    Open floorplanWarm inviting flowWalk in closets
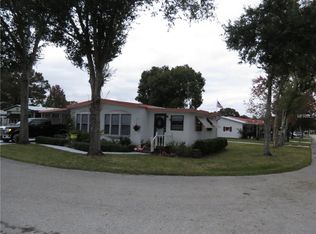

    Come see this one-of-a-kind home in the highly sought-after Dora Pines 55+ community! This unique property features 3 bedrooms with walk in closets and 3 full bathrooms, offering plenty of space for comfort and flexibility. You'll love the open floorplan that creates a warm, inviting flow throughout the home. Plus, there's an extended garage, perfect for extra storage, a workshop or a great spot to park your golf cart. Homes like this don't come around often, so don't miss your chance to make it yours!

    Zillow last checked:

    Listing updated:

    Listing Provided by:

    Lydia Daniel 352-434-2432,

    COLDWELL BANKER VANGUARD EDGE 800-948-0938

    Bought with:

    Cheryl Mullen, 3431415

    HANSON REAL ESTATE GROUP, INC.

    Source: Stellar MLS,MLS#: G5095063MLS LogoOriginating MLS: Lake and Sumter

    Facts & features

    Interior

    Bedrooms & bathrooms
    • Bedrooms: 3
    • Bathrooms: 3
    • Full bathrooms: 3
    Primary bedroom
    • Features: Walk-In Closet(s)
    • Level: First
    • Area: 293.25 Square Feet
    • Dimensions: 25.5x11.5
    Bedroom 2
    • Features: Walk-In Closet(s)
    • Level: First
    • Area: 118.75 Square Feet
    • Dimensions: 9.5x12.5
    Bedroom 3
    • Features: Walk-In Closet(s)
    • Level: First
    • Area: 131.25 Square Feet
    • Dimensions: 12.5x10.5
    Primary bathroom
    • Level: First
    • Area: 56 Square Feet
    • Dimensions: 8x7
    Primary bathroom
    • Level: First
    • Area: 56 Square Feet
    • Dimensions: 8x7
    Bathroom 3
    • Level: First
    • Area: 33.75 Square Feet
    • Dimensions: 4.5x7.5
    Kitchen
    • Features: Storage Closet
    • Level: First
    • Area: 192 Square Feet
    • Dimensions: 16x12
    Living room
    • Features: No Closet
    • Level: First
    • Area: 357 Square Feet
    • Dimensions: 25.5x14
    Heating
    • Central
    Cooling
    • Central Air
    Appliances
    • Included: Dishwasher, Dryer, Microwave, Refrigerator, Washer
    • Laundry: Inside
    Features
    • Ceiling Fan(s), High Ceilings, Split Bedroom
    • Flooring: Other
    • Has fireplace: Yes
    • Fireplace features: Living Room
    Interior area
    • Total structure area: 1,620
    • Total interior livable area: 1,620 sqft

    Property

    Parking
    • Total spaces: 4
    • Parking features: Workshop in Garage
    • Attached garage spaces: 2
    • Carport spaces: 2
    • Covered spaces: 4
    Features
    • Levels: One
    • Stories: 1
    • Patio & porch: Front Porch, Side Porch
    • Exterior features: Irrigation System
    Lot
    • Size: 9,306 sqft
    Details
    • Additional structures: Shed(s)
    • Parcel number: 211927020000011700
    • Zoning: RM
    • Special conditions: None

    Construction

    Type & style
    • Home type: MobileManufactured
    • Property subtype: Mobile Home
    Materials
    • Vinyl Siding
    • Foundation: Crawlspace
    • Roof: Shingle
    Condition
    • New construction: No
    • Year built: 2005

    Utilities & green energy

    • Sewer: Public Sewer
    • Water: Public
    • Utilities for property: Electricity Connected, Water Connected

    Community & neighborhood

    Community
    • Community features: Clubhouse, Pool
    Senior living
    • Senior community: Yes
    Location
    • Region: Mount Dora
    • Subdivision: DORA PINES SUB

    HOA & financial

    HOA
    • Has HOA: Yes
    • HOA fee: $55 monthly
    • Amenities included: Clubhouse
    • Services included: Common Area Taxes, Maintenance Grounds
    • Association name: Dora Pines HOA
    • Association phone: 352-383-1346
    Other fees
    • Pet fee: $0 monthly
    Other financial information
    • Total actual rent: 0

    Other

    Other facts
    • Body type: Double Wide
    • Listing terms: Cash,Conventional,FHA,VA Loan
    • Ownership: Fee Simple
    • Road surface type: Paved

    Price history

    DateEventPrice
    9/15/2025Sold$205,000-6.8%$127/sqft
    Source: Stellar MLS #G5095063 Report a problem
    8/11/2025Pending sale$220,000$136/sqft
    Source: Stellar MLS #G5095063 Report a problem
    7/30/2025Listed for sale$220,000$136/sqft
    Source: Stellar MLS #G5095063 Report a problem
    7/16/2025Pending sale$220,000$136/sqft
    Source: Stellar MLS #G5095063 Report a problem
    5/9/2025Price change$220,000-5.2%$136/sqft
    Source: Stellar MLS #G5095063 Report a problem
    4/23/2025Price change$232,000-6.8%$143/sqft
    Source: Stellar MLS #G5095063 Report a problem
    4/4/2025Listed for sale$249,000+982.6%$154/sqft
    Source: Stellar MLS #G5095063 Report a problem
    5/12/2005Sold$23,000$14/sqft
    Source: Public Record Report a problem

    Public tax history

    YearProperty taxesTax assessment
    2025$1,516 +3.2%$93,620 +2.9%
    2024$1,469 +18.5%$90,990 +3%
    2023$1,240 +17.6%$88,340 +3%
    2022$1,055 +3.5%$85,770 +3%
    2021$1,019 -2.9%$83,276 +1.4%
    2020$1,050 +2%$82,127 +2.3%
    2019$1,030 +5.8%$80,281 +1.9%
    2018$973 $78,785 +2.1%
    2017$973 +6.1%$77,165 +2.1%
    2016$917 +0.8%$75,578 +0.7%
    2015$910 -2.1%$75,053 +0.8%
    2014$929 +72.2%$74,458 +1.5%
    2013$540 -1.3%$73,358
    2012$547 -8.1%$73,358 -5.1%
    2011$595 -12.3%$77,329 -5.9%
    2010$678 -32.9%$82,196 -21%
    2009$1,011 -16.6%$104,092 -11.4%
    2008$1,213 -15.9%$117,459 -1.8%
    2007$1,442 -7.3%$119,663 -18.1%
    2006$1,556 +119.7%$146,122 +242.6%
    2005$708 -0.5%$42,649
    2004$711 +6.2%--
    2003$670 +23.7%$38,824 +2.7%
    2002$542 $37,798 +12.4%
    2001$542 -1.6%$33,618
    2000$550 $33,618

    Find assessor info on the county website

    Neighborhood: 32757

    Nearby schools

    GreatSchools rating
    Get a cash offer in 3 minutes
    Find out how much your home could sell for in as little as 3 minutes with a no-obligation cash offer.
    Estimated market value
    $204,300
    Get a cash offer in 3 minutes
    Find out how much your home could sell for in as little as 3 minutes with a no-obligation cash offer.
    Estimated market value
    $204,300