Rare opportunity to own a spacious END-UNIT townhome in the GATED community of Magnolia Club, featuring one of the larger floor plans in the neighborhood and peaceful WATER VIEWS from the rear of the home. With extra privacy beside open green space and an inviting OPEN-CONCEPT design, this home blends comfort, function, and location. Spacious CAR GARAGE. Inside, the main living area seamlessly connects the living room, dining room, and kitchen, creating a bright and versatile layout ideal for everyday living and entertaining. The BEAUTIFUL KITCHEN is upgraded with STAINLESS STEEL appliances, GRANITE countertops, and a BREAKFAST BAR overlooking the main living space. Just beyond the dining area, enjoy relaxing WATER VIEWS from the back of the home. The first floor also features a full-size laundry room with shelving and additional storage space. Upstairs, you’ll find SPACIOUS BEDROOMS with laminate wood flooring, MODERN LIGHTING, and convenient access to a shared full bathroom. The PRIMARY SUITE is privately positioned upstairs and offers a LARGE EN SUITE BATHROOM with generous space to unwind. Residents of Magnolia Club enjoy GATED access, community amenities including a POOL and CLUBHOUSE, and quick access to the 417, Sanford International Airport, shopping, dining, and entertainment. LOW-MAINTENANCE living in a location that keeps you connected to everything Central Florida has to offer.
For sale
Price cut: $12.9K (7/2)
$277,000
3531 PINE OAK TRAIL, SANFORD, FL 32773
3beds
1,530sqft
:
Get pre-qualified$2,176/mo
Townhouse
Built in 2006
1,150 Square Feet Lot
$-- Zestimate®
$181/sqft
$337/mo HOA
What's special
Modern lightingSpacious car garageGranite countertopsInviting open-concept designBeautiful kitchenStainless steel appliances
- 64 days |
- 256 |
- 17 |
Zillow last checked:
Listing updated:
Listed by:
David Plasencia, LLC 407-579-9369,
COLDWELL BANKER REALTY 407-647-1211
Source: Stellar MLS,MLS#: O6410892 Originating MLS: Orlando Regional
Originating MLS: Orlando Regional
Facts & features
Interior
Bedrooms & bathrooms
- Bedrooms: 3
- Bathrooms: 3
- Full bathrooms: 2
- 1/2 bathrooms: 1
Rooms
- Room types: Utility Room
Primary bedroom
- Features: Walk-In Closet(s)
- Level: Second
- Area: 225 Square Feet
- Dimensions: 15x15
Bedroom 2
- Features: Built-in Closet
- Level: Second
- Area: 100 Square Feet
- Dimensions: 10x10
Bedroom 3
- Features: Built-in Closet
- Level: Second
- Area: 100 Square Feet
- Dimensions: 10x10
Dining room
- Level: First
- Area: 90 Square Feet
- Dimensions: 9x10
Kitchen
- Level: First
- Area: 180 Square Feet
- Dimensions: 15x12
Living room
- Level: First
- Area: 100 Square Feet
- Dimensions: 10x10
Heating
- Central, Electric
Cooling
- Central Air
Appliances
- Included: Dishwasher, Disposal, Microwave, Range, Refrigerator
- Laundry: Inside, Laundry Room
Features
- Ceiling Fan(s), Eating Space In Kitchen, Living Room/Dining Room Combo, Open Floorplan, Thermostat, Walk-In Closet(s)
- Flooring: Carpet, Tile, Hardwood
- Doors: Sliding Doors
- Windows: Blinds
- Has fireplace: No
- Common walls with other units/homes: End Unit
Interior area
- Total structure area: 1,996
- Total interior livable area: 1,530 sqft
Video & virtual tour
Property
Parking
- Total spaces: 2
- Parking features: Driveway, Garage Door Opener
- Attached garage spaces: 2
- Has uncovered spaces: Yes
- Details: Garage Dimensions: 20X20
Features
- Levels: Two
- Stories: 2
- Patio & porch: Rear Porch
- Exterior features: Sidewalk
- Has view: Yes
- View description: Garden, Water, Pond
- Has water view: Yes
- Water view: Water,Pond
- Waterfront features: Waterfront
Lot
- Size: 1,150 Square Feet
- Features: Level, Sidewalk
- Residential vegetation: Trees/Landscaped
Details
- Parcel number: 18203150900000900
- Zoning: PD
- Special conditions: None
- Horse amenities: None
Construction
Type & style
- Home type: Townhouse
- Architectural style: Florida
- Property subtype: Townhouse
- Attached to another structure: Yes
Materials
- Block, Stucco
- Foundation: Slab
- Roof: Shingle
Condition
- Completed
- New construction: No
- Year built: 2006
Utilities & green energy
- Sewer: Public Sewer
- Water: Public
- Utilities for property: BB/HS Internet Available, Cable Available, Electricity Connected, Sewer Connected, Street Lights, Underground Utilities
Community & HOA
Community
- Features: Waterfront, Deed Restrictions, Gated Community - No Guard, Playground, Pool, Sidewalks
- Security: Gated Community, Smoke Detector(s)
- Pet fee: $0 monthly
- Subdivision: MAGNOLIA CLUB
HOA
- Has HOA: Yes
- Amenities included: Gated
- Services included: Cable TV, Community Pool, Maintenance Structure, Pest Control, Pool Maintenance, Recreational Facilities
- HOA fee: $337 monthly
- HOA name: Michelle Poguee
- HOA phone: 407-788-6700
Location
- Region: Sanford
Financial & listing details
- Price per square foot: $181/sqft
- Tax assessed value: $253,255
- Annual tax amount: $3,788
- Date on market: 5/28/2026
- Cumulative days on market: 65 days
- Listing terms: Cash,Conventional,FHA,VA Loan
- Ownership: Fee Simple
- Total actual rent: 0
- Electric utility on property: Yes
- Road surface type: Paved, Asphalt
Estimated market value
Not available
Estimated sales range
Not available
Not available
Price history
| Date | Event | Price |
|---|---|---|
| 7/2/2026 | Price change | $277,000-4.4%$181/sqft |
Source:  Stellar MLS #O6410892 Report a problem Stellar MLS #O6410892 Report a problem | ||
| 5/28/2026 | Listed for sale | $289,900+36.7%$189/sqft |
Source: Stellar MLS #O6410892 Report a problem | ||
| 10/22/2020 | Sold | $212,000+1.4%$139/sqft |
Source: Public Record Report a problem | ||
| 9/6/2020 | Pending sale | $209,000$137/sqft |
Source: KELLER WILLIAMS WINTER PARK #O5881407 Report a problem | ||
| 9/1/2020 | Price change | $209,000-1.9%$137/sqft |
Source: KELLER WILLIAMS WINTER PARK #O5881407 Report a problem | ||
| 8/28/2020 | Listed for sale | $213,000$139/sqft |
Source: KELLER WILLIAMS WINTER PARK #O5881407 Report a problem | ||
| 8/25/2020 | Pending sale | $213,000$139/sqft |
Source: KELLER WILLIAMS WINTER PARK #O5881407 Report a problem | ||
| 8/13/2020 | Price change | $213,000-3.2%$139/sqft |
Source: KELLER WILLIAMS WINTER PARK #O5881407 Report a problem | ||
| 8/3/2020 | Listed for sale | $220,000+41.9%$144/sqft |
Source: KELLER WILLIAMS WINTER PARK #O5881407 Report a problem | ||
| 9/23/2016 | Sold | $155,000+2%$101/sqft |
Source: Public Record Report a problem | ||
| 8/15/2016 | Pending sale | $151,999$99/sqft |
Source: DOVER INTERNATIONAL CO., INC. #O5458417 Report a problem | ||
| 8/8/2016 | Listed for sale | $151,999+103.2%$99/sqft |
Source: DOVER INTERNATIONAL CO., INC. #O5458417 Report a problem | ||
| 3/3/2010 | Sold | $74,800-67.5%$49/sqft |
Source: Public Record Report a problem | ||
| 5/19/2006 | Sold | $230,000$150/sqft |
Source: Public Record Report a problem | ||
Public tax history
| Year | Property taxes | Tax assessment |
|---|---|---|
| 2025 | $3,807 +5.1% | $253,255 +2.3% |
| 2024 | $3,622 +3% | $247,664 +3% |
| 2023 | $3,516 +0.2% | $240,450 +27.5% |
| 2022 | $3,509 +12.2% | $188,607 +10% |
| 2021 | $3,128 +80.7% | $171,461 +25.9% |
| 2020 | $1,731 +2% | $136,208 +2.3% |
| 2019 | $1,698 | $133,146 +1.9% |
| 2018 | $1,698 +1.5% | $130,663 +2.1% |
| 2017 | $1,672 +1.4% | $127,976 +10.8% |
| 2016 | $1,649 +178.5% | $115,499 +87.5% |
| 2015 | $592 | $61,593 +0.8% |
| 2014 | $592 -0.5% | $61,104 +1.5% |
| 2013 | $595 +5.6% | $60,201 +1.7% |
| 2012 | $563 -4.4% | $59,195 -4.2% |
| 2011 | $589 -62.2% | $61,777 -20.3% |
| 2010 | $1,558 +18.1% | $77,559 -28% |
| 2009 | $1,319 -34.9% | $107,694 -26.7% |
| 2008 | $2,026 -35.4% | $146,987 -23.9% |
| 2007 | $3,137 +298.4% | $193,136 +382.8% |
| 2006 | $787 +203.5% | $40,000 |
| 2005 | $259 | -- |
Find assessor info on the county website
Monthly payment
Est. payment
Payment breakdown
Explore the cost of this home by adjusting the details. Changes won't be saved.Climate risks
Neighborhood: 32773
Nearby schools
GreatSchools rating
- 3/10Pine Crest Elementary SchoolGrades: PK-5Distance: 1.8 mi
- 9/10Sanford Middle SchoolGrades: 6-8Distance: 3.1 mi
- 5/10Seminole High SchoolGrades: 9-12Distance: 2.4 mi
Schools provided by the listing agent
- Elementary: Pine Crest Elementary
- Middle: Sanford Middle
- High: Seminole High
Source: Stellar MLS. This data may not be complete. We recommend contacting the local school district to confirm school assignments for this home.
- $238,4002 bd2 ba1.2k sqft3511 Pine Oak Trl, Sanford, FL 32773Off Market
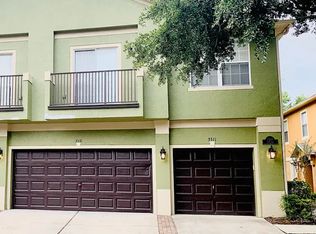
- $297,8003 bd3 ba1.6k sqft3521 Pine Oak Trl, Sanford, FL 32773Sold

- $277,7003 bd3 ba1.5k sqft3621 Pine Oak Trl, Sanford, FL 32773Off Market

- $292,3003 bd3 ba1.6k sqft3431 Pine Oak Trl, Sanford, FL 32773Off Market
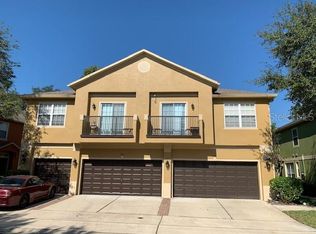
- $218,3002 bd2 ba1.2k sqft3611 Pine Oak Trl, Sanford, FL 32773Off Market
- $280,6003 bd3 ba1.6k sqft3631 Pine Oak Trl, Sanford, FL 32773Off Market
- $243,5002 bd2 ba1.2k sqft3411 Pine Oak Trl, Sanford, FL 32773Off Market
- $277,0003 bd3 ba1.5k sqft3421 Pine Oak Trl, Sanford, FL 32773For Sale
A local agent can set up tours, give advice and negotiate with sellers.
Similar homes
- $284,0003 bd3 ba1.5k sqft6420 WINDSOR LAKE CIRCLE, SANFORD, FL 32773For Sale

 MLS ID #S5152547, Yomari Ayala, LPT REALTY, LLC. Stellar MLS
 - $253,5003 bd3 ba1.4k sqft1360 WINDSOR LAKE CIRCLE, SANFORD, FL 32773For Sale
 MLS ID #O6397870, Hala Dafterdar, PA, EG ORLANDO LLC. Stellar MLS
 - $280,0003 bd2 ba1.1k sqft310 SUNVISTA COURT, SANFORD, FL 32773For Sale
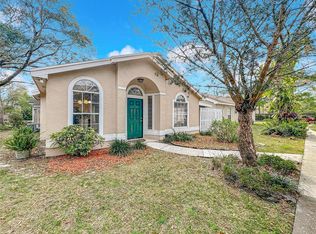 MLS ID #O6406695, Tawanda Purdie LLC, LPT REALTY, LLC. Stellar MLS
 - $210,0002 bd3 ba1k sqft3250 WINDLESHORE, SANFORD, FL 32773For Sale
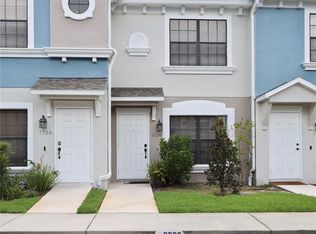 MLS ID #O6426668, Joseph Connolly, CENTURY 21 ALTON CLARK. Stellar MLS
 - $330,0003 bd2 ba1.4k sqft925 OLD MAIL LANE, SANFORD, FL 32773For SaleMLS ID #O6412247, David Plasencia, LLC, COLDWELL BANKER REALTY. Stellar MLS
- $395,0003 bd2 ba1.6k sqft706 OLD CREEK COURT, SANFORD, FL 32773For SaleMLS ID #S5153453, Yomari Ayala, LPT REALTY, LLC. Stellar MLS
- $379,9004 bd2 ba1.9k sqft719 CHEROKEE CIRCLE, SANFORD, FL 32773For SaleMLS ID #O6421639, Viv Lehman, YOU HAVE REALTY LLC. Stellar MLS
- $249,9003 bd3 ba1.6k sqft1931 SAN JACINTO CIRCLE #1931, SANFORD, FL 32771For SaleMLS ID #O6421363, Brian Emmans, B & D FLORIDA REALTY, LLC. Stellar MLS
- $334,8003 bd4 ba1.8k sqft2547 RIVER LANDING DRIVE, SANFORD, FL 32771For SaleMLS ID #O6418254, Renata Dove, LPT REALTY, LLC. Stellar MLS
- $274,2002 bd3 ba1.3k sqft4113 HEDGE MAPLE PLACE, WINTER SPRINGS, FL 32708For SaleMLS ID #O6396927, Susan Pinnock, A+ REALTY PROFESSIONALS, INC. Stellar MLS
- $290,0004 bd3 ba1.7k sqft600 NORTHERN WAY #1804, WINTER SPRINGS, FL 32708For SaleMLS ID #O6402233, Sandra Moshir, BHHS FLORIDA REALTY. Stellar MLS
- $189,9002 bd2 ba1.1k sqft2312 S PARK AVENUE, SANFORD, FL 32771For SaleMLS ID #O6407499, Lara Cato, REALTY HUB. Stellar MLS
- $360,0003 bd3 ba1.9k sqft1562 TRAVERTINE TERRACE, SANFORD, FL 32771For SaleMLS ID #O6417915, Sherrie Wysong, LEGACY REALTY & BROKERS LLC. Stellar MLS
- $275,0003 bd3 ba1.5k sqft3139 AZOLLA STREET, ORLANDO, FL 32808For SaleMLS ID #O6422186, David Dorman, CENTURY 21 CARIOTI. Stellar MLS
- $249,9002 bd2 ba1k sqft1208 W 10TH STREET, SANFORD, FL 32771For SaleMLS ID #O6387021, Milton Figueroa, PA, FIGLOFT INC. Stellar MLS
- $280,0003 bd2 ba1.1k sqft1520 OVERDALE STREET, ORLANDO, FL 32825For SaleMLS ID #O6427833, Emily Valderrama, COLDWELL BANKER REALTY. Stellar MLS
- $374,9003 bd4 ba1.8k sqft412 BLUE BAYOU LANE, WINTER SPRINGS, FL 32708For SaleMLS ID #O6407027, Gislene Moorman, COLDWELL BANKER REALTY. Stellar MLS
- $255,0003 bd2 ba1.1k sqft1909 SUMMER CLUB DRIVE #301, OVIEDO, FL 32765For SaleMLS ID #O6408198, Caroline Van Den Berg, VAN DEN BERG REAL ESTATE GROUP. Stellar MLS
- $285,0003 bd2 ba1k sqft1473 PURITAN STREET, DELTONA, FL 32725For SaleMLS ID #TB8503868, Dolly Torres, ELITE KY HOMES, LLC. Stellar MLS
- $275,0002 bd3 ba1.5k sqft224 WOODHOUSE LANE, DELAND, FL 32724For SaleMLS ID #V4948709, "Terry" Bailey, CHARLES RUTENBERG REALTY ORLANDO. Stellar MLS
