Skip main navigation
For sale
  • $334,800

    2547 RIVER LANDING DRIVE, SANFORD, FL 32771

    3beds
    1,841sqft
    : 
    $2,540/mo
    Get pre-qualified
    Townhouse
    Built in 2008
    2,150 Square Feet Lot
    $-- Zestimate®
    $182/sqft
    $348/mo HOA

    What's special

    One car attached garageFresh paintTwo additional bedroomsNew carpetCommunity poolNewly refreshed porch areaTwo car driveway
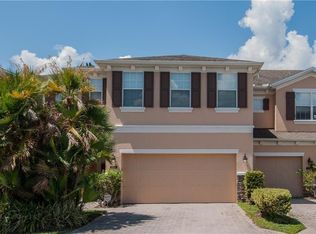
    Welcome to the sought after and privately Gated Riverview Townhome Community in the heart of Sanford within minutes from the Sanford Historic district, Sanford Marina and close to fine shops, dining and local entertainment recreation areas. Two car driveway and one car attached garage. Charming 3-bedroom/office, 2.5-bath with 2 car driveway and a one car attached garage and 1,841 sq ft of spacious living space. This home welcomes you with new carpet, fresh paint, and a newly refreshed porch area. The new 2026 efficient HVAC system ensures comfort year-round, water heater(2025), brand-new garbage disposal, porch fixture, and freshly painted porch flooring add modern convenience and curb appeal. Light-filled living areas flow into a practical kitchen designed for everyday cooking and entertaining. The Upstairs primary suite offers a private retreat with ample Walk-in closet space and en-suite bathroom with dual sink vanity, a separate shower stall and bathtub – a great place to relax and unwind at the end of the day complemented by two additional bedrooms and a versatile upstairs landing with computer nook. Upstairs separate conveniently located laundry room. Enjoy easy maintenance and a fantastic location near schools, parks, shopping, and dining. The GATED Riverview community amenities include a community pool, playground, barbeque, picnic area and also walking access to the Sunrail via a private gate. Within minutes to I-4, 417/429 Expressway makes travel to downtown Orlando, Atlantic Beaches, the Orlando Airports and Theme Parks a breeze. Call today to schedule your private tour and explore all there is to love in this hidden gem of a community in a super location in Sanford. Don’t miss the opportunity to make this meticulous, move-in-ready townhome your new home.
    61 days
    |
    184
    |
    12
    |

    Zillow last checked:

    Listing updated:

    Listed by:

    Renata Dove 407-923-8216,

    LPT REALTY, LLC 877-366-2213

    Source: Stellar MLS,MLS#: O6418254MLS LogoOriginating MLS: Orlando Regional

      Facts & features

      Interior

      Bedrooms & bathrooms
      • Bedrooms: 3
      • Bathrooms: 4
      • Full bathrooms: 3
      • 1/2 bathrooms: 1
      Rooms
      • Room types: Den/Library/Office, Family Room, Living Room, Utility Room
      Primary bedroom
      • Features: Walk-In Closet(s)
      • Level: Second
      • Area: 243.66 Square Feet
      • Dimensions: 18.6x13.1
      Bedroom 2
      • Features: Walk-In Closet(s)
      • Level: Second
      • Area: 134.4 Square Feet
      • Dimensions: 12x11.2
      Bedroom 3
      • Features: Built-in Closet
      • Level: Second
      • Area: 129.92 Square Feet
      • Dimensions: 11.6x11.2
      Primary bathroom
      • Level: Second
      • Area: 102.83 Square Feet
      • Dimensions: 11.3x9.1
      Balcony porch lanai
      • Level: First
      • Area: 123.9 Square Feet
      • Dimensions: 11.8x10.5
      Dining room
      • Level: First
      • Area: 134.31 Square Feet
      • Dimensions: 12.1x11.1
      Kitchen
      • Level: First
      • Area: 134.31 Square Feet
      • Dimensions: 12.1x11.1
      Laundry
      • Level: Second
      • Area: 38 Square Feet
      • Dimensions: 5x7.6
      Living room
      • Level: First
      • Area: 223.63 Square Feet
      • Dimensions: 15.11x14.8
      Office
      • Level: First
      • Area: 166.25 Square Feet
      • Dimensions: 12.5x13.3
      Heating
      • Central
      Cooling
      • Central Air
      Appliances
      • Included: Dishwasher, Disposal, Dryer, Microwave, Range, Refrigerator, Washer
      • Laundry: Inside, Laundry Room
      Features
      • Ceiling Fan(s), Kitchen/Family Room Combo, Open Floorplan, PrimaryBedroom Upstairs, Solid Surface Counters, Split Bedroom, Walk-In Closet(s)
      • Flooring: Carpet, Ceramic Tile, Laminate
      • Doors: Sliding Doors
      • Windows: Window Treatments
      • Has fireplace: No
      Interior area
      • Total structure area: 2,150
      • Total interior livable area: 1,841 sqft

      Property

      Parking
      • Total spaces: 2
      • Parking features: Garage - Attached
      • Attached garage spaces: 2
      Features
      • Levels: Two
      • Stories: 2
      • Patio & porch: Covered, Rear Porch
      • Exterior features: Irrigation System, Lighting, Private Entrance
      • Has view: Yes
      • View description: Trees/Woods
      Lot
      • Size: 2,150 Square Feet
      • Residential vegetation: Mature Landscaping
      Details
      • Parcel number: 2619305SU00000100
      • Zoning: PD
      • Special conditions: None

      Construction

      Type & style
      • Home type: Townhouse
      • Architectural style: Florida
      • Property subtype: Townhouse
      Materials
      • Block
      • Foundation: Block, Slab
      • Roof: Shingle
      Condition
      • New construction: No
      • Year built: 2008

      Utilities & green energy

      • Sewer: Public Sewer
      • Water: Public
      • Utilities for property: Electricity Connected, Public, Sewer Connected, Water Connected

      Community & HOA

      Community
      • Features: Community Mailbox, Gated Community - Guard, Gated Community - No Guard, Playground, Pool
      • Pet fee: $0 monthly
      • Subdivision: RIVERVIEW TWNHMS
      HOA
      • Has HOA: Yes
      • Amenities included: Other, Playground, Pool
      • Services included: Maintenance Structure, Maintenance Grounds, Pool Maintenance, Trash
      • HOA fee: $348 monthly
      • HOA name: DK Apsis
      • HOA phone: 407-788-6700
      Location
      • Region: Sanford

      Financial & listing details

      • Price per square foot: $182/sqft
      • Tax assessed value: $302,644
      • Annual tax amount: $5,384
      • Date on market: 6/18/2026
      • Cumulative days on market: 62 days
      • Listing terms: Cash,Conventional,FHA,VA Loan
      • Ownership: Fee Simple
      • Total actual rent: 0
      • Electric utility on property: Yes
      • Road surface type: Asphalt

        Estimated market value

        Not available

        Estimated sales range

        Not available

        Not available

        Price history

        DateEventPrice
        6/19/2026Listed for sale$334,800+132.8%$182/sqft
        Source: Stellar MLS #O6418254 Report a problem
        7/13/2009Sold$143,800+0.1%$78/sqft
        Source: Public Record Report a problem
        12/16/2008Sold$143,728$78/sqft
        Source: Stellar MLS #O4850597 Report a problem

        Public tax history

        YearProperty taxesTax assessment
        2025$5,384 +10.3%$294,721 +10%
        2024$4,882 +7.5%$267,928 +10%
        2023$4,543 +11.6%$243,571 +10%
        2022$4,070 +10.8%$221,428 +10%
        2021$3,672 +5.4%$201,298 +6.1%
        2020$3,485 +5.8%$189,792 +7.1%
        2019$3,293 $177,265 +7.6%
        2018$3,293 +6.5%$164,787 +6%
        2017$3,093 +4.4%$155,519 +1.3%
        2016$2,961 -0.2%$153,519 +7.2%
        2015$2,967 $143,240 +3.1%
        2014$2,967 +12%$138,881 +6.9%
        2013$2,649 +7.8%$129,939 +4.4%
        2012$2,458 +1.6%$124,439 +2.5%
        2011$2,420 -6%$121,463 -5.2%
        2010$2,575 -6.5%$128,176 -9.1%
        2009$2,752 +535%$141,084
        2008$433 --
        Find assessor info on the county website

        Monthly payment

        Est. payment

        Payment breakdown

        Explore the cost of this home by adjusting the details. Changes won't be saved.
        All calculations are estimates and provided by Zillow, Inc. for informational purposes only. Actual amounts may vary.
        HOA fees may include property taxes on listings classified as Co-Ops. Contact the listing agent and/or owner for fee details.
        See how much you could borrow to make a competitive offer.

        Climate risks

        Neighborhood: 32771

        Getting around

        11 / 100
        Car-Dependent
        37 / 100
        Some Transit
        26 / 100
        Somewhat Bikeable

        Nearby schools

        GreatSchools rating

        A local agent can set up tours, give advice and negotiate with sellers.

        Browse local experts

        Similar homes