Skip main navigation
Off market
  • $287,900

    2541 River Landing Dr, Sanford, FL 32771

    2beds
    1,377sqft
    Townhouse
    Built in 2008
    3,436 Square Feet Lot
    $287,900 Zestimate®
    $209/sqft
    $1,923 Estimated rent

    Home value

    $287,900

    $274,000 - $302,000

    $1,923/mo

    Zestimate® history
    Loading
    Loading...

    Owner options

    List your home for rent

    $1,923/mo

    Rent Zestimate®

    Find your next renter with Zillow Rental Manager. Plus, with online applications, you can quickly screen prospective tenants – for free.

    Learn more

    $1,923/mo

    Rent Zestimate®

    Refinance and save

    $2,155/mo

    Est. payment

    Refinancing to a lower rate could help reduce your monthly payments and save thousands over the life of the loan.

    See today's rates

    $2,155/mo

    Est. payment

    Explore your selling options

    Work with a Zillow partner agent

    Leverage their expertise and Zillow's premium Showcase listings to get your home seen by more buyers.

    Get started

    List with your own agent

    Get your home in front of millions of buyers by listing it on Zillow.

    Learn how to do it

    Sell it yourself

    Take full control of how buyers see your home on Zillow by listing For Sale by Owner (FSBO).

    List your home

    What's special

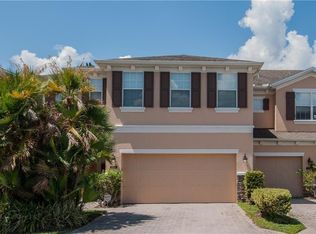
    Welcome to your move-in-ready private oasis in Riverview gated community! No rear neighbors on this premium end lot! The open concept floor plan, upgraded light fixtures, wood blinds, and overall fresh feeling are the first things you'll notice in this one-story Sanford townhome. The lights have dimmers and all ceiling fans are remote-controlled. Your inner chef will appreciate the kitchen's 42" cabinets, expansive countertops, tile back-splash, stainless steel appliances, and island breakfast bar. The roomy kitchen pantry is outfitted with custom shelves and modern tile flooring is present in the kitchen, baths and laundry room. Wood-look, water-resistant vinyl tile flooring that's all the rage covers most of the home. The Seller splurged to achieve the beauty of wood with the durability and easy to clean features of this new technology vinyl flooring. The luxurious master retreat is pure glam with its crystal chandeliers and oversized, custom-designed closet. The spacious master bathroom has a relaxing s soaking tub, dual sinks, a private water closet, and a separate walk-in shower. The guest bedroom has a dedicated office space that's perfect for your "Zoom Room" to work from home. The amazing screened patio has tile deck flooring and leads to ample outdoor space. The speakers of the Nu-tone music system allow you to listen to your favorite tunes throughout the home-including the screened patio! This well-maintained townhouse features a one-car garage and a two-car parking pad with pavers, plus several community guest parking areas are present. The association handles the yard work so you can enjoy the breeze at Riverview's community pool, playground, or the shady serenity of its ponds. Do a bit of nature watching with the ducks, geese, fish, and more in the open spaces. You will be minutes from the Sanford Zoo, historic downtown Sanford, Colonial Towne Park, the Seminole Towne Center mall as well as convenient to the 417, I-4, and 17-92, and much more. These areas feature multiple outdoor places to explore including parks, bike trails, local shops, restaurants as well as a small-town theater, bars, and breweries. So much flavor and fun located just off the historic city boardwalk with frontage to Lake Monroe. With such close access to the Sunrail, use it to ride to Winter Park and enjoy the treats along Park Avenue or explore downtown Orlando without ever getting in a car!

    This property is not currently displayed as for sale or rent on Zillow. This may be different from what's on other websites or public sources.

    Originating MLS: Orlando Regional

    Facts & features

    Interior

    Bedrooms & bathrooms
    • Bedrooms: 2
    • Bathrooms: 2
    • Full bathrooms: 2
    Heating
    • Other
    Cooling
    • Central
    Appliances
    • Included: Dishwasher, Dryer, Microwave, Range / Oven, Refrigerator, Washer
    • Laundry: Inside, Laundry Room
    Features
    • Ceiling Fans(s), Eating Space In Kitchen, High Ceiling(s), Open Floorplan, Split Bedroom, Walk-In Closet(s), Living Room/Dining Room Combo, Window Treatments
    • Flooring: Tile, Carpet
    • Windows: Blinds
    Interior area
    • Structure area source: Public Records
    • Total interior livable area: 1,377 sqft

    Property

    Parking
    • Total spaces: 1
    • Parking features: Garage - Attached
    Features
    • Levels: One
    • Patio & porch: Deck, Patio, Porch, Screened, Covered
    • Exterior features: Wood, Cement / Concrete
    • Pool features: Gunite
    Lot
    • Size: 3,436 Square Feet
    Details
    • Parcel number: 2619305SU00000070
    • Zoning: PD

    Construction

    Type & style
    • Home type: SingleFamily
    • Property subtype: Townhouse
    Materials
    • masonry
    • Foundation: Footing
    • Roof: Composition
    Condition
    • Year built: 2008

    Utilities & green energy

    • Sewer: Public Sewer
    • Water: Public
    • Utilities for property: Cable Available

    Community & HOA

    Community
    • Security: Security System, Gated Community
    • Subdivision: RIVERVIEW TWNHMS
    HOA
    • Has HOA: Yes
    • Amenities included: Pool
    • Services included: Community Pool, Maintenance Grounds, Maintenance Exterior, Pest Control, Other
    • HOA fee: $235 monthly
    Location
    • Region: Sanford

    Financial & listing details

    • Price per square foot: $209/sqft
    • Tax assessed value: $255,041
    • Annual tax amount: $3,317
    • Listing terms: Cash, Conventional, FHA
    • Ownership: Fee Simple

    Price history

    DateEventPrice
    5/6/2021Sold$240,000+6.2%$174/sqft
    Source: Public Record Report a problem
    3/29/2021Pending sale$226,000+34.5%$164/sqft
    Source: Stellar MLS #O5931026 Report a problem
    2/2/2018Sold$168,000-3.9%$122/sqft
    Source: Public Record Report a problem
    12/4/2017Price change$174,900-2.8%$127/sqft
    Source: HUGHES HOMES REALTY #O5543153 Report a problem
    10/25/2017Listed for sale$179,900+11.9%$131/sqft
    Source: HUGHES HOMES REALTY #O5543153 Report a problem
    9/4/2008Sold$160,700$117/sqft
    Source: Public Record Report a problem

    Public tax history

    YearProperty taxesTax assessment
    2025$3,317 +5.9%$226,239 +2.9%
    2024$3,131 +3.1%$219,863 +3%
    2023$3,037 +3.1%$213,459 +3%
    2022$2,944 +45.6%$207,242 +35.6%
    2021$2,023 +2.5%$152,886 +2.4%
    2020$1,973 +1.9%$149,345 +2.3%
    2019$1,936 $145,987 +27.5%
    2018$1,936 +41.5%$114,502 +2.1%
    2017$1,368 +1.6%$112,147 +1.4%
    2016$1,348 -2.9%$110,609 +1.4%
    2015$1,388 $109,076 +0.8%
    2014$1,388 +1.8%$108,210 +1.5%
    2013$1,363 +7.2%$106,611 +1.7%
    2012$1,272 -9.8%$104,829 -5.6%
    2011$1,410 -7.9%$111,079 -4.7%
    2010$1,531 -7.2%$116,531 -6.5%
    2009$1,649 +280.5%$124,649
    2008$433 --
    Find assessor info on the county website

    Neighborhood: 32771

    Nearby schools

    GreatSchools rating
    Get a cash offer in 3 minutes
    Find out how much your home could sell for in as little as 3 minutes with a no-obligation cash offer.
    Estimated market value
    $287,900
    Get a cash offer in 3 minutes
    Find out how much your home could sell for in as little as 3 minutes with a no-obligation cash offer.
    Estimated market value
    $287,900