*This home can be purchased with NO MONEY DOWN or NO INCOME VERIFICATION* Welcome to 310 Sunvista Court in Sanford! A beautifully renovated 3-bedroom, 2-bathroom home offering 1,109 square feet of stylish, updated living space. Step inside to an open, light-filled floor plan where the modern kitchen, featuring stainless steel appliances and sleek quartz countertops, flows seamlessly into the inviting living area. Thoughtful upgrades and contemporary finishes throughout create a warm and welcoming atmosphere. Major improvements include a new roof replaced in 2025, adding peace of mind for years to come. Nestled on a quiet lot in the desirable Sunvista community, this home offers the perfect balance of privacy and convenience, with easy access to top-rated schools, shopping, dining, and everything Central Florida has to offer.
For sale
Price cut: $10K (7/2)
$280,000
310 SUNVISTA COURT, SANFORD, FL 32773
3beds
1,109sqft
Single Family Residence
Built in 1994
1,806 Square Feet Lot
$277,600 Zestimate®
$252/sqft
$85/mo HOA
What's special
Sleek quartz countertopsOpen light-filled floor planQuiet lotModern kitchenStainless steel appliances
- 97 days |
- 965 |
- 58 |
Zillow last checked:
Listing updated:
Listed by:
Tawanda Purdie LLC 352-346-3721,
LPT REALTY, LLC 877-366-2213
Source: Stellar MLS,MLS#: O6406695 Originating MLS: Lake and Sumter
Originating MLS: Lake and Sumter
Facts & features
Interior
Bedrooms & bathrooms
- Bedrooms: 3
- Bathrooms: 2
- Full bathrooms: 2
Other
- Features: Walk-In Closet(s)
- Level: First
- Area: 151.25 Square Feet
- Dimensions: 12.5x12.1
Bedroom 2
- Features: Built-in Closet
- Level: First
- Area: 129.78 Square Feet
- Dimensions: 10.3x12.6
Kitchen
- Level: First
- Area: 118.08 Square Feet
- Dimensions: 9.6x12.3
Living room
- Level: First
- Area: 162.14 Square Feet
- Dimensions: 13.4x12.1
Heating
- Central
Cooling
- Central Air
Appliances
- Included: Dishwasher, Dryer, Range, Refrigerator, Washer
- Laundry: Other
Features
- Other
- Flooring: Carpet, Tile
- Doors: Sliding Doors
- Has fireplace: No
Interior area
- Total structure area: 1,109
- Total interior livable area: 1,109 sqft
Video & virtual tour
Property
Features
- Levels: One
- Stories: 1
Lot
- Size: 1,806 Square Feet
Details
- Parcel number: 10203051000000090
- Zoning: MR2
- Special conditions: None
Construction
Type & style
- Home type: SingleFamily
- Property subtype: Single Family Residence
Materials
- Stucco, Wood Frame
- Foundation: Slab
- Roof: Shingle
Condition
- New construction: No
- Year built: 1994
Utilities & green energy
- Sewer: Public Sewer
- Water: Public
- Utilities for property: Cable Available, Electricity Available
Community & HOA
Community
- Pet fee: $0 monthly
- Subdivision: SUNVISTA
HOA
- Has HOA: Yes
- HOA fee: $85 monthly
- HOA name: William B Briggle
- HOA phone: 407-247-9878
Location
- Region: Sanford
Financial & listing details
- Price per square foot: $252/sqft
- Tax assessed value: $193,578
- Annual tax amount: $183
- Date on market: 5/14/2026
- Cumulative days on market: 98 days
- Listing terms: Cash,Conventional,FHA,VA Loan
- Ownership: Fee Simple
- Total actual rent: 0
- Electric utility on property: Yes
- Road surface type: Asphalt
Estimated market value
$277,600
$264,000 - $291,000
$1,894/mo
Price history
| Date | Event | Price |
|---|---|---|
| 7/2/2026 | Price change | $280,000-3.4%$252/sqft |
Source:  Stellar MLS #O6406695 Report a problem Stellar MLS #O6406695 Report a problem | ||
| 6/12/2026 | Price change | $290,000-1.7%$261/sqft |
Source: Stellar MLS #O6406695 Report a problem | ||
| 5/14/2026 | Listed for sale | $295,000+0.2%$266/sqft |
Source: Stellar MLS #O6406695 Report a problem | ||
| 6/7/2025 | Listing removed | $294,500$266/sqft |
Source: Stellar MLS #O6283932 Report a problem | ||
| 6/6/2025 | Listing removed | $1,750$2/sqft |
Source: Zillow Rentals Report a problem | ||
| 5/14/2025 | Price change | $294,500-0.2%$266/sqft |
Source: Stellar MLS #O6283932 Report a problem | ||
| 5/1/2025 | Price change | $295,000-3.3%$266/sqft |
Source: Stellar MLS #O6283932 Report a problem | ||
| 5/1/2025 | Listed for rent | $1,750-12.5%$2/sqft |
Source: Zillow Rentals Report a problem | ||
| 4/10/2025 | Listing removed | $2,000$2/sqft |
Source: Stellar MLS #O6284355 Report a problem | ||
| 3/24/2025 | Price change | $305,000-3.2%$275/sqft |
Source: Stellar MLS #O6283932 Report a problem | ||
| 2/26/2025 | Listed for rent | $2,000$2/sqft |
Source: Stellar MLS #O6284355 Report a problem | ||
| 2/24/2025 | Listed for sale | $315,000$284/sqft |
Source: Stellar MLS #O6283932 Report a problem | ||
| 2/18/2025 | Listing removed | $315,000$284/sqft |
Source: Stellar MLS #O6255488 Report a problem | ||
| 1/14/2025 | Price change | $315,000-1.6%$284/sqft |
Source: Stellar MLS #O6255488 Report a problem | ||
| 11/7/2024 | Listed for sale | $320,000+39.1%$289/sqft |
Source: Stellar MLS #O6255488 Report a problem | ||
| 8/8/2024 | Sold | $230,000-2.1%$207/sqft |
Source: Stellar MLS #O6221029 Report a problem | ||
| 7/19/2024 | Pending sale | $235,000$212/sqft |
Source: Stellar MLS #O6221029 Report a problem | ||
| 7/17/2024 | Listed for sale | $235,000$212/sqft |
Source: Stellar MLS #O6221029 Report a problem | ||
| 7/8/2024 | Pending sale | $235,000$212/sqft |
Source: Stellar MLS #O6221029 Report a problem | ||
| 7/6/2024 | Listed for sale | $235,000+285.9%$212/sqft |
Source: Stellar MLS #O6221029 Report a problem | ||
| 6/7/1994 | Sold | $60,900$55/sqft |
Source: Public Record Report a problem | ||
Public tax history
| Year | Property taxes | Tax assessment |
|---|---|---|
| 2025 | $3,509 +1817.6% | $193,578 +336.8% |
| 2024 | $183 +9.1% | $44,315 +3% |
| 2023 | $168 -20.6% | $43,024 +3% |
| 2022 | $211 +5% | $41,771 +3% |
| 2021 | $201 +3% | $40,554 +1.4% |
| 2020 | $195 +5% | $39,994 +2.3% |
| 2019 | $186 | $39,095 +1.9% |
| 2018 | $186 +4.2% | $38,366 +2.1% |
| 2017 | $179 +4.5% | $37,577 +1.4% |
| 2016 | $171 -0.2% | $37,062 +1.4% |
| 2015 | $171 | $36,548 +0.8% |
| 2014 | $171 -17.7% | $36,258 +1.5% |
| 2013 | $208 -14.9% | $35,722 -5.8% |
| 2012 | $245 -27.7% | $37,902 -10.8% |
| 2011 | $339 +0.2% | $42,498 +0.4% |
| 2010 | $338 -43.5% | $42,334 -35.4% |
| 2009 | $598 +2.6% | $65,546 -0.3% |
| 2008 | $583 -18.5% | $65,732 +3% |
| 2007 | $715 -1.2% | $63,817 +2.5% |
| 2006 | $724 +3.8% | $62,260 +3% |
| 2005 | $697 +2.5% | $60,447 +3% |
| 2004 | $680 +1.6% | $58,686 +1.9% |
| 2003 | $670 +1.2% | $57,592 +2.4% |
| 2002 | $661 +6.2% | $56,242 +4.6% |
| 2000 | $623 | $53,744 |
Find assessor info on the county website
Monthly payment
Est. payment
Payment breakdown
Explore the cost of this home by adjusting the details. Changes won't be saved.Climate risks
Neighborhood: 32773
Nearby schools
GreatSchools rating
- 2/10Wicklow Elementary SchoolGrades: PK-5Distance: 1.8 mi
- 7/10Greenwood Lakes Middle SchoolGrades: 6-8Distance: 2.4 mi
- 5/10Lake Mary High SchoolGrades: 9-12Distance: 2.2 mi
Schools provided by the listing agent
- Elementary: Wicklow Elementary
- Middle: Greenwood Lakes Middle
- High: Lake Mary High
Source: Stellar MLS. This data may not be complete. We recommend contacting the local school district to confirm school assignments for this home.
- $217,0003 bd2 ba1k sqft320 Sunvista Ct, Sanford, FL 32773Off Market
- $219,6003 bd2 ba1.1k sqft300 Sunvista Ct, Sanford, FL 32773Off Market
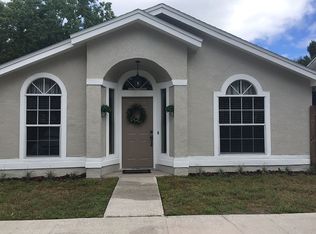
- $209,0003 bd2 ba1.1k sqft220 Sunvista Ct, Sanford, FL 32773Off Market
- $209,3003 bd2 ba1.1k sqft330 Sunvista Ct, Sanford, FL 32773Off Market

- $222,9003 bd2 ba1.1k sqft230 Sunvista Ct, Sanford, FL 32773Off Market
- $215,7003 bd2 ba1k sqft210 Sunvista Ct, Sanford, FL 32773Off Market
- $206,8003 bd2 ba1k sqft200 Sunvista Ct, Sanford, FL 32773Off Market
- $227,2003 bd2 ba1k sqft410 Sunvista Ct, Sanford, FL 32773Off Market
A local agent can set up tours, give advice and negotiate with sellers.
Similar homes
- $330,0003 bd2 ba1.4k sqft925 OLD MAIL LANE, SANFORD, FL 32773For Sale

 MLS ID #O6412247, David Plasencia, LLC, COLDWELL BANKER REALTY. Stellar MLS
 - $300,0003 bd2 ba1.3k sqft114 PAMALA COURT, SANFORD, FL 32771For Sale
 MLS ID #O6415729, Karen Albright, OPENDOOR BROKERAGE LLC. Stellar MLS
 - $270,0003 bd3 ba1.5k sqft3531 PINE OAK TRAIL, SANFORD, FL 32773For Sale
 MLS ID #O6410892, David Plasencia, LLC, COLDWELL BANKER REALTY. Stellar MLS
 - $338,4004 bd2 ba1.6k sqft807 CHEROKEE CIRCLE, SANFORD, FL 32773For Sale
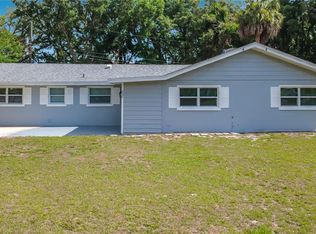 MLS ID #O6409402, Carla Cabrera, MODERN WORLD REALTY LLC. Stellar MLS
 - $300,0003 bd2 ba1.2k sqft306 S ELM AVENUE, SANFORD, FL 32771For SaleMLS ID #O6423664, Brad Dula, PRATT REALTY INC. Stellar MLS
- $380,0004 bd2 ba1.5k sqft4358 BEDFORD ROAD, SANFORD, FL 32773For SaleMLS ID #O6429653, Olbeni Vera, LA ROSA REALTY ORLANDO LLC. Stellar MLS
- $245,0003 bd3 ba1.4k sqft1360 WINDSOR LAKE CIRCLE, SANFORD, FL 32773For SaleMLS ID #O6397870, Hala Dafterdar, PA, EG ORLANDO LLC. Stellar MLS
- $250,0003 bd2 ba1k sqft1105 WILLOW AVENUE, SANFORD, FL 32771For SaleMLS ID #O6398162, Christine Bowen, RE/MAX TOWN & COUNTRY REALTY. Stellar MLS
- $309,9003 bd2 ba1.4k sqft332 MCKAY BOULEVARD, SANFORD, FL 32771For SaleMLS ID #O6414208, Robert Salmons, ENTERA REALTY LLC. Stellar MLS
- $249,9002 bd2 ba1k sqft1208 W 10TH STREET, SANFORD, FL 32771For SaleMLS ID #O6387021, Milton Figueroa, PA, FIGLOFT INC. Stellar MLS
- $319,4993 bd2 ba1.3k sqft308 BELLA ROSA CIRCLE, SANFORD, FL 32771For SaleMLS ID #S5152430, Eve Metlis, WATSON REALTY CORP. Stellar MLS
- $279,9003 bd2 ba1.1k sqft756 SHAFTON AVENUE, DELTONA, FL 32738For SaleMLS ID #O6405649, Robert Salmons, ENTERA REALTY LLC. Stellar MLS
- $285,0003 bd2 ba1.2k sqft1360 WILDBERRY LANE, DELTONA, FL 32725For SaleMLS ID #O6411787, Karen Albright, OPENDOOR BROKERAGE LLC. Stellar MLS
- $195,0003 bd2 ba970 sqft1506 W 16TH STREET, SANFORD, FL 32771For SaleMLS ID #O6414902, Karen Albright, OPENDOOR BROKERAGE LLC. Stellar MLS
- $230,0003 bd2 ba1k sqft956 OSCEOLA TRAIL, CASSELBERRY, FL 32707For SaleMLS ID #O6407211, Raquel Littlejohn, MAINSTAY BROKERAGE LLC. Stellar MLS
- $280,0003 bd2 ba1.1k sqft1520 OVERDALE STREET, ORLANDO, FL 32825For SaleMLS ID #O6427833, Emily Valderrama, COLDWELL BANKER REALTY. Stellar MLS
- $289,9003 bd2 ba1.1k sqft510 MOONBEAM ROAD, APOPKA, FL 32712For SaleMLS ID #O6417245, Robert Salmons, ENTERA REALTY LLC. Stellar MLS
- $374,9003 bd3 ba1.5k sqft662 NIGHTHAWK CIRCLE, WINTER SPRINGS, FL 32708For SaleMLS ID #O6432123, Carla Cabrera, MODERN WORLD REALTY LLC. Stellar MLS
- $295,0004 bd2 ba1.1k sqft3828 WHITE HERON DRIVE, ORLANDO, FL 32808For SaleMLS ID #V4949644, Ricardo Adames, LA ROSA REALTY CW PROPERTIES L. Stellar MLS
- $268,0003 bd2 ba972 sqft459 NOTRE DAME DRIVE, ALTAMONTE SPRINGS, FL 32714For SaleMLS ID #O6410768, Karen Albright, OPENDOOR BROKERAGE LLC. Stellar MLS
