**PRICE IMPROVEMENT!***Seller will contribute to closing cost, prepaids and/or points with the right offer! This amazing property in the Magnolia Club Gated Community is truly exceptional. It features 3 bedrooms, 2.5 bathrooms, and a 2-car garage. The townhome has been meticulously cared for and recently renovated, offering a fresh and modern living experience. The private corner entrance and double-car garage provide convenience and personal space. Inside, the open floor plan with high ceilings creates an inviting atmosphere for gatherings. The backyard is a peaceful oasis with lush greenery and a serene water feature, offering a perfect escape from the daily hustle and bustle. The kitchen is a dream for culinary enthusiasts, with ample counter space, elegant stone countertops, NEW stainless steel appliances, a well-appointed pantry, and beautiful Cherry-wood cabinets for storage. On the first floor, you'll find a half bathroom for guests and a dedicated laundry room with storage shelving. Upstairs, the primary suite offers comfort and sophistication, with a beautiful water view, and an ensuite master bath with dual sinks, a garden tub/shower, and a walk-in closet. The property also boasts newer wood-like laminate flooring in the living room and dining area, along with updated light and ceiling fixtures, creating a luxurious ambiance. This home is zoned for A+ Seminole County Schools and is conveniently located for commuters, with easy access to shopping centers, hospitals, restaurants, major roadways,Historic Downtown Sanford (5 miles), Lake Mary (5.3 miles), Orlando/Sanford International Airport (3.8 miles), and the renowned Daytona and New Smyrna beaches (33 miles).The community amenities include a playground, picnic area, barbecue zone, and a sparkling pool, all with a low monthly HOA fee. HOA takes care of ALL exterior maintenance to the property (NEW ROOF was done in 2023), internet and cable. Don't miss this opportunity to make this property your new home sweet home! Call your agent today!
Sold for $297,800
$297,800
3521 PINE OAK TRAIL, SANFORD, FL 32773
3beds
1,624sqft
Townhouse
Built in 2006
1,247 Square Feet Lot
$287,900 Zestimate®
$183/sqft
$2,153 Estimated rent
Home value
$287,900
$274,000 - $302,000
$2,153/mo
Zestimate® history
Owner options
List your home for rent
$2,153/mo
Rent Zestimate®
Find your next renter with Zillow Rental Manager. Plus, with online applications, you can quickly screen prospective tenants – for free.
$2,153/mo
Rent Zestimate®
Refinance and save
$2,275/mo
Est. payment
Refinancing to a lower rate could help reduce your monthly payments and save thousands over the life of the loan.
$2,275/mo
Est. payment
Explore your selling options
Work with a Zillow partner agent
Leverage their expertise and Zillow's premium Showcase listings to get your home seen by more buyers.
Get startedList with your own agent
Get your home in front of millions of buyers by listing it on Zillow.
Learn how to do itSell it yourself
Take full control of how buyers see your home on Zillow by listing For Sale by Owner (FSBO).
List your homeWhat's special
Sparkling poolHigh ceilingsWalk-in closetNew smyrna beachesHalf bathroomNew roofBeautiful water view
Zillow last checked:
Listing updated:
Listed by:
Lindsey Mims 407-619-9672,
VOS REAL ESTATE LLC 407-917-0867,
Bobby Mims 407-917-0867,
VOS REAL ESTATE LLC
Bought with:
Jeremy Wood, 3423157
KELLER WILLIAMS HERITAGE REALTY
Source: Stellar MLS,MLS#: V4932660 Originating MLS: West Volusia
Originating MLS: West Volusia
Facts & features
Interior
Bedrooms & bathrooms
- Bedrooms: 3
- Bathrooms: 3
- Full bathrooms: 2
- 1/2 bathrooms: 1
Rooms
- Room types: Attic, Utility Room
Primary bedroom
- Features: Ceiling Fan(s), Walk-In Closet(s)
- Level: Second
- Dimensions: 18x15
Bedroom 2
- Features: Ceiling Fan(s), Built-in Closet
- Level: Second
- Dimensions: 10x12
Bedroom 3
- Features: Ceiling Fan(s), Built-in Closet
- Level: Second
- Dimensions: 10x12
Primary bathroom
- Features: Dual Sinks, En Suite Bathroom, Garden Bath, Tub With Shower
- Level: Second
Dining room
- Level: First
- Dimensions: 9x12
Kitchen
- Level: First
- Dimensions: 10x10
Laundry
- Level: First
- Dimensions: 9x6
Living room
- Features: Ceiling Fan(s)
- Level: First
- Dimensions: 23x14
Heating
- Central, Electric
Cooling
- Central Air
Appliances
- Included: Cooktop, Dishwasher, Disposal, Electric Water Heater, Microwave, Refrigerator
- Laundry: Inside, Laundry Room
Features
- Ceiling Fan(s), Eating Space In Kitchen, High Ceilings, Kitchen/Family Room Combo, Open Floorplan, Solid Surface Counters, Solid Wood Cabinets, Stone Counters, Thermostat, Walk-In Closet(s)
- Flooring: Carpet, Laminate, Tile
- Doors: Sliding Doors
- Windows: Blinds
- Has fireplace: No
Interior area
- Total structure area: 2,059
- Total interior livable area: 1,624 sqft
Property
Parking
- Total spaces: 2
- Parking features: Driveway, Garage Door Opener, Guest
- Attached garage spaces: 2
- Has uncovered spaces: Yes
- Details: Garage Dimensions: 19x21
Features
- Levels: Two
- Stories: 2
- Patio & porch: Porch
- Exterior features: Irrigation System, Lighting, Sidewalk
- Has view: Yes
- View description: Trees/Woods
Lot
- Size: 1,247 Square Feet
- Features: Landscaped, Sidewalk
- Residential vegetation: Mature Landscaping, Trees/Landscaped
Details
- Parcel number: 18203150900000890
- Zoning: PD
- Special conditions: None
Construction
Type & style
- Home type: Townhouse
- Property subtype: Townhouse
Materials
- Block, Stucco
- Foundation: Slab
- Roof: Shingle
Condition
- New construction: No
- Year built: 2006
Utilities & green energy
- Sewer: Public Sewer
- Water: Public
- Utilities for property: BB/HS Internet Available, Cable Available, Electricity Available, Phone Available, Sewer Available, Water Available
Community & HOA
Community
- Features: Community Mailbox, Deed Restrictions, Gated Community - No Guard, Playground, Pool, Sidewalks
- Security: Gated Community, Smoke Detector(s)
- Pet fee: $0 monthly
- Subdivision: MAGNOLIA CLUB
HOA
- Has HOA: Yes
- Amenities included: Gated, Playground, Pool
- Services included: Community Pool, Maintenance Grounds, Pool Maintenance, Trash
- HOA fee: $275 monthly
- HOA name: Sentry Management
Location
- Region: Sanford
Financial & listing details
- Price per square foot: $183/sqft
- Tax assessed value: $261,075
- Annual tax amount: $2,115
- Date on market: 10/13/2023
- Cumulative days on market: 61 days
- Listing terms: Cash,Conventional,FHA,VA Loan
- Ownership: Fee Simple
- Total actual rent: 0
- Electric utility on property: Yes
- Road surface type: Concrete, Paved
Price history
| Date | Event | Price |
|---|---|---|
| 2/7/2024 | Sold | $297,800$183/sqft |
Source:  Stellar MLS #V4932660 Report a problem Stellar MLS #V4932660 Report a problem | ||
| 1/6/2024 | Pending sale | $297,800$183/sqft |
Source: Stellar MLS #V4932660 Report a problem | ||
| 12/15/2023 | Listed for sale | $297,8000%$183/sqft |
Source: Stellar MLS #V4932660 Report a problem | ||
| 11/21/2023 | Listing removed | -- |
Source: Stellar MLS #V4932660 Report a problem | ||
| 11/2/2023 | Price change | $297,900-0.7%$183/sqft |
Source: Stellar MLS #V4932660 Report a problem | ||
| 10/16/2023 | Price change | $299,999-3.2%$185/sqft |
Source: Stellar MLS #V4932660 Report a problem | ||
| 10/13/2023 | Listed for sale | $310,000+82.4%$191/sqft |
Source: Stellar MLS #V4932660 Report a problem | ||
| 6/7/2017 | Sold | $170,000+0%$105/sqft |
Source: Public Record Report a problem | ||
| 4/5/2017 | Listed for sale | $169,999$105/sqft |
Source: DOVER INTERNATIONAL CO., INC. #O5487896 Report a problem | ||
| 4/5/2017 | Pending sale | $169,999$105/sqft |
Source: DOVER INTERNATIONAL CO., INC. #O5487896 Report a problem | ||
| 1/26/2017 | Listed for sale | $169,999+3.1%$105/sqft |
Source: DOVER INTERNATIONAL CO., INC. #O5487896 Report a problem | ||
| 11/2/2016 | Listing removed | $164,900$102/sqft |
Source: DOVER INTERNATIONAL CO., INC. #O5458396 Report a problem | ||
| 8/8/2016 | Listed for sale | $164,900+124.4%$102/sqft |
Source: DOVER INTERNATIONAL CO., INC. #O5458396 Report a problem | ||
| 6/16/2010 | Sold | $73,500-69.9%$45/sqft |
Source: Public Record Report a problem | ||
| 5/1/2006 | Sold | $244,000$150/sqft |
Source: Public Record Report a problem | ||
Public tax history
| Year | Property taxes | Tax assessment |
|---|---|---|
| 2025 | $3,948 -15.7% | $261,075 -1.6% |
| 2024 | $4,686 +121.5% | $265,341 +64.2% |
| 2023 | $2,115 +3.5% | $161,561 +3% |
| 2022 | $2,045 +1.6% | $156,855 +3% |
| 2021 | $2,012 +1.2% | $152,286 +1.4% |
| 2020 | $1,988 +1.9% | $150,183 +2.3% |
| 2019 | $1,951 | $146,806 +1.9% |
| 2018 | $1,951 +1.5% | $144,069 +32.7% |
| 2017 | $1,923 -13.4% | $108,545 -8.9% |
| 2016 | $2,221 +5.7% | $119,187 +16.5% |
| 2015 | $2,102 | $102,324 +7.8% |
| 2014 | $2,102 +39% | $94,947 +28.1% |
| 2013 | $1,512 +25.2% | $74,137 +21.3% |
| 2012 | $1,207 -5% | $61,095 -4.2% |
| 2011 | $1,271 -21.1% | $63,787 -20.5% |
| 2010 | $1,611 -25.8% | $80,191 -28% |
| 2009 | $2,172 +2.7% | $111,328 -26.6% |
| 2008 | $2,114 -35% | $151,630 -23.9% |
| 2007 | $3,253 +313.2% | $199,370 +398.4% |
| 2006 | $787 +203.5% | $40,000 |
| 2005 | $259 | -- |
Find assessor info on the county website
Neighborhood: 32773
Nearby homes
- $238,4002 bd2 ba1.2k sqft3511 Pine Oak Trl, Sanford, FL 32773Off Market
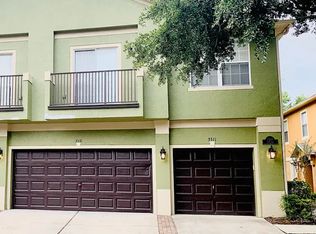
- $277,0003 bd3 ba1.5k sqft3531 Pine Oak Trl, Sanford, FL 32773For Sale

- $290,5003 bd3 ba1.6k sqft3431 Pine Oak Trl, Sanford, FL 32773Off Market
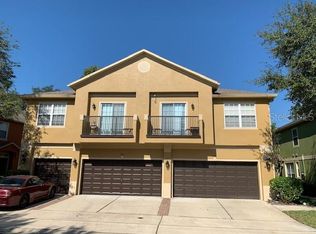
- $242,7002 bd2 ba1.2k sqft3411 Pine Oak Trl, Sanford, FL 32773Off Market
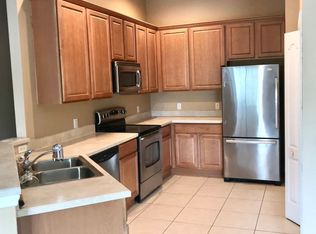
- $277,0003 bd3 ba1.5k sqft3421 Pine Oak Trl, Sanford, FL 32773For Sale
- $275,5003 bd3 ba1.5k sqft3621 Pine Oak Trl, Sanford, FL 32773Off Market
- $217,3002 bd2 ba1.2k sqft3611 Pine Oak Trl, Sanford, FL 32773Off Market
- $274,3003 bd2 ba1.5k sqft3331 Pine Oak Trl, Sanford, FL 32773Off Market
Nearby schools
GreatSchools rating
- 3/10Pine Crest Elementary SchoolGrades: PK-5Distance: 1.8 mi
- 9/10Sanford Middle SchoolGrades: 6-8Distance: 3.1 mi
- 5/10Seminole High SchoolGrades: 9-12Distance: 2.4 mi
Schools provided by the listing agent
- Elementary: Pine Crest Elementary
- Middle: Sanford Middle
- High: Seminole High
Source: Stellar MLS. This data may not be complete. We recommend contacting the local school district to confirm school assignments for this home.
Get a cash offer in 3 minutes
Find out how much your home could sell for in as little as 3 minutes with a no-obligation cash offer.
Estimated market value
$287,900
Get a cash offer in 3 minutes
Find out how much your home could sell for in as little as 3 minutes with a no-obligation cash offer.
Estimated market value
$287,900
- Florida
- Seminole County
- Sanford
- 32773
- 3521 PINE OAK TRAIL
Nearby cities
Nearby zip codes
Other Sanford Topics
