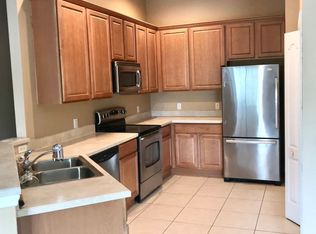
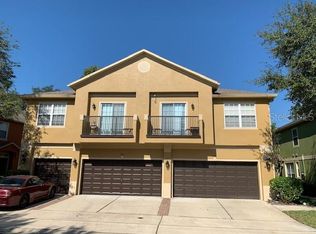
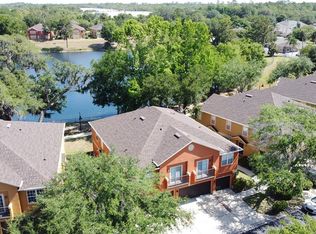
Under contract-accepting backup offers. **NEW LOW PRICE** This move-in ready 2-story townhome in Magnolia Club is now available at an UNBEATABLE PRICE. Tucked away in a gated community with a private side entrance and a 2-car garage, this unit checks off all the boxes. All three bedrooms and two bathrooms are conveniently located upstairs for privacy. The third bathroom is downstairs along with a large walk-in laundry room with extra cabinetry and shelving (and yes, W/D are included!). Home features: an open floor plan, tons of natural light throughout, pond views in the back with no rear neighbors, high ceilings, rain gutters, interior fire sprinkles, and overhead storage in the garage. Additional upgrades include: all new interior paint, new ceiling fans, ROOF (2022), HVAC (2026), WATER HEATER (2026). HOA covers lawn maintenance and pest control and offers a newly renovated community pool, cabana and playground. Centrally located off of E Lake Mary Blvd, with easy access to beaches, restaurants, shopping, airport, sports center, 417 and I-4. Everything right at your fingertips. THIS ONE IS A TRUE MUST-SEE IN PERON.
Under contract
Price cut: $8K (7/15)
$277,000
3421 PINE OAK TRAIL, SANFORD, FL 32773
3beds
1,530sqft
:
Get pre-qualifiedN/A
Townhouse
Built in 2006
1,150 Square Feet Lot
$274,400 Zestimate®
$181/sqft
$330/mo HOA
What's special
All new interior paintHigh ceilingsOpen floor planRain guttersNew ceiling fans
- 39 days |
- 235 |
- 15 |
Zillow last checked:
Listing updated:
Listed by:
Angie Kollcaku 407-454-4078,
REAL BROKER, LLC 855-450-0442
Source: Stellar MLS,MLS#: O6418416 Originating MLS: Orlando Regional
Originating MLS: Orlando Regional
Facts & features
Interior
Bedrooms & bathrooms
- Bedrooms: 3
- Bathrooms: 3
- Full bathrooms: 2
- 1/2 bathrooms: 1
Primary bedroom
- Features: Storage Closet
- Level: Second
Kitchen
- Features: Storage Closet
- Level: First
Living room
- Features: No Closet
- Level: First
Heating
- Central
Cooling
- Central Air
Appliances
- Included: Dishwasher, Disposal, Dryer, Microwave, Range, Refrigerator, Washer
- Laundry: Inside, Laundry Room
Features
- Ceiling Fan(s), Eating Space In Kitchen, High Ceilings, Kitchen/Family Room Combo, Living Room/Dining Room Combo, Open Floorplan, PrimaryBedroom Upstairs, Solid Wood Cabinets
- Flooring: Carpet, Ceramic Tile, Luxury Vinyl
- Doors: Sliding Doors
- Has fireplace: No
Interior area
- Total structure area: 1,530
- Total interior livable area: 1,530 sqft
Video & virtual tour
Property
Parking
- Total spaces: 2
- Parking features: Common, Driveway, Garage Door Opener, Ground Level
- Attached garage spaces: 2
- Has uncovered spaces: Yes
Features
- Levels: Two
- Stories: 2
- Patio & porch: Patio, Rear Porch
- Exterior features: Irrigation System, Lighting, Rain Gutters, Sidewalk
- Has view: Yes
- View description: Trees/Woods, Water, Pond
- Has water view: Yes
- Water view: Water,Pond
Lot
- Size: 1,150 Square Feet
- Features: Sidewalk
Details
- Parcel number: 18203150900000860
- Zoning: PD
- Special conditions: None
Construction
Type & style
- Home type: Townhouse
- Property subtype: Townhouse
Materials
- Block, Stucco, Wood Frame
- Foundation: Slab
- Roof: Shingle
Condition
- New construction: No
- Year built: 2006
Utilities & green energy
- Sewer: Public Sewer
- Water: Public
- Utilities for property: Electricity Connected, Water Connected
Community & HOA
Community
- Features: Deed Restrictions, Gated Community - No Guard, Park, Playground, Pool
- Pet fee: $0 monthly
- Subdivision: MAGNOLIA CLUB
HOA
- Has HOA: Yes
- Services included: Community Pool, Maintenance Structure, Maintenance Grounds, Maintenance Repairs, Pest Control
- HOA fee: $330 monthly
- HOA name: Sentry Mgmt/Rose Thomas
- HOA phone: 407-788-6700
Location
- Region: Sanford
Financial & listing details
- Price per square foot: $181/sqft
- Tax assessed value: $253,255
- Annual tax amount: $3,806
- Date on market: 6/25/2026
- Cumulative days on market: 40 days
- Listing terms: Cash,Conventional,FHA,VA Loan
- Ownership: Fee Simple
- Total actual rent: 0
- Electric utility on property: Yes
- Road surface type: Paved, Concrete
Estimated market value
$274,400
$261,000 - $288,000
$2,098/mo
Price history
| Date | Event | Price |
|---|---|---|
| 7/23/2026 | Contingent | $277,000$181/sqft |
Source:  Stellar MLS #O6418416 Report a problem Stellar MLS #O6418416 Report a problem | ||
| 7/15/2026 | Price change | $277,000-2.8%$181/sqft |
Source: Stellar MLS #O6418416 Report a problem | ||
| 6/25/2026 | Listed for sale | $285,000-8.1%$186/sqft |
Source: Stellar MLS #O6418416 Report a problem | ||
| 4/25/2022 | Sold | $310,000+278%$203/sqft |
Source: Public Record Report a problem | ||
| 11/6/2009 | Sold | $82,000$54/sqft |
Source: Public Record Report a problem | ||
Public tax history
| Year | Property taxes | Tax assessment |
|---|---|---|
| 2025 | $3,807 +5.1% | $253,255 +2.3% |
| 2024 | $3,622 +3% | $247,664 +3% |
| 2023 | $3,516 +0.2% | $240,450 +27.5% |
| 2022 | $3,509 +12.2% | $188,607 +10% |
| 2021 | $3,128 +2.1% | $171,461 +2.7% |
| 2020 | $3,065 +5.7% | $166,911 +8.6% |
| 2019 | $2,900 | $153,754 +10% |
| 2018 | $2,900 +10.5% | $139,776 +9.2% |
| 2017 | $2,624 +13.3% | $127,976 +10.8% |
| 2016 | $2,315 +20.3% | $115,499 +16.4% |
| 2015 | $1,925 | $99,219 +7.8% |
| 2014 | $1,925 +39.1% | $92,027 +28% |
| 2013 | $1,384 +18.4% | $71,876 +21.4% |
| 2012 | $1,169 -5% | $59,195 -4.2% |
| 2011 | $1,231 -21% | $61,777 -20.3% |
| 2010 | $1,558 +18.1% | $77,559 -28% |
| 2009 | $1,319 -34.9% | $107,694 -26.7% |
| 2008 | $2,026 -35.4% | $146,987 -23.9% |
| 2007 | $3,137 +298.4% | $193,136 +382.8% |
| 2006 | $787 +203.5% | $40,000 |
| 2005 | $259 | -- |
Find assessor info on the county website
Monthly payment
Est. payment
Payment breakdown
Explore the cost of this home by adjusting the details. Changes won't be saved.Climate risks
Neighborhood: 32773
Nearby schools
GreatSchools rating
- 3/10Pine Crest Elementary SchoolGrades: PK-5Distance: 1.8 mi
- 9/10Sanford Middle SchoolGrades: 6-8Distance: 3.1 mi
- 5/10Seminole High SchoolGrades: 9-12Distance: 2.4 mi
Schools provided by the listing agent
- Elementary: Pine Crest Elementary
- Middle: Sanford Middle
- High: Seminole High
Source: Stellar MLS. This data may not be complete. We recommend contacting the local school district to confirm school assignments for this home.
- $242,7002 bd2 ba1.2k sqft3411 Pine Oak Trl, Sanford, FL 32773Off Market
- $290,5003 bd3 ba1.6k sqft3431 Pine Oak Trl, Sanford, FL 32773Off Market
- $274,3003 bd2 ba1.5k sqft3331 Pine Oak Trl, Sanford, FL 32773Off Market
- $256,5002 bd2 ba1.2k sqft3311 Pine Oak Trl, Sanford, FL 32773Sold
- $297,8003 bd3 ba1.6k sqft3521 Pine Oak Trl, Sanford, FL 32773Sold
- $295,8003 bd2 ba1.6k sqft3321 Pine Oak Trl, Sanford, FL 32773Off Market
- $238,4002 bd2 ba1.2k sqft3511 Pine Oak Trl, Sanford, FL 32773Off Market
- $277,0003 bd3 ba1.5k sqft3531 Pine Oak Trl, Sanford, FL 32773For Sale
A local agent can set up tours, give advice and negotiate with sellers.
Similar homes
- $279,9003 bd3 ba1.4k sqft3682 SOARING LANE, SANFORD, FL 32773For Sale

 MLS ID #O6402322, Tim Kitts, FATHOM REALTY FL LLC. Stellar MLS
 - $285,0003 bd3 ba1.5k sqft2220 WINDSOR LAKE CIRCLE, SANFORD, FL 32773For Sale
 MLS ID #O6413594, Brady Richardson, PREMIER SOTHEBYS INT'L REALTY. Stellar MLS
 - $310,0003 bd3 ba1.6k sqft1880 PETERSON PLACE, SANFORD, FL 32773For Sale
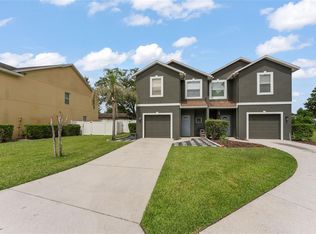 MLS ID #O6412885, Thomas Nickley, Jr, KELLER WILLIAMS REALTY AT THE PARKS. Stellar MLS
 - $299,9953 bd3 ba1.4k sqft1610 RETREAT VIEW CIRCLE, SANFORD, FL 32771For Sale
 MLS ID #O6429265, David Pupo, SAND DOLLAR REALTY GROUP INC. Stellar MLS
 - $325,0003 bd2 ba1.5k sqft100 GROVE HOLLOW COURT, SANFORD, FL 32773For SaleMLS ID #S5154254, Mae Stigell, JASON MITCHELL REAL ESTATE FLO. Stellar MLS
- $250,0002 bd3 ba1.1k sqft5354 HAWKSTONE DRIVE, SANFORD, FL 32771For SaleMLS ID #O6424665, David Miller, KELLER WILLIAMS HERITAGE REALTY. Stellar MLS
- $308,0002 bd3 ba1.5k sqft(Undisclosed Address), SANFORD, FL 32771For SaleMLS ID #O6415959, Guillermo Lopez, HOME WISE REALTY GROUP, INC.. Stellar MLS
- $340,9003 bd3 ba1.5k sqft104 CANTERBURY BELL DRIVE, OVIEDO, FL 32765For SaleMLS ID #O6429081, Rasha Youssef, EXP REALTY LLC. Stellar MLS
- $349,0003 bd3 ba1.4k sqft1111 LONG OAK WAY, SANFORD, FL 32771For SaleMLS ID #O6427597, Frank Benevento, COLDWELL BANKER REALTY. Stellar MLS
- $329,0003 bd3 ba1.6k sqft2181 STOCKTON DRIVE, SANFORD, FL 32771For SaleMLS ID #V4948572, Christine Anthony, CHARLES RUTENBERG REALTY ORLANDO. Stellar MLS
- $274,2002 bd3 ba1.3k sqft4113 HEDGE MAPLE PLACE, WINTER SPRINGS, FL 32708For SaleMLS ID #O6396927, Susan Pinnock, A+ REALTY PROFESSIONALS, INC. Stellar MLS
- $360,0003 bd2 ba1.7k sqft327 MARATHON LANE, SANFORD, FL 32771For SaleMLS ID #V4950331, Farrah Thacker, LPT REALTY LLC. Stellar MLS
- $374,9003 bd3 ba1.6k sqft342 REED GRASS DRIVE, OVIEDO, FL 32765For SaleMLS ID #O6428809, Jeannie Wilson, MCGLAMERY WILSON REALTY. Stellar MLS
- $360,0003 bd3 ba1.9k sqft1562 TRAVERTINE TERRACE, SANFORD, FL 32771For SaleMLS ID #O6417915, Sherrie Wysong, LEGACY REALTY & BROKERS LLC. Stellar MLS
- $399,9003 bd3 ba1.7k sqft1988 SAFFRON COURT, OVIEDO, FL 32765For SaleMLS ID #O6429905, Stephanie Kovats, KELLER WILLIAMS ADVANTAGE REALTY. Stellar MLS
- $324,0002 bd2 ba1.1k sqft335 LANSBROOK LANE, WINTER SPRINGS, FL 32708For SaleMLS ID #O6407329, Trace Christian, III, COLDWELL BANKER REALTY. Stellar MLS
- $415,0003 bd2 ba1.9k sqft278 VENETIAN BAY CIRCLE, SANFORD, FL 32771For SaleMLS ID #TB8531346, Cheryl Kypreos, HOMESMART. Stellar MLS
- $289,9002 bd3 ba1.3k sqft901 PINE POINTE LANE, ORLANDO, FL 32828For SaleMLS ID #O6423448, Summer Brady, MAINSTAY BROKERAGE LLC. Stellar MLS
- $370,0003 bd3 ba1.7k sqft1530 TALLY CIRCLE, OVIEDO, FL 32765For SaleMLS ID #O6428714, Sanjeev Malik, EXP REALTY LLC. Stellar MLS
- $317,0003 bd3 ba1.3k sqft601 JOYFUL BLOSSOM PLACE, LONGWOOD, FL 32750For SaleMLS ID #O6382698, Marion Thacker, RED BIRD REALTY OF FLORIDA INC. Stellar MLS
