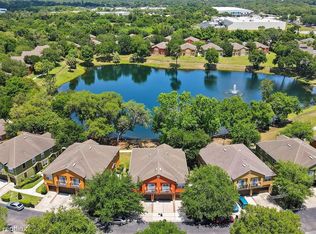
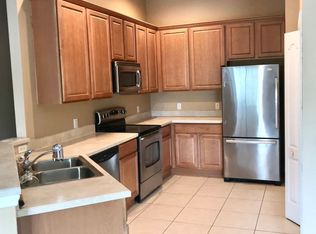
Welcome home to this Move-In Ready Townhouse located in the exclusive Magnolia Club. This beautiful 2-bedroom, 2-bathroom townhome is located on the 2nd floor with an attached one-car garage. You can access the home through the side entrance bringing you up the stairs to the main floor. It is located in the desirable gated Magnolia Park Community, and offers newer flooring, interior paint, plantation shutters on sliding doors, new dishwasher. brand new water heater and 2-year-old roof. This home provides easy, modern living at its finest. Just steps away from fantastic amenities like a resort-style pool, picnic area, playground, and scenic walking trails. This wonderful townhome is immaculately maintained and truly move-in ready, offering a low-maintenance lifestyle where the HOA takes care of all exterior upkeep and grounds Maintenace. The kitchen features stainless steel appliances, including a refrigerator, microwave, range, and dishwasher, perfectly complemented by elegant wood cabinetry and a spacious pantry. The open-concept layout is perfect for families, creating a cozy space for entertaining at home. Two spacious, split-plan bedrooms provide extra privacy, while the dining room and living room opens to charming Juliet balconies. Magnolia Park is located minutes from SR-417, Sanford International Airport, shopping, and the vibrant Historic Downtown Sanford, this townhome offers style and convenience.
Sold for $256,500
$256,500
3311 PINE OAK TRAIL, SANFORD, FL 32773
2beds
1,214sqft
Townhouse
Built in 2006
1,769 Square Feet Lot
$252,800 Zestimate®
$211/sqft
$1,756 Estimated rent
Home value
$252,800
$228,000 - $281,000
$1,756/mo
Zestimate® history
Owner options
List your home for rent
$1,756/mo
Rent Zestimate®
Find your next renter with Zillow Rental Manager. Plus, with online applications, you can quickly screen prospective tenants – for free.
$1,756/mo
Rent Zestimate®
Refinance and save
$2,057/mo
Est. payment
Refinancing to a lower rate could help reduce your monthly payments and save thousands over the life of the loan.
$2,057/mo
Est. payment
Explore your selling options
Work with a Zillow partner agent
Leverage their expertise and Zillow's premium Showcase listings to get your home seen by more buyers.
Get startedList with your own agent
Get your home in front of millions of buyers by listing it on Zillow.
Learn how to do itSell it yourself
Take full control of how buyers see your home on Zillow by listing For Sale by Owner (FSBO).
List your homeWhat's special
Resort-style poolAttached one-car garageInterior paintCharming juliet balconiesBrand new water heaterOpen-concept layoutNew dishwasher
Zillow last checked:
Listing updated:
Listed by:
Deanna Chance 407-341-6363,
A+ REALTY PROFESSIONALS, INC 407-702-5243,
Darlene Chance 407-247-2307,
A+ REALTY PROFESSIONALS, INC
Bought with:
Brendan McGilvray, 3586243
LPT REALTY LLC
Source: Stellar MLS,MLS#: NS1084735 Originating MLS: Orlando Regional
Originating MLS: Orlando Regional
Facts & features
Interior
Bedrooms & bathrooms
- Bedrooms: 2
- Bathrooms: 2
- Full bathrooms: 2
Primary bedroom
- Features: En Suite Bathroom, Walk-In Closet(s)
- Level: First
- Area: 196 Square Feet
- Dimensions: 14x14
Bedroom 2
- Features: Built-in Closet
- Level: First
- Area: 182 Square Feet
- Dimensions: 13x14
Kitchen
- Features: Granite Counters, Handicapped Accessible
- Level: First
- Area: 48 Square Feet
- Dimensions: 8x6
Living room
- Features: Ceiling Fan(s)
- Level: First
- Area: 384 Square Feet
- Dimensions: 16x24
Heating
- Central
Cooling
- Central Air
Appliances
- Included: Dishwasher, Disposal, Dryer, Electric Water Heater, Microwave, Range, Refrigerator, Washer
- Laundry: Inside
Features
- Ceiling Fan(s), High Ceilings, Kitchen/Family Room Combo, Living Room/Dining Room Combo, Open Floorplan, Split Bedroom, Walk-In Closet(s)
- Flooring: Luxury Vinyl, Tile
- Has fireplace: No
- Common walls with other units/homes: Corner Unit
Interior area
- Total structure area: 1,452
- Total interior livable area: 1,214 sqft
Property
Parking
- Total spaces: 1
- Parking features: Garage - Attached
- Attached garage spaces: 1
Features
- Levels: One
- Stories: 1
- Exterior features: Balcony, Irrigation System, Lighting, Sidewalk
- Pool features: In Ground
Lot
- Size: 1,769 Square Feet
Details
- Parcel number: 18203150900000820
- Zoning: PD
- Special conditions: None
Construction
Type & style
- Home type: Townhouse
- Property subtype: Townhouse
Materials
- Block, Concrete, Stucco, Wood Frame
- Foundation: Slab
- Roof: Shingle
Condition
- New construction: No
- Year built: 2006
Utilities & green energy
- Sewer: Public Sewer
- Water: Public
- Utilities for property: BB/HS Internet Available, Cable Connected, Electricity Connected, Sewer Connected, Street Lights, Water Connected
Community & HOA
Community
- Features: Deed Restrictions, Gated Community - No Guard, Playground, Pool
- Security: Gated Community
- Pet fee: $0 monthly
- Subdivision: MAGNOLIA CLUB
HOA
- Has HOA: Yes
- Services included: Cable TV, Community Pool, Maintenance Structure, Maintenance Grounds, Pest Control, Pool Maintenance
- HOA fee: $321 monthly
- HOA name: Sentry Management
- HOA phone: 407-788-6700
Location
- Region: Sanford
Financial & listing details
- Price per square foot: $211/sqft
- Tax assessed value: $217,303
- Annual tax amount: $3,062
- Date on market: 5/2/2025
- Cumulative days on market: 41 days
- Listing terms: Cash,Conventional,FHA,VA Loan
- Ownership: Fee Simple
- Total actual rent: 0
- Electric utility on property: Yes
- Road surface type: Asphalt
Price history
| Date | Event | Price |
|---|---|---|
| 7/16/2025 | Sold | $256,500$211/sqft |
Source:  Stellar MLS #NS1084735 Report a problem Stellar MLS #NS1084735 Report a problem | ||
| 6/14/2025 | Pending sale | $256,500$211/sqft |
Source: Stellar MLS #NS1084735 Report a problem | ||
| 6/5/2025 | Price change | $256,500-0.2%$211/sqft |
Source: Stellar MLS #NS1084735 Report a problem | ||
| 5/2/2025 | Listed for sale | $257,000+35.3%$212/sqft |
Source: Stellar MLS #NS1084735 Report a problem | ||
| 11/20/2006 | Sold | $190,000$157/sqft |
Source: Public Record Report a problem | ||
Public tax history
| Year | Property taxes | Tax assessment |
|---|---|---|
| 2025 | $3,939 +28.7% | $217,303 +41.6% |
| 2024 | $3,062 +7.3% | $153,450 +10% |
| 2023 | $2,852 +12.3% | $139,500 +10% |
| 2022 | $2,540 +9.2% | $126,818 +10% |
| 2021 | $2,326 +7.1% | $115,289 +10% |
| 2020 | $2,171 +10.3% | $104,808 +10% |
| 2019 | $1,968 | $95,280 -15.4% |
| 2018 | $1,968 +10% | $112,649 +43.1% |
| 2017 | $1,790 +9.6% | $78,744 -16.8% |
| 2016 | $1,634 +3% | $94,700 +8.4% |
| 2015 | $1,586 | $87,382 +16.6% |
| 2014 | $1,586 +38.8% | $74,917 +26.3% |
| 2013 | $1,143 +18.3% | $59,296 +21.3% |
| 2012 | $966 -3.4% | $48,894 -2.6% |
| 2011 | $1,000 -12.8% | $50,190 -12.1% |
| 2010 | $1,147 -41.7% | $57,091 -43.4% |
| 2009 | $1,967 -22.9% | $100,838 -25.1% |
| 2008 | $2,552 -21.6% | $134,686 -22.8% |
| 2007 | $3,253 +313.2% | $174,360 +335.9% |
| 2006 | $787 +203.5% | $40,000 |
| 2005 | $259 | -- |
Find assessor info on the county website
Neighborhood: 32773
Nearby homes
- $295,8003 bd2 ba1.6k sqft3321 Pine Oak Trl, Sanford, FL 32773Off Market
- $274,3003 bd2 ba1.5k sqft3331 Pine Oak Trl, Sanford, FL 32773Off Market
- $277,0003 bd3 ba1.5k sqft3421 Pine Oak Trl, Sanford, FL 32773For Sale

- $242,7002 bd2 ba1.2k sqft3411 Pine Oak Trl, Sanford, FL 32773Off Market
- $283,2003 bd3 ba1.6k sqft3231 Pine Oak Trl, Sanford, FL 32773Off Market
- $234,9002 bd2 ba1.2k sqft3211 Pine Oak Trl, Sanford, FL 32773Off Market
- $228,1002 bd2 ba1.2k sqft3310 Pine Oak Trl, Sanford, FL 32773Off Market
- $290,5003 bd3 ba1.6k sqft3431 Pine Oak Trl, Sanford, FL 32773Off Market
Nearby schools
GreatSchools rating
- 3/10Pine Crest Elementary SchoolGrades: PK-5Distance: 1.8 mi
- 9/10Sanford Middle SchoolGrades: 6-8Distance: 3.1 mi
- 5/10Seminole High SchoolGrades: 9-12Distance: 2.4 mi
Schools provided by the listing agent
- Elementary: Pine Crest Elementary
- Middle: Sanford Middle
- High: Seminole High
Source: Stellar MLS. This data may not be complete. We recommend contacting the local school district to confirm school assignments for this home.
Get a cash offer in 3 minutes
Find out how much your home could sell for in as little as 3 minutes with a no-obligation cash offer.
Estimated market value
$252,800
Get a cash offer in 3 minutes
Find out how much your home could sell for in as little as 3 minutes with a no-obligation cash offer.
Estimated market value
$252,800
- Florida
- Seminole County
- Sanford
- 32773
- 3311 PINE OAK TRAIL
Nearby cities
Nearby zip codes
Other Sanford Topics
