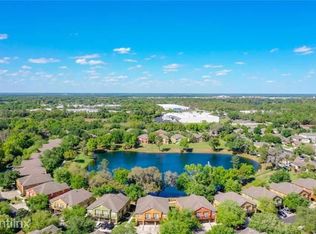
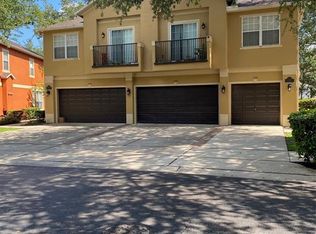
Looking for a move in ready, large townhome with a 2 car garage in a gated community close to highway 417? You just found it!! Even better - the LOW HOA FEE INCLUDES BASIC CABLE, grounds maintenance, a community pool and playground!! Upon entering, you will notice the gorgeous WOOD LIKE TILE FLOORING, perfectly appointed dinette area and lovely great room with an adorable little arched nook area for your tv/entertainment. The kitchen features Granite, 42" Cabinets w/Crown Molding, Stainless Steel Appliances, a Breakfast Bar & large Pantry w/tons of shelves - and overlooks the great room making for a nice open concept. The downstairs 1/2 bath is convenient for guests & has extra storage too. Appreciate the large INSIDE LAUNDRY ROOM w/tons of shelves too! Continue upstairs to three bedrooms - all with high ceilings & ceiling fans. The master bedroom is large w/plenty of room for a sitting area & has a private bath with dual sinks, oversized soaking tub and good size walk in closet too. A private walkway leading up to the front door adds extra privacy to this home and the attached two car garage makes bringing in groceries in the rain a thing of the past. This gated community has a community pool, playground and a lovely walking path around the lake. Live the maintenance free lifestyle w/the community grounds manicured by the HOA. Close to highway 417, shops, restaurants and Sanford Town Center - great location!!! Zoned for highly rated Seminole county schools too - Don't Miss This Home!!!
Pre-foreclosure
Est. $283,300
3231 Pine Oak Trl, Sanford, FL 32773
3beds
1,624sqft
Townhouse
Built in 2006
1,245 Square Feet Lot
$283,300 Zestimate®
$174/sqft
$200/mo HOA
Overview
- 251 days |
- 24 |
- 2 |
Originating MLS: Orlando Regional
Facts & features
Interior
Bedrooms & bathrooms
- Bedrooms: 3
- Bathrooms: 3
- Full bathrooms: 2
- 1/2 bathrooms: 1
Heating
- Forced air, Electric
Cooling
- Central
Appliances
- Included: Dishwasher, Dryer, Garbage disposal, Microwave, Range / Oven, Washer
- Laundry: Inside, Laundry Room
Features
- Ceiling Fans(s), High Ceiling(s), Walk-In Closet(s)
- Flooring: Tile, Carpet
- Windows: Blinds
Interior area
- Structure area source: Public Records
- Total interior livable area: 1,624 sqft
Property
Parking
- Parking features: Garage - Attached
Features
- Levels: Two
- Exterior features: Stucco, Cement / Concrete
- Has view: Yes
- View description: Water
- Has water view: Yes
- Water view: Water
Lot
- Size: 1,245 Square Feet
Details
- Parcel number: 18203150900000810
- Zoning: PD
Construction
Type & style
- Home type: SingleFamily
- Architectural style: Traditional
- Property subtype: Townhouse
Materials
- masonry
- Foundation: Footing
- Roof: Composition
Condition
- Year built: 2006
Utilities & green energy
- Sewer: Public Sewer
- Water: Public, Private
- Utilities for property: Public
Community & HOA
Community
- Security: Gated Community
- Subdivision: MAGNOLIA CLUB
HOA
- Has HOA: Yes
- Amenities included: Playground, Pool, Gated
- Services included: Community Pool, Maintenance Grounds, Cable TV, Common Area Taxes, Pool Maintenance, Private Road, Manager
- HOA fee: $200 monthly
Location
- Region: Sanford
Financial & listing details
- Price per square foot: $174/sqft
- Tax assessed value: $261,075
- Annual tax amount: $4,704
- Listing terms: Cash, Conventional, FHA, VA Loan
- Ownership: Fee Simple
Visit our professional directory to find a foreclosure specialist in your area that can help with your home search.
Find a foreclosure agentForeclosure details
Estimated market value
$283,300
$269,000 - $297,000
$2,213/mo
Price history
| Date | Event | Price |
|---|---|---|
| 3/10/2020 | Sold | $199,900$123/sqft |
Source: Public Record Report a problem | ||
| 1/23/2020 | Pending sale | $199,900$123/sqft |
Source: METRO REALTY GROUP LLC #O5829989 Report a problem | ||
| 1/4/2020 | Price change | $199,900-2.5%$123/sqft |
Source: METRO REALTY GROUP LLC #O5829989 Report a problem | ||
| 12/6/2019 | Listed for sale | $205,000+2.6%$126/sqft |
Source: METRO REALTY GROUP LLC #O5829989 Report a problem | ||
| 12/31/2018 | Sold | $199,900$123/sqft |
Source: Public Record Report a problem | ||
| 11/7/2018 | Listed for sale | $199,900+38%$123/sqft |
Source: METRO REALTY GROUP LLC #O5745181 Report a problem | ||
| 10/23/2015 | Sold | $144,900+31.7%$89/sqft |
Source: Stellar MLS #O5386187 Report a problem | ||
| 6/10/2015 | Sold | $110,000-4%$68/sqft |
Source: Public Record Report a problem | ||
| 4/14/2015 | Pending sale | $114,528$71/sqft |
Source: COLDWELL BANKER RESIDENTIAL RE #O5358727 Report a problem | ||
| 4/9/2015 | Price change | $114,528$71/sqft |
Source: Coldwell Banker Residential Real Estate - Orlando North/Heathrow #O5358727 Report a problem | ||
| 2/11/2015 | Listed for sale | -- |
Source: Auction.com Report a problem | ||
Public tax history
| Year | Property taxes | Tax assessment |
|---|---|---|
| 2025 | $4,704 +9% | $258,827 +10% |
| 2024 | $4,314 +8.4% | $235,297 +10% |
| 2023 | $3,981 +10% | $213,906 +10% |
| 2022 | $3,618 +12.2% | $194,460 +10% |
| 2021 | $3,225 +2.1% | $176,782 +2.7% |
| 2020 | $3,160 +2.5% | $172,100 +3.6% |
| 2019 | $3,084 | $166,042 +38.5% |
| 2018 | $3,084 +109.8% | $119,915 +2.1% |
| 2017 | $1,470 +1.5% | $117,449 +1.4% |
| 2016 | $1,449 -2.9% | $115,838 +13.2% |
| 2015 | $1,493 | $102,324 +7.8% |
| 2014 | $1,493 -1.3% | $94,947 +28.1% |
| 2013 | $1,512 +25.2% | $74,137 +21.3% |
| 2012 | $1,207 -5% | $61,095 -4.2% |
| 2011 | $1,271 -21.1% | $63,787 -20.5% |
| 2010 | $1,611 -25.8% | $80,191 -28% |
| 2009 | $2,172 -24.4% | $111,328 -26.6% |
| 2008 | $2,873 -22.8% | $151,630 -23.9% |
| 2007 | $3,720 +372.4% | $199,370 +398.4% |
| 2006 | $787 +203.5% | $40,000 |
| 2005 | $259 | -- |
Find assessor info on the county website
Monthly payment
Climate risks
Neighborhood: 32773
Nearby schools
GreatSchools rating
- 3/10Pine Crest Elementary SchoolGrades: PK-5Distance: 1.8 mi
- 9/10Sanford Middle SchoolGrades: 6-8Distance: 3 mi
- 5/10Seminole High SchoolGrades: 9-12Distance: 2.3 mi
Schools provided by the listing agent
- Middle: Sanford Middle
- High: Seminole High
Source: The MLS. This data may not be complete. We recommend contacting the local school district to confirm school assignments for this home.
- $297,5003 bd3 ba1.5k sqft3221 Pine Oak Trl, Sanford, FL 32773Off Market
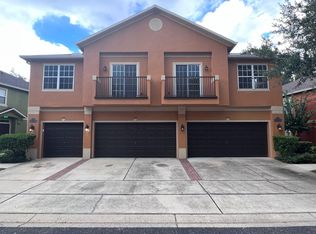
- $233,1002 bd2 ba1.2k sqft3211 Pine Oak Trl, Sanford, FL 32773Off Market
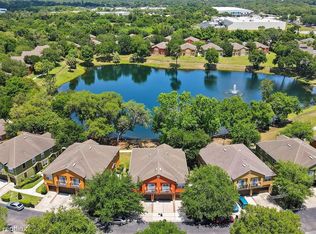
- $297,5003 bd2 ba1.6k sqft3321 Pine Oak Trl, Sanford, FL 32773Off Market
- $274,3003 bd2 ba1.5k sqft3331 Pine Oak Trl, Sanford, FL 32773Off Market
- $258,0003 bd2 ba1.5k sqft3131 Pine Oak Trl, Sanford, FL 32773Off Market
- $256,5002 bd2 ba1.2k sqft3311 Pine Oak Trl, Sanford, FL 32773Sold
- $236,1002 bd2 ba1.2k sqft3111 Pine Oak Trl, Sanford, FL 32773Off Market
- $269,8003 bd2 ba1.6k sqft3121 Pine Oak Trl, Sanford, FL 32773Off Market
Similar homes
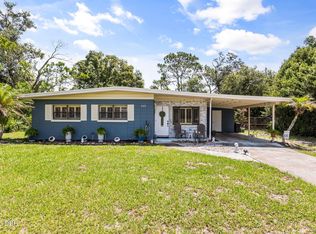
- $285,0003 bd1 ba951 sqft605 Mimosa Ter, Sanford, FL 32773For Sale
 MLS ID #1229007, Annette Baerga Cruz, Resource One Realty. DBAMLS
 - $280,0003 bd3 ba1.5k sqft2130 Pine Oak Trl, Sanford, FL 32773For Sale
 MLS ID #O6419227, Kelly Carr, CFRP REALTY LLC. Stellar MLS
 - $277,0003 bd3 ba1.5k sqft3531 Pine Oak Trl, Sanford, FL 32773For Sale
 MLS ID #O6410892, David Plasencia, LLC, COLDWELL BANKER REALTY. Stellar MLS
 - $--3 bd2 ba1.7k sqft801 E Airport Blvd, Sanford, FL 32773Auction
 Xome
Xome - $265,0003 bd2 ba1.1k sqft2617 S Laurel Ave, Sanford, FL 32773For SaleMLS ID #O6423828, Stacey Vazquez, KELLER WILLIAMS REALTY AT THE LAKES. Stellar MLS
- $279,9003 bd3 ba1.4k sqft3682 Soaring Ln, Sanford, FL 32773For SaleMLS ID #O6402322, Tim Kitts, FATHOM REALTY FL LLC. Stellar MLS
- $305,0003 bd3 ba1.6k sqft3605 Speckled Way, Sanford, FL 32773For SaleMLS ID #S5153579, Richard Valdez, LPT REALTY, LLC. Stellar MLS
- $299,0003 bd2 ba1.1k sqft2400 S Laurel Ave, Sanford, FL 32771For SaleMLS ID #O6426825, Prechus Green, PRECHUS AMBER GREEN LLC. Stellar MLS
- $299,9004 bd2 ba1.3k sqft2820 Magnolia Ave, Sanford, FL 32773For SaleMLS ID #G5112583, Caleb Cox, OPTIMA ONE REALTY, INC.. Stellar MLS
- $309,9003 bd2 ba1.2k sqft104 Orion Way, Sanford, FL 32773For SaleMLS ID #O6424904, Robert Salmons, ENTERA REALTY LLC. Stellar MLS
- $324,9003 bd2 ba1.5k sqft110 W Coleman Cir, Sanford, FL 32773For Sale By Owner
- $285,0003 bd3 ba1.5k sqft2220 Windsor Lake Cir, Sanford, FL 32773For SaleMLS ID #O6413594, Brady Richardson, PREMIER SOTHEBYS INT'L REALTY. Stellar MLS
- $290,0003 bd3 ba1.5k sqft6420 Windsor Lake Cir, Sanford, FL 32773For SaleMLS ID #S5152547, Yomari Ayala, LPT REALTY, LLC. Stellar MLS
- $319,9003 bd2 ba1.4k sqft925 Old Mail Ln, Sanford, FL 32773For SaleMLS ID #O6412247, David Plasencia, LLC, COLDWELL BANKER REALTY. Stellar MLS
- $329,8003 bd2 ba1.5k sqft108 N Bristol Cir, Sanford, FL 32773For SaleMLS ID #O6397840, Frank Filippelli, SOUTHERN REALTY ENTERPRISES. Stellar MLS
- $340,0003 bd2 ba1.4k sqft233 S Aberdeen Cir, Sanford, FL 32773For SaleMLS ID #1227130, Terry Sitaram, Realty Pros Commercial. DBAMLS
- $270,0003 bd1 ba1k sqft420 S Sunland Dr, Sanford, FL 32773For Sale By Owner
- $--3 bd2 ba1.1k sqft2417 Marshall Ave, Sanford, FL 32771AuctionAuction.com 2
- $289,9903 bd3 ba1.5k sqft2144 Rookery Ln, Sanford, FL 32773For SaleMLS ID #O6423237, Xiao Fang, DALTON WADE INC. Stellar MLS
- $259,0003 bd3 ba1.3k sqft450 Carina Cir, Sanford, FL 32773For SaleMLS ID #O6412041, Tammy Agnini, KGV REALTY GROUP. Stellar MLS
