Seller will assist with Buyer Closing Costs, Cozy 3/2 split bedroom home with open floor plan, tile flooring in the living areas, ceiling fans, vaulted ceilings, plant shelves, large walk-in closets in all bedrooms, interior laundry room and an attached 2 car garage. Roof only 6 years old This home is move-in ready with many nice features making this home a great deal for the price. The kitchen has a built-in desk, pantry, bay window with space for a small table, and a breakfast bar that looks through to the living room. The dining room and living room have a vaulted ceiling, tiled floors, and a great view of the backyard through large windows and a sliding door. The two guest bedrooms and a full bath are located in the front of the home and both bedrooms have walk-in closets. The master suite overlooks the back yard and has a very spacious bath. The master bath is your own private retreat with dual vanities, abundant counter space, garden tub, separate shower, and walk-in closet. Relax outside in your private backyard with patio and a rock waterfall. This home is conveniently located near Lake Mary Blvd and the 417 for easy access to restaurants, shopping, beaches, and the Orlando area.
For sale
Price cut: $5K (7/22)
$329,800
108 N Bristol Cir, Sanford, FL 32773
3beds
1,500sqft
:
Get pre-qualified$2,201/mo
Single Family Residence
Built in 1990
6,200 Square Feet Lot
$-- Zestimate®
$220/sqft
$21/mo HOA
What's special
Open floor planCeiling fansVaulted ceilingsNewer roofPrivate backyard with patioPlant shelvesInterior laundry room
- 107 days |
- 738 |
- 46 |
Zillow last checked:
Listing updated:
Listed by:
Frank Filippelli 407-448-1042,
SOUTHERN REALTY ENTERPRISES 407-869-0033
Source: Stellar MLS,MLS#: O6397840 Originating MLS: Orlando Regional
Originating MLS: Orlando Regional
Facts & features
Interior
Bedrooms & bathrooms
- Bedrooms: 3
- Bathrooms: 2
- Full bathrooms: 2
Primary bedroom
- Features: Walk-In Closet(s)
- Level: First
Bedroom 2
- Features: Built-in Closet
- Level: First
Bathroom 3
- Features: Built-in Closet
- Level: First
Dining room
- Level: First
- Area: 90 Square Feet
- Dimensions: 10x9
Kitchen
- Level: First
- Area: 165 Square Feet
- Dimensions: 15x11
Living room
- Level: First
- Area: 368 Square Feet
- Dimensions: 23x16
Heating
- Central, Electric
Cooling
- Central Air
Appliances
- Included: Dishwasher, Disposal, Range, Range Hood, Refrigerator
- Laundry: Laundry Room
Features
- Ceiling Fan(s), Eating Space In Kitchen, Open Floorplan, Split Bedroom, Vaulted Ceiling(s), Walk-In Closet(s)
- Flooring: Carpet, Ceramic Tile, Vinyl
- Doors: Sliding Doors
- Has fireplace: No
Interior area
- Total structure area: 1,968
- Total interior livable area: 1,500 sqft
Video & virtual tour
Property
Parking
- Total spaces: 2
- Parking features: Garage - Attached
- Attached garage spaces: 2
Features
- Levels: One
- Stories: 1
- Exterior features: Private Yard, Sidewalk
Lot
- Size: 6,200 Square Feet
Details
- Parcel number: 07203150600000490
- Zoning: SR1
- Special conditions: None
Construction
Type & style
- Home type: SingleFamily
- Property subtype: Single Family Residence
Materials
- Stucco, Wood Frame
- Foundation: Slab
- Roof: Shingle
Condition
- Completed
- New construction: No
- Year built: 1990
Utilities & green energy
- Sewer: Public Sewer
- Water: Public
- Utilities for property: Public, Sewer Connected, Water Connected
Community & HOA
Community
- Pet fee: $0 monthly
- Subdivision: BRYNHAVEN 1ST REP
HOA
- Has HOA: Yes
- HOA fee: $21 monthly
- HOA name: Brynhaven Community Assoc Frank Westerveh
- HOA phone: 407-497-4467
Location
- Region: Sanford
Financial & listing details
- Price per square foot: $220/sqft
- Annual tax amount: $4,232
- Date on market: 4/10/2026
- Cumulative days on market: 108 days
- Ownership: Fee Simple
- Total actual rent: 0
- Road surface type: Paved
Estimated market value
Not available
Estimated sales range
Not available
Not available
Price history
| Date | Event | Price |
|---|---|---|
| 7/22/2026 | Price change | $329,800-1.5%$220/sqft |
Source:  Stellar MLS #O6397840 Report a problem Stellar MLS #O6397840 Report a problem | ||
| 6/20/2026 | Price change | $334,800-1.5%$223/sqft |
Source: Stellar MLS #O6397840 Report a problem | ||
| 6/5/2026 | Price change | $339,800-1.5%$227/sqft |
Source: Stellar MLS #O6397840 Report a problem | ||
| 4/30/2026 | Price change | $344,800-1.5%$230/sqft |
Source: My State MLS #11690849 Report a problem | ||
| 4/10/2026 | Listed for sale | $349,900$233/sqft |
Source: Stellar MLS #O6397840 Report a problem | ||
Public tax history
Tax history is unavailable.
Monthly payment
Est. payment
Payment breakdown
Explore the cost of this home by adjusting the details. Changes won't be saved.Climate risks
Neighborhood: 32773
Nearby schools
GreatSchools rating
- 3/10Pine Crest Elementary SchoolGrades: PK-5Distance: 1.1 mi
- 9/10Sanford Middle SchoolGrades: 6-8Distance: 2.3 mi
- 5/10Seminole High SchoolGrades: 9-12Distance: 1.8 mi
- $340,0003 bd2 ba1.4k sqft108 Bristol Cir, Sanford, FL 32773Off Market

- $283,7003 bd2 ba1.1k sqft106 Bristol Cir, Sanford, FL 32773Off Market
- $290,7003 bd2 ba1.3k sqft110 Bristol Cir, Sanford, FL 32773Off Market
- $253,7002 bd2 ba1k sqft109 N Somerset Ct, Sanford, FL 32773Off Market
- $262,4002 bd2 ba1.1k sqft107 N Somerset Ct, Sanford, FL 32773Off Market
- $271,4003 bd2 ba1k sqft104 Bristol Cir, Sanford, FL 32773Off Market
- $315,8003 bd2 ba1.5k sqft112 Bristol Cir, Sanford, FL 32773Off Market
- $358,6003 bd2 ba1.4k sqft114 N Somerset Ct, Sanford, FL 32773Off Market
A local agent can set up tours, give advice and negotiate with sellers.
Similar homes
- $310,0003 bd2 ba1.2k sqft138 Placid Woods Ct, Sanford, FL 32773For Sale
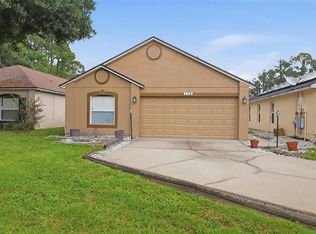
 MLS ID #O6386561, Tiffany Kaltenbach, SUMMERPARK HOMES REALTY LLC. Stellar MLS
 - $350,0003 bd2 ba1.2k sqft139 Placid Woods Ct, Sanford, FL 32773For Sale
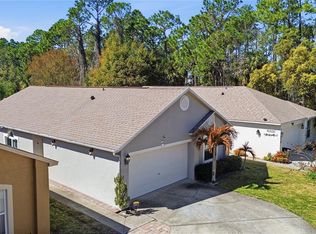 MLS ID #O6381966, Ivonne Montalvo Ramirez, CHARLES RUTENBERG REALTY ORLANDO. Stellar MLS
 - $335,0003 bd2 ba1.7k sqft417 Jeffers St, Deltona, FL 32725For Sale
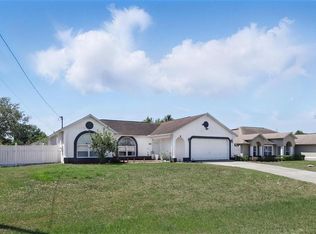 MLS ID #V4950290, Zenaida Santiago, IRON VALLEY REAL ESTATE DELTONA LAKES. Stellar MLS
 - $330,0003 bd2 ba1.4k sqft3018 Bonkirk Dr, Deltona, FL 32738For Sale
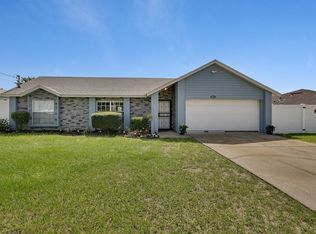 MLS ID #V4949779, Shari Lawrence, UNITED REAL ESTATE PREFERRED. Stellar MLS
 - $329,9003 bd2 ba1.3k sqft2848 Doe Run Trl, Orange City, FL 32763For SaleMLS ID #O6391108, Jennifer Torres LLC, REALTY HUB. Stellar MLS
- $324,9003 bd2 ba1.8k sqft2287 Belen Dr, Deltona, FL 32738For SaleMLS ID #V4949516, Wanda Rosa, LPT REALTY LLC. Stellar MLS
- $365,0003 bd2 ba1.5k sqft2511 Eastbrook Blvd, Winter Park, FL 32792For SaleMLS ID #V4950333, Joseph Giardino, PHOENIX REALTY ADVISORS LLC. Stellar MLS
- $309,9003 bd2 ba1.5k sqft2563 Sheffield Dr, Deltona, FL 32738For SaleMLS ID #S5150393, Brandon Ford, TOWER TEAM REALTY, LLC. Stellar MLS
- $389,9003 bd2 ba1.2k sqft9901 Aloma Bend Ln, Oviedo, FL 32765For SaleMLS ID #O6426913, Tom Marvulli, CORNERSTONE REAL ESTATE LLC. Stellar MLS
- $349,0003 bd2 ba1.6k sqft1297 Tivoli Dr, Deltona, FL 32725For SaleMLS ID #O6401384, Veronica Figueroa, EXP REALTY LLC. Stellar MLS
- $319,0003 bd3 ba1.9k sqft1128 Travertine Ter, Sanford, FL 32771For SaleMLS ID #O6371549, Nadia Burza, CHARLES RUTENBERG REALTY ORLANDO. Stellar MLS
- $350,0003 bd3 ba1.7k sqft6923 Colony Oaks Ln, Orlando, FL 32818For SaleMLS ID #O6426248, Semhar Teka, KELLER WILLIAMS REALTY AT THE PARKS. Stellar MLS
- $345,0003 bd2 ba1.7k sqft731 Edgewild Ct, Orange City, FL 32763For SaleMLS ID #V4948132, Karisa Newman, LPT REALTY, LLC. Stellar MLS
- $365,0003 bd2 ba1.6k sqft2307 Fitzpatrick Ter, Deltona, FL 32725For SaleMLS ID #O6402637, Miriam Ferran, KELLER WILLIAMS ADVANTAGE REALTY. Stellar MLS
- $325,0003 bd2 ba1.4k sqft2058 Sue Ellen Ct, Apopka, FL 32703For SaleMLS ID #O6412435, Nicholas Feinsod, MARK SPAIN REAL ESTATE. Stellar MLS
- $399,9004 bd2 ba1.7k sqft2679 Alamosa Pl, Lake Mary, FL 32746For SaleMLS ID #O6398712, Debi Wagner, OPEN HOME REALTY, LLC. Stellar MLS
- $375,0003 bd2 ba2.1k sqft910 Whitewood Drive, Deltona, FL 32725For Sale
 MLS ID #796516, Stephanie Barron, Hometown Realty of North Fl. Inc.. Dixie-Gilchrist Levy Counties BOR
 - $350,0003 bd2 ba1.3k sqft1919 Deanna Dr, Apopka, FL 32703For SaleMLS ID #O6421545, Renata Stare, PROPERTY OUTLET INTERNATIONAL. Stellar MLS
- $315,0003 bd2 ba1k sqft2200 Rose Brook Ct, Orlando, FL 32817For SaleMLS ID #O6416693, Nathaniel Rossique, PLLC, KARDOSH REALTY. Stellar MLS
- $350,0003 bd2 ba1.5k sqft1219 Maybrook St S, Apopka, FL 32703For SaleMLS ID #O6416103, Cynthia Sharp, SHARP LEGACY GROUP, LLC. Stellar MLS
