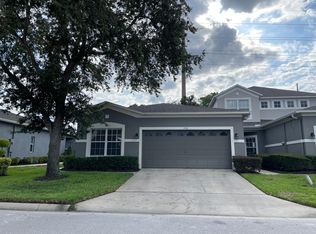
Virtually Staged. Welcome to this beautifully appointed townhome in the highly sought-after, gated community of Greystone! Offering over 1,900 square feet of living space, this spacious home features a thoughtfully designed floor plan with room to relax, entertain, and enjoy everyday living. The first floor boasts separate living and family rooms, a dedicated dining area, a charming breakfast nook just off the kitchen, a convenient half bath, an interior laundry room, and a screened-in patio perfect for enjoying your morning coffee or unwinding at the end of the day. Upstairs, you'll find three generously sized bedrooms and a versatile loft ideal for a home office, study area, or additional flex space. The impressive primary suite offers elegant tray ceilings, a walk-in closet, and a spacious private bath featuring a separate shower, relaxing soaking tub, and private water closet, along with additional linen storage. Enjoy an added sense of privacy with no rear neighbors and a large privacy-fenced backyard, creating a peaceful retreat while keeping you close to everything you need. Wonderful community benefits to include a pool, fitness center, and a playground. Conveniently located just minutes from I-4, shopping, restaurants, and medical services, this Greystone townhome offers the perfect blend of space, comfort, privacy, and convenience.
For sale
$289,900
1128 TRAVERTINE TERRACE, SANFORD, FL 32771
3beds
1,914sqft
Townhouse
Built in 2006
3,000 Square Feet Lot
$285,600 Zestimate®
$151/sqft
$295/mo HOA
What's special
Three generously sized bedroomsElegant tray ceilingsSpacious homeAdditional linen storageImpressive primary suiteBeautifully appointed townhomeThoughtfully designed floor plan
- 9 days
- 685
- 46
Likely to sell faster than
Zillow last checked:
Listing updated:
Listed by:
Brad Stewart 630-536-6931,
GLORY INTL. REAL ESTATE CO 386-775-7778
Source: Stellar MLS,MLS#: V4951734 Originating MLS: West Volusia
Originating MLS: West Volusia
Facts & features
Interior
Bedrooms & bathrooms
- Bedrooms: 3
- Bathrooms: 3
- Full bathrooms: 2
- 1/2 bathrooms: 1
Rooms
- Room types: Dining Room, Living Room
Primary bedroom
- Features: En Suite Bathroom, Tub with Separate Shower Stall, Walk-In Closet(s)
- Level: Second
- Area: 195 Square Feet
- Dimensions: 15x13
Bedroom 2
- Features: Built-in Closet
- Level: Second
- Area: 130 Square Feet
- Dimensions: 13x10
Bedroom 3
- Features: Built-in Closet
- Level: Second
- Area: 130 Square Feet
- Dimensions: 13x10
Dining room
- Level: First
- Area: 110 Square Feet
- Dimensions: 11x10
Family room
- Features: No Closet
- Level: First
- Area: 256 Square Feet
- Dimensions: 16x16
Kitchen
- Features: Breakfast Bar, Pantry, Walk-In Closet(s)
- Level: First
Laundry
- Level: First
- Area: 36 Square Feet
- Dimensions: 6x6
Living room
- Level: First
- Area: 210 Square Feet
- Dimensions: 14x15
Loft
- Features: Built-in Features
- Level: Second
- Area: 48 Square Feet
- Dimensions: 8x6
Heating
- Central
Cooling
- Central Air
Appliances
- Included: Dishwasher, Dryer, Microwave, Range, Refrigerator, Washer
- Laundry: Laundry Room
Features
- Kitchen/Family Room Combo, Tray Ceiling(s), Walk-In Closet(s)
- Flooring: Tile, Hardwood
- Doors: Sliding Doors
- Windows: Window Treatments
- Has fireplace: No
Interior area
- Total structure area: 2,540
- Total interior livable area: 1,914 sqft
Video & virtual tour
Property
Parking
- Total spaces: 2
- Parking features: Garage - Attached
- Attached garage spaces: 2
Features
- Levels: Two
- Stories: 2
- Patio & porch: Patio, Rear Porch, Screened
- Exterior features: Irrigation System, Lighting, Private Entrance
- Pool features: In Ground
Lot
- Size: 3,000 Square Feet
Details
- Parcel number: 33193052100000210
- Zoning: PD
- Special conditions: None
Construction
Type & style
- Home type: Townhouse
- Property subtype: Townhouse
- Attached to another structure: Yes
Materials
- Stucco
- Foundation: Slab
- Roof: Shingle
Condition
- Completed
- New construction: No
- Year built: 2006
Utilities & green energy
- Sewer: Public Sewer
- Water: Public
- Utilities for property: Public
Community & HOA
Community
- Features: Community Mailbox, Fitness Center, Gated Community - No Guard, Playground, Pool, Sidewalks
- Security: Gated Community
- Pet fee: $0 monthly
- Subdivision: GREYSTONE PH 2
HOA
- Has HOA: Yes
- Services included: Community Pool, Maintenance Structure, Maintenance Grounds, Pool Maintenance, Recreational Facilities
- HOA fee: $295 monthly
- HOA name: Brittany Lampert
Location
- Region: Sanford
Financial & listing details
- Price per square foot: $151/sqft
- Tax assessed value: $327,338
- Annual tax amount: $2,840
- Date on market: 10/12/2026
- Cumulative days on market: 416 days
- Listing terms: Cash,Conventional,FHA,Other
- Ownership: Fee Simple
- Total actual rent: 0
- Road surface type: Asphalt
Estimated market value
$285,600
$271,000 - $300,000
$2,313/mo
Price history
| Date | Event | Price |
|---|---|---|
| 10/12/2026 | Listed for sale | $289,900-8%$151/sqft |
Source:  Stellar MLS #V4951734 Report a problem Stellar MLS #V4951734 Report a problem | ||
| 9/21/2026 | Listing removed | $314,999$165/sqft |
Source: Stellar MLS #O6438201 Report a problem | ||
| 9/19/2026 | Price change | $314,999-1.3%$165/sqft |
Source: Stellar MLS #O6438201 Report a problem | ||
| 9/1/2026 | Listed for sale | $319,000$167/sqft |
Source: Stellar MLS #O6438201 Report a problem | ||
| 8/26/2026 | Listing removed | $319,000$167/sqft |
Source: Stellar MLS #O6371549 Report a problem | ||
| 4/12/2026 | Price change | $319,000-3%$167/sqft |
Source: Stellar MLS #O6371549 Report a problem | ||
| 3/30/2026 | Price change | $329,000-2.9%$172/sqft |
Source: Stellar MLS #O6371549 Report a problem | ||
| 2/15/2026 | Price change | $339,000-3.1%$177/sqft |
Source: Stellar MLS #O6371549 Report a problem | ||
| 1/7/2026 | Listed for sale | $350,000$183/sqft |
Source: Stellar MLS #O6371549 Report a problem | ||
| 11/29/2025 | Listing removed | $350,000$183/sqft |
Source: Stellar MLS #O6321944 Report a problem | ||
| 8/4/2025 | Price change | $350,000-2.8%$183/sqft |
Source: Stellar MLS #O6321944 Report a problem | ||
| 7/14/2025 | Price change | $360,000-2.7%$188/sqft |
Source: Stellar MLS #O6321944 Report a problem | ||
| 7/7/2025 | Price change | $370,000-2.6%$193/sqft |
Source: Stellar MLS #O6321944 Report a problem | ||
| 6/26/2025 | Listed for sale | $380,000-7.3%$199/sqft |
Source: Stellar MLS #O6321944 Report a problem | ||
| 2/18/2025 | Listing removed | $410,000$214/sqft |
Source: Stellar MLS #O6268874 Report a problem | ||
| 1/6/2025 | Listed for sale | $410,000+24.2%$214/sqft |
Source: Stellar MLS #O6268874 Report a problem | ||
| 3/8/2023 | Sold | $330,000-5.7%$172/sqft |
Source: Public Record Report a problem | ||
| 1/27/2023 | Pending sale | $350,000$183/sqft |
Source: Stellar MLS #O6060639 Report a problem | ||
| 11/8/2022 | Price change | $350,000-1.4%$183/sqft |
Source: Stellar MLS #O6060639 Report a problem | ||
| 10/26/2022 | Price change | $354,900-5.4%$185/sqft |
Source: Stellar MLS #O6060639 Report a problem | ||
| 9/23/2022 | Price change | $375,000+0%$196/sqft |
Source: Stellar MLS #O6060639 Report a problem | ||
| 9/18/2022 | Listed for sale | $374,900+102.6%$196/sqft |
Source: Stellar MLS #O6060639 Report a problem | ||
| 3/15/2017 | Listing removed | $1,195$1/sqft |
Source: iHOUSEweb, Inc. Report a problem | ||
| 3/14/2017 | Listed for rent | $1,195$1/sqft |
Source: iHOUSEweb, Inc. Report a problem | ||
| 5/14/2015 | Sold | $185,000+0%$97/sqft |
Source: Public Record Report a problem | ||
| 4/15/2015 | Pending sale | $184,999+48.6%$97/sqft |
Source: EPIC REAL ESTATE ADVISORS LLC #O5341091 Report a problem | ||
| 12/24/2014 | Sold | $124,500+1331%$65/sqft |
Source: Public Record Report a problem | ||
| 8/10/2012 | Sold | $8,700$5/sqft |
Source: Public Record Report a problem | ||
Public tax history
| Year | Property taxes | Tax assessment |
|---|---|---|
| 2025 | $2,840 -49.9% | $199,917 -37.8% |
| 2024 | $5,671 +2.3% | $321,157 +2.8% |
| 2023 | $5,546 +115.1% | $312,325 +67.2% |
| 2022 | $2,579 +1.5% | $186,750 +3% |
| 2021 | $2,541 +1.1% | $181,311 +1.4% |
| 2020 | $2,514 +1.7% | $178,808 +2.3% |
| 2019 | $2,471 | $174,788 +1.9% |
| 2018 | $2,471 +1.3% | $171,529 +2.1% |
| 2017 | $2,439 +1.1% | $168,001 +1.4% |
| 2016 | $2,411 -3% | $165,698 +2.1% |
| 2015 | $2,485 | $162,278 +12.8% |
| 2014 | $2,485 -5.8% | $143,922 +11.2% |
| 2013 | $2,638 +12.4% | $129,385 +8.9% |
| 2012 | $2,347 -5% | $118,785 -4.2% |
| 2011 | $2,470 -11% | $123,996 -10.3% |
| 2010 | $2,777 -13% | $138,252 -15.5% |
| 2009 | $3,191 -21.2% | $163,554 -23.5% |
| 2008 | $4,048 -17.3% | $213,673 -18.5% |
| 2007 | $4,892 +506.2% | $262,233 +539.6% |
| 2006 | $807 | $41,000 |
Find assessor info on the county website
Monthly payment
Est. payment
Payment breakdown
Explore the cost of this home by adjusting the details. Changes won't be saved.Climate risks
Neighborhood: 32771
Nearby schools
Schools provided by the listing agent
- Elementary: Bentley Elementary
- Middle: Sanford Middle
- High: Seminole High
Source: Stellar MLS. This data may not be complete. We recommend contacting the local school district to confirm school assignments for this home.
Similar homes
- $289,9003 bd3 ba1.6k sqft2521 STOCKTON DRIVE, SANFORD, FL 32771For Sale

 MLS ID #O6449909, Ahmad Karain, SET HOMES REALTY LLC. Stellar MLS
 - $310,0003 bd3 ba1.6k sqft1305 SANDSTONE RUN, SANFORD, FL 32771For Sale
 MLS ID #O6399145, Sheri Malin, REDFIN CORPORATION. Stellar MLS
 - $294,8953 bd3 ba1.4k sqft1610 RETREAT VIEW CIRCLE, SANFORD, FL 32771For Sale
 MLS ID #O6429265, David Pupo, SAND DOLLAR REALTY GROUP INC. Stellar MLS
 - $354,0003 bd3 ba1.9k sqft1506 TRAVERTINE TERRACE, SANFORD, FL 32771For Sale
 MLS ID #O6441569, Lynda Miller, PREMIER SOTHEBYS INT'L REALTY. Stellar MLS
 - $219,9003 bd3 ba1.2k sqft1330 LONG OAK WAY, SANFORD, FL 32771For SaleMLS ID #TB8552760, Michelle Paez, SILVER DOOR REALTY LLC. Stellar MLS
- $360,0003 bd3 ba1.9k sqft1562 TRAVERTINE TERRACE, SANFORD, FL 32771For SaleMLS ID #O6417915, Sherrie Wysong, LEGACY REALTY & BROKERS LLC. Stellar MLS
- $350,0003 bd2 ba1.5k sqft185 VENETIAN BAY CIRCLE, SANFORD, FL 32771For SaleMLS ID #O6448511, Brandon Thompson, KELLER WILLIAMS ADVANTAGE III. Stellar MLS
- $239,9003 bd3 ba1.6k sqft1931 SAN JACINTO CIRCLE #1931, SANFORD, FL 32771For SaleMLS ID #O6421363, Brian Emmans, B & D FLORIDA REALTY, LLC. Stellar MLS
- $265,0003 bd3 ba1.5k sqft6420 WINDSOR LAKE CIRCLE, SANFORD, FL 32773For SaleMLS ID #S5152547, Yomari Ayala, LPT REALTY, LLC. Stellar MLS
- $369,9003 bd2 ba2k sqft102 COUNTRY PLACE, SANFORD, FL 32771For SaleMLS ID #O6430950, Janet Mansfield, CHARLES RUTENBERG REALTY ORLANDO. Stellar MLS
- $239,0003 bd3 ba1.3k sqft450 CARINA CIRCLE, SANFORD, FL 32773For SaleMLS ID #O6412041, Tammy Agnini, KGV REALTY GROUP. Stellar MLS
- $330,0003 bd3 ba1.3k sqft1901 GLEN MIST COVE, LONGWOOD, FL 32750For SaleMLS ID #S5158695, Frank Danso, COLDWELL BANKER REALTY. Stellar MLS
- $225,0002 bd3 ba1k sqft509 WILTON CIRCLE, SANFORD, FL 32773For SaleMLS ID #O6405607, Christine Schneider, RE/MAX TOWN & COUNTRY REALTY. Stellar MLS
- $309,9003 bd2 ba1.5k sqft2563 SHEFFIELD DRIVE, DELTONA, FL 32738For SaleMLS ID #S5150393, Brandon Ford, TOWER TEAM REALTY, LLC. Stellar MLS
- $319,9993 bd3 ba1.5k sqft5605 RUTHERFORD PLACE, OVIEDO, FL 32765For SaleMLS ID #O6433215, Paul Young, YOUNG REAL ESTATE. Stellar MLS
- $315,0003 bd2 ba1.6k sqft939 CLOVERLEAF BOULEVARD, DELTONA, FL 32725For SaleMLS ID #O6432873, Christalea Sherry-Maltby, EXP REALTY LLC. Stellar MLS
- $315,9004 bd2 ba1.6k sqft1689 STRATHMORE CIRCLE, MOUNT DORA, FL 32757For SaleMLS ID #G5119241, James Armstrong, III, COLDWELL BANKER VANGUARD EDGE REALTY. Stellar MLS
- $377,9004 bd2 ba1.8k sqft4013 SILVERSTREAM TERRACE, SANFORD, FL 32771For SaleMLS ID #O6410873, Dominick Florio, RE/MAX TOWN & COUNTRY REALTY. Stellar MLS
- $289,9003 bd2 ba1.7k sqft21707 BELGIAN COURT, MOUNT DORA, FL 32757For SaleMLS ID #G5117251, Brittany Poe, SUCCESS HOME SALES, LLC. Stellar MLS
- $289,9003 bd2 ba1.9k sqft2520 S GLEN EAGLES DRIVE, DELAND, FL 32724For SaleMLS ID #V4948478, Jane Figa Kennedy, WATSON REALTY CORP. Stellar MLS
