Skip main navigation
Sold for $355,000
  • $355,000

    1127 Travertine Ter, Sanford, FL 32771

    3beds
    1,914sqft
    Townhouse
    Built in 2006
    2,850 Square Feet Lot
    $350,700 Zestimate®
    $185/sqft
    $2,396 Estimated rent

    Home value

    $350,700

    $333,000 - $368,000

    $2,396/mo

    Zestimate® history
    Loading
    Loading...

    Owner options

    List your home for rent

    $2,396/mo

    Rent Zestimate®

    Find your next renter with Zillow Rental Manager. Plus, with online applications, you can quickly screen prospective tenants – for free.

    Learn more

    $2,396/mo

    Rent Zestimate®

    Refinance and save

    $2,648/mo

    Est. payment

    Refinancing to a lower rate could help reduce your monthly payments and save thousands over the life of the loan.

    See today's rates

    $2,648/mo

    Est. payment

    Explore your selling options

    Work with a Zillow partner agent

    Leverage their expertise and Zillow's premium Showcase listings to get your home seen by more buyers.

    Get started

    List with your own agent

    Get your home in front of millions of buyers by listing it on Zillow.

    Learn how to do it

    Sell it yourself

    Take full control of how buyers see your home on Zillow by listing For Sale by Owner (FSBO).

    List your home

    What's special

    Breakfast barCozy dinette areaThoughtfully designed layoutEasy-care tile flooringScreened patio
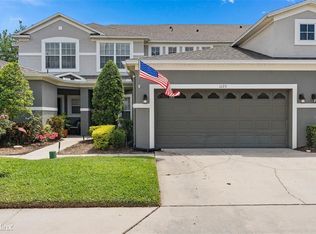
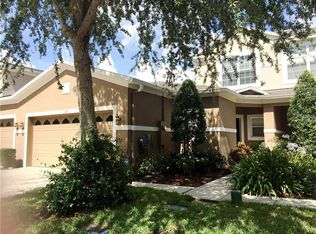
    Welcome to easy, peaceful living in the gated community of Greystone. Tucked along a tranquil pond with a soothing water feature, this spacious 2-story townhome offers beautiful water views from the screened patio, living room, kitchen, dining room, and primary suite — creating a calming backdrop to everyday life. With 3 bedrooms, 2.5 baths, and a thoughtfully designed layout, this home offers plenty of space to gather, relax, and entertain. The first floor features easy-care tile flooring and an inviting flow between the living room, dining room, and the open kitchen/family room combination complete with a breakfast bar and cozy dinette area. Upstairs, all bedrooms are privately situated, including a spacious primary retreat overlooking the peaceful pond. Enjoy morning coffee on the screened patio, unwind at sunset with shimmering water views, or take advantage of the community amenities including a pool, fitness center, and playground. A 2-car garage provides added convenience, while the gated setting offers a welcoming sense of privacy and community. Ideally located near shopping, dining, major roadways, and everyday conveniences, this home blends comfort, space, and serene waterfront living in one of Sanford’s most desirable gated townhome communities.

    Zillow last checked:

    Listing updated:

    Listed by:

    Sherrie Wysong 616-437-5111,

    LEGACY REALTY & BROKERS LLC 407-887-7779

    Bought with:

    Ryan Pearson, LLC, 3465180

    LPT REALTY, LLC

    Source: Stellar MLS,MLS#: O6408504MLS LogoOriginating MLS: Orlando Regional

    Facts & features

    Interior

    Bedrooms & bathrooms
    • Bedrooms: 3
    • Bathrooms: 3
    • Full bathrooms: 2
    • 1/2 bathrooms: 1
    Primary bedroom
    • Features: Walk-In Closet(s)
    • Level: Second
    • Area: 195 Square Feet
    • Dimensions: 15x13
    Bedroom 2
    • Features: Built-in Closet
    • Level: Second
    • Area: 120 Square Feet
    • Dimensions: 12x10
    Bedroom 3
    • Features: Built-in Closet
    • Level: Second
    • Area: 120 Square Feet
    • Dimensions: 12x10
    Primary bathroom
    • Features: Dual Sinks, Garden Bath, Tub with Separate Shower Stall
    • Level: Second
    Bathroom 2
    • Features: Tub With Shower
    • Level: Second
    Bathroom 3
    • Level: First
    Balcony porch lanai
    • Features: Ceiling Fan(s)
    • Level: First
    • Area: 110 Square Feet
    • Dimensions: 11x10
    Dining room
    • Level: First
    • Area: 108 Square Feet
    • Dimensions: 12x9
    Family room
    • Level: First
    • Area: 256 Square Feet
    • Dimensions: 16x16
    Kitchen
    • Features: Pantry
    • Level: First
    • Dimensions: 10x10
    Living room
    • Level: First
    • Area: 195 Square Feet
    • Dimensions: 15x13
    Loft
    • Features: Built-in Features
    • Level: Second
    Heating
    • Electric
    Cooling
    • Zoned
    Appliances
    • Included: Dishwasher, Disposal, Dryer, Electric Water Heater, Ice Maker, Microwave, Range, Refrigerator, Washer
    • Laundry: Laundry Room
    Features
    • Ceiling Fan(s), Kitchen/Family Room Combo, L Dining, PrimaryBedroom Upstairs, Solid Surface Counters, Solid Wood Cabinets, Walk-In Closet(s)
    • Flooring: Carpet, Tile
    • Doors: Sliding Doors
    • Windows: Blinds, Window Treatments
    • Has fireplace: No
    Interior area
    • Total structure area: 2,540
    • Total interior livable area: 1,914 sqft

    Property

    Parking
    • Total spaces: 2
    • Parking features: Driveway, Garage Door Opener, Off Street
    • Attached garage spaces: 2
    • Has uncovered spaces: Yes
    • Details: Garage Dimensions: 20x20
    Features
    • Levels: Two
    • Stories: 2
    • Patio & porch: Covered, Enclosed, Screened
    • Exterior features: Playground, Sidewalk
    • Has view: Yes
    • View description: Water, Pond
    • Has water view: Yes
    • Water view: Water,Pond
    • Waterfront features: Pond, Pond Access
    Lot
    • Size: 2,850 Square Feet
    Details
    • Parcel number: 33193052100000900
    • Zoning: PD
    • Special conditions: None

    Construction

    Type & style
    • Home type: Townhouse
    • Architectural style: Contemporary
    • Property subtype: Townhouse
    • Attached to another structure: Yes
    Materials
    • Block, Stucco
    • Foundation: Slab
    • Roof: Shingle
    Condition
    • Completed
    • New construction: No
    • Year built: 2006

    Utilities & green energy

    • Sewer: Public Sewer
    • Water: Public
    • Utilities for property: Public

    Community & HOA

    Community
    • Features: Clubhouse, Community Mailbox, Fitness Center, Gated Community - No Guard, Playground, Pool, Sidewalks
    • Security: Security Gate
    • Pet fee: $0 monthly
    • Subdivision: GREYSTONE PH 2
    HOA
    • Has HOA: Yes
    • Services included: Community Pool, Maintenance Grounds
    • HOA fee: $295 monthly
    • HOA name: Eufemia Roche
    • HOA phone: 407-644-0010
    Location
    • Region: Sanford

    Financial & listing details

    • Price per square foot: $185/sqft
    • Tax assessed value: $327,338
    • Annual tax amount: $5,748
    • Date on market: 5/17/2026
    • Cumulative days on market: 21 days
    • Listing terms: Cash,Conventional,FHA,VA Loan
    • Ownership: Fee Simple
    • Total actual rent: 0
    • Road surface type: Paved

    Price history

    DateEventPrice
    7/7/2026Sold$355,000-1.4%$185/sqft
    Source: Stellar MLS #O6408504 Report a problem
    6/7/2026Pending sale$360,000$188/sqft
    Source: Stellar MLS #O6408504 Report a problem
    5/17/2026Listed for sale$360,000+41.7%$188/sqft
    Source: Stellar MLS #O6408504 Report a problem
    2/27/2020Sold$254,000-0.4%$133/sqft
    Source: Public Record Report a problem
    1/9/2020Pending sale$254,900$133/sqft
    Source: SMITH MCINTOSH PROPERTIES, INC #O5819043 Report a problem
    10/18/2019Listed for sale$254,900-23.5%$133/sqft
    Source: SMITH MCINTOSH PROPERTIES, INC #O5819043 Report a problem
    8/9/2006Sold$333,200$174/sqft
    Source: Public Record Report a problem

    Public tax history

    YearProperty taxesTax assessment
    2025$5,748 +10.2%$312,908 +10%
    2024$5,217 +6.9%$284,462 +10%
    2023$4,881 +14.4%$258,602 +10%
    2022$4,268 +9.5%$235,093 +10%
    2021$3,899 +130.5%$213,721 +58.9%
    2020$1,692 +2%$134,539 +2.3%
    2019$1,658 0%$131,514 +1.9%
    2018$1,658 +1.6%$129,062 +2.1%
    2017$1,632 +1.4%$126,407 +1.4%
    2016$1,610 -2.9%$124,674 +1.4%
    2015$1,658 $122,946 +0.8%
    2014$1,658 +1.8%$121,970 +1.5%
    2013$1,629 +6.8%$120,167 +1.7%
    2012$1,525 -7.2%$118,158 -4.2%
    2011$1,644 -15.4%$123,333 -10.3%
    2010$1,942 -18.4%$137,492 -15.5%
    2009$2,381 -26.9%$162,672 -23.5%
    2008$3,258 -25.5%$212,506 -18.2%
    2007$4,373 +441.8%$259,881 +533.9%
    2006$807 $41,000
    Find assessor info on the county website

    Neighborhood: 32771

    Nearby schools

    GreatSchools rating
    Schools provided by the listing agent
    • Middle: Sanford Middle
    • High: Seminole High

    Source: Stellar MLS. This data may not be complete. We recommend contacting the local school district to confirm school assignments for this home.

    Get a cash offer in 3 minutes
    Find out how much your home could sell for in as little as 3 minutes with a no-obligation cash offer.
    Estimated market value
    $350,700
    Get a cash offer in 3 minutes
    Find out how much your home could sell for in as little as 3 minutes with a no-obligation cash offer.
    Estimated market value
    $350,700