Skip main navigation
Accepting backups
  • $325,000

    1121 TRAVERTINE TERRACE, SANFORD, FL 32771

    3beds
    1,386sqft
    : 
    $2,469/mo
    Get pre-qualified
    Townhouse
    Built in 2006
    3,610 Square Feet Lot
    $320,000 Zestimate®
    $234/sqft
    $299/mo HOA

    What's special

    Bright open split planPremium corner lotSpacious kitchenSerene water viewsPrivate primary suiteDual vanitiesWalk-in closet
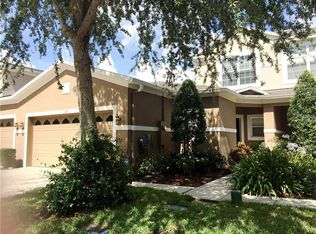
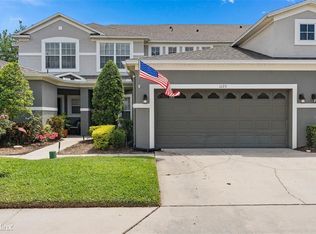
    Under contract-accepting backup offers. RARE ASSUMABLE MORTGAGE + STUNNING POND VIEW! This one truly has it all. Set on a premium CORNER LOT in the gated Greystone community, this beautifully maintained single-story 3-bedroom, 2-bath townhome lives like a private retreat. Wake up to serene water views and unwind in a gorgeous, landscaped backyard that overlooks the pond — no rear neighbors, just peaceful Florida evenings over the water. Inside, a bright open split plan flows from the formal living/dining area into a spacious kitchen, with a private primary suite (walk-in closet, dual vanities, garden tub + separate shower) set apart from two guest bedrooms. All-block construction, true one-level living (no stairs!), 2-car garage, and a PATIO to enjoy the view year-round. Assume the seller's FHA mortgage at 3.500% Annual Percentage Rate — subject to lender approval; buyer to verify. Resort-style amenities: pool, clubhouse, fitness center, playground. Minutes to I-4, SR-417, Seminole Towne Center & Sanford Airport. Corner lot + water view + a rare assumable rate — schedule your showing today!
    38 days
    357
    34

    Likely to sell faster than

    Zillow last checked:

    Listing updated:

    Listed by:

    Carolina Mejia 407-572-1340,

    AROD PARTNERS REALTY 407-627-7621

    Source: Stellar MLS,MLS#: S5154418MLS LogoOriginating MLS: Osceola

      Facts & features

      Interior

      Bedrooms & bathrooms
      • Bedrooms: 3
      • Bathrooms: 2
      • Full bathrooms: 2
      Rooms
      • Room types: Family Room, Great Room
      Primary bedroom
      • Features: En Suite Bathroom, Walk-In Closet(s)
      • Level: First
      • Area: 204.4 Square Feet
      • Dimensions: 14.6x14
      Bedroom 2
      • Features: Built-in Closet
      • Level: First
      • Area: 102.96 Square Feet
      • Dimensions: 10.4x9.9
      Bedroom 3
      • Features: Built-in Closet
      • Level: First
      • Area: 118.8 Square Feet
      • Dimensions: 12x9.9
      Primary bathroom
      • Features: Bath With Whirlpool, Built-in Closet
      • Level: First
      • Area: 100.57 Square Feet
      • Dimensions: 11.3x8.9
      Bathroom 2
      • Features: Tub With Shower
      • Level: First
      • Area: 33.29 Square Feet
      • Dimensions: 8.1x4.11
      Dining room
      • Level: First
      • Area: 105.86 Square Feet
      • Dimensions: 7.9x13.4
      Foyer
      • Level: First
      • Area: 48.51 Square Feet
      • Dimensions: 4.9x9.9
      Kitchen
      • Level: First
      • Area: 86.78 Square Feet
      • Dimensions: 10.7x8.11
      Living room
      • Level: First
      • Area: 135.34 Square Feet
      • Dimensions: 10.1x13.4
      Heating
      • Central
      Cooling
      • Central Air
      Appliances
      • Included: Convection Oven, Dishwasher, Disposal, Dryer, Freezer, Ice Maker, Microwave, Refrigerator, Washer
      • Laundry: Laundry Closet
      Features
      • Ceiling Fan(s), High Ceilings, Living Room/Dining Room Combo, Primary Bedroom Main Floor, Split Bedroom, Thermostat, Walk-In Closet(s)
      • Flooring: Ceramic Tile
      • Doors: Sliding Doors
      • Windows: Window Treatments
      • Has fireplace: No
      • Common walls with other units/homes: Corner Unit
      Interior area
      • Total structure area: 1,800
      • Total interior livable area: 1,386 sqft
      Video & virtual tour

      Property

      Parking
      • Total spaces: 2
      • Parking features: Garage - Attached
      • Attached garage spaces: 2
      • Details: Garage Dimensions: 19X20
      Features
      • Levels: One
      • Stories: 1
      • Exterior features: Lighting, Sidewalk
      • Pool features: In Ground
      • Has view: Yes
      • View description: Water, Pond
      • Has water view: Yes
      • Water view: Water,Pond
      Lot
      • Size: 3,610 Square Feet
      • Features: Cleared, Corner Lot, Sidewalk
      Details
      • Parcel number: 33193052100000930
      • Zoning: PD
      • Special conditions: None

      Construction

      Type & style
      • Home type: Townhouse
      • Property subtype: Townhouse
      Materials
      • Block
      • Foundation: Slab
      • Roof: Shingle
      Condition
      • New construction: No
      • Year built: 2006

      Utilities & green energy

      • Sewer: Public Sewer
      • Water: Public
      • Utilities for property: BB/HS Internet Available, Cable Available, Cable Connected, Electricity Available, Electricity Connected, Phone Available, Public, Sewer Connected, Street Lights, Water Available

      Community & HOA

      Community
      • Features: Buyer Approval Required, Clubhouse, Community Mailbox, Fitness Center, Gated Community - No Guard, Playground, Pool, Sidewalks
      • Pet fee: $0 monthly
      • Subdivision: GREYSTONE PH 2
      HOA
      • Has HOA: Yes
      • Amenities included: Clubhouse, Fitness Center, Gated, Maintenance, Playground, Pool, Recreation Facilities
      • Services included: Common Area Taxes, Community Pool, Reserve Fund, Insurance, Maintenance Grounds, Manager, Pest Control, Pool Maintenance
      • HOA fee: $299 monthly
      • HOA name: FirstService Residential – Eufemia Roche
      • HOA phone: 407-688-9190
      Location
      • Region: Sanford

      Financial & listing details

      • Price per square foot: $234/sqft
      • Tax assessed value: $270,861
      • Annual tax amount: $4,125
      • Date on market: 7/28/2026
      • Cumulative days on market: 34 days
      • Listing terms: Assumable,Cash,Conventional,FHA,VA Loan
      • Ownership: Fee Simple
      • Total actual rent: 0
      • Electric utility on property: Yes
      • Road surface type: Paved

        Estimated market value

        $320,000

        $304,000 - $336,000

        $2,174/mo

        Price history

        DateEventPrice
        7/29/2026Listed for sale$325,000+47.7%$234/sqft
        Source: Stellar MLS #S5154418 Report a problem
        4/26/2019Sold$220,000-3.9%$159/sqft
        Source: Public Record Report a problem
        2/21/2019Pending sale$229,000$165/sqft
        Source: Keller Williams Advantage II Realty #O5758776 Report a problem
        2/2/2019Price change$229,000-0.4%$165/sqft
        Source: Keller Williams Advantage II Realty #O5758776 Report a problem
        1/24/2019Listed for sale$229,900-14.9%$166/sqft
        Source: KELLER WILLIAMS ADVANTAGE 2 REALTY #O5758776 Report a problem
        9/14/2006Sold$270,000$195/sqft
        Source: Public Record Report a problem

        Public tax history

        YearProperty taxesTax assessment
        2025$4,126 +4.5%$270,861 +1.8%
        2024$3,947 -8.7%$266,048 +12.3%
        2023$4,325 +10.6%$236,816 +10%
        2022$3,909 +9.5%$215,287 +10%
        2021$3,571 +8.8%$195,715 +9.5%
        2020$3,282 +161.9%$178,705 +63.6%
        2019$1,253 $109,201 +1.9%
        2018$1,253 +1.8%$107,165 +2.1%
        2017$1,231 +1.7%$104,961 +1.4%
        2016$1,211 -2.9%$103,522 +1.4%
        2015$1,247 $102,087 +0.8%
        2014$1,247 +1.9%$101,277 +1.5%
        2013$1,224 +7.4%$99,780 +1.7%
        2012$1,139 -4.6%$98,112 -2.1%
        2011$1,194 -27.7%$100,246 -18.2%
        2010$1,651 -11.2%$122,484 -9.6%
        2009$1,860 -28%$135,423 -23.2%
        2008$2,582 -29.5%$176,318 -20.3%
        2007$3,662 +353.7%$221,278 +439.7%
        2006$807 $41,000
        Find assessor info on the county website

        Monthly payment

        Est. payment

        Payment breakdown

        Explore the cost of this home by adjusting the details. Changes won't be saved.
        All calculations are estimates and provided by Zillow, Inc. for informational purposes only. Actual amounts may vary.
        HOA fees may include property taxes on listings classified as Co-Ops. Contact the listing agent and/or owner for fee details.
        See how much you could borrow to make a competitive offer.

        Climate risks

        Neighborhood: 32771

        Getting around

        17 / 100
        Car-Dependent
        19 / 100
        Minimal Transit
        29 / 100
        Somewhat Bikeable

        Nearby schools

        GreatSchools rating
        Schools provided by the listing agent
        • Middle: Sanford Middle
        • High: Seminole High

        Source: Stellar MLS. This data may not be complete. We recommend contacting the local school district to confirm school assignments for this home.

        A local agent can set up tours, give advice and negotiate with sellers.

        Browse local experts