Welcome to the epitome of modern elegance in the heart of the highly sought-after Greystone community! Nestled within a serene setting, this impeccably updated 3-bedroom, 3-bathroom end unit townhouse is a true masterpiece, offering a harmonious blend of style and functionality. Step into a home that has undergone a series of thoughtful upgrades, creating a space that is both inviting and luxurious. The kitchen, a focal point of this residence, boasts a 2019 makeover with all-new appliances including a stove, microwave, and dishwasher. Revel in the beauty of the updated kitchen remodel, complemented by new light fixtures that illuminate the space with a warm and welcoming ambiance. The list of upgrades continues with a 2020 addition of a new air conditioning unit and a new roof, ensuring comfort and peace of mind for years to come. The exterior received a fresh facelift in 2022 with brand new paint, creating a visually appealing curb appeal. Inside, the attention to detail is evident with the introduction of quartz countertops, new wood stairs, and brand new carpet in 2024, providing a modern and updated aesthetic. Plantation shutters installed in 2022 add a touch of elegance to the windows, enhancing both privacy and natural light.The interior has been refreshed with new interior paint in 2022, creating a canvas for personalization and effortless style. The well-designed floor plan leaves no detail untouched, offering a seamless flow from room to room. In 2023, a new water heater was installed, ensuring efficiency and reliability for daily living. The community roads were repaved, further enhancing the overall appeal and functionality of this idyllic neighborhood. This home is not just a property; it's a tranquil beauty waiting for its new owner to create cherished memories. Seize the opportunity to make this extraordinary residence yours and indulge in the luxurious lifestyle it offers. Schedule your showing today and experience the unparalleled charm.
Sold for $420,000
$420,000
1001 COQUINA LANE, SANFORD, FL 32771
3beds
2,173sqft
Townhouse
Built in 2006
4,678 Square Feet Lot
$401,500 Zestimate®
$193/sqft
$2,500 Estimated rent
Home value
$401,500
$381,000 - $422,000
$2,500/mo
Zestimate® history
Owner options
List your home for rent
$2,500/mo
Rent Zestimate®
Find your next renter with Zillow Rental Manager. Plus, with online applications, you can quickly screen prospective tenants – for free.
$2,500/mo
Rent Zestimate®
Refinance and save
$3,076/mo
Est. payment
Refinancing to a lower rate could help reduce your monthly payments and save thousands over the life of the loan.
$3,076/mo
Est. payment
Explore your selling options
Work with a Zillow partner agent
Leverage their expertise and Zillow's premium Showcase listings to get your home seen by more buyers.
Get startedList with your own agent
Get your home in front of millions of buyers by listing it on Zillow.
Learn how to do itSell it yourself
Take full control of how buyers see your home on Zillow by listing For Sale by Owner (FSBO).
List your homeWhat's special
Modern eleganceWell-designed floor planNew roofNew light fixturesNew wood stairsBrand new paintQuartz countertops
Zillow last checked:
Listing updated:
Listed by:
Kristin Vogt 407-417-7206,
CENTURY 21 INTEGRA 407-878-7343
Bought with:
Ramon L. Figueroa Rolon, 3323592
FN REALTY GROUP LLC
Source: Stellar MLS,MLS#: O6178865 Originating MLS: Orlando Regional
Originating MLS: Orlando Regional
Facts & features
Interior
Bedrooms & bathrooms
- Bedrooms: 3
- Bathrooms: 3
- Full bathrooms: 3
Rooms
- Room types: Dining Room, Utility Room
Primary bedroom
- Features: Walk-In Closet(s)
- Level: Second
Bedroom 1
- Features: Built-in Closet
- Level: First
Bedroom 2
- Features: Built-in Closet
- Level: Second
Dining room
- Level: First
Kitchen
- Level: First
Living room
- Level: First
Heating
- Central
Cooling
- Central Air
Appliances
- Included: Dishwasher, Disposal, Electric Water Heater, Microwave, Range, Refrigerator
- Laundry: Inside, Laundry Room
Features
- Ceiling Fan(s), Eating Space In Kitchen, High Ceilings, Kitchen/Family Room Combo, PrimaryBedroom Upstairs, Stone Counters, Thermostat, Walk-In Closet(s)
- Flooring: Carpet, Tile, Hardwood
- Doors: Sliding Doors
- Has fireplace: No
Interior area
- Total structure area: 2,709
- Total interior livable area: 2,173 sqft
Property
Parking
- Total spaces: 2
- Parking features: Garage - Attached
- Attached garage spaces: 2
Features
- Levels: Two
- Stories: 2
- Patio & porch: Rear Porch, Screened
- Exterior features: Irrigation System, Sidewalk
- Has view: Yes
- View description: Garden, Pond
- Has water view: Yes
- Water view: Pond
Lot
- Size: 4,678 Square Feet
- Features: Corner Lot
- Residential vegetation: Trees/Landscaped
Details
- Parcel number: 33193052100000940
- Zoning: PD
- Special conditions: None
Construction
Type & style
- Home type: Townhouse
- Property subtype: Townhouse
Materials
- Block, Stucco
- Foundation: Slab
- Roof: Shingle
Condition
- New construction: No
- Year built: 2006
Utilities & green energy
- Sewer: Public Sewer
- Water: Public
- Utilities for property: Public
Community & HOA
Community
- Features: Clubhouse, Community Mailbox, Deed Restrictions, Fitness Center, Gated Community - No Guard, Playground, Pool, Sidewalks
- Pet fee: $0 monthly
- Subdivision: GREYSTONE PH 2
HOA
- Has HOA: Yes
- Services included: Community Pool, Maintenance Grounds, Manager, Pool Maintenance, Private Road
- HOA fee: $260 monthly
- HOA name: First Service Residential/Kelsey McKee
Location
- Region: Sanford
Financial & listing details
- Price per square foot: $193/sqft
- Tax assessed value: $353,005
- Annual tax amount: $3,533
- Date on market: 2/20/2024
- Cumulative days on market: 43 days
- Listing terms: Cash,Conventional,FHA,VA Loan
- Ownership: Fee Simple
- Total actual rent: 0
- Road surface type: Paved
Price history
| Date | Event | Price |
|---|---|---|
| 5/29/2024 | Sold | $420,000-3.4%$193/sqft |
Source:  Stellar MLS #O6178865 Report a problem Stellar MLS #O6178865 Report a problem | ||
| 4/3/2024 | Pending sale | $434,900$200/sqft |
Source: Stellar MLS #O6178865 Report a problem | ||
| 3/15/2024 | Price change | $434,900-1.1%$200/sqft |
Source: Stellar MLS #O6178865 Report a problem | ||
| 2/21/2024 | Listed for sale | $439,900+69.2%$202/sqft |
Source: Stellar MLS #O6178865 Report a problem | ||
| 10/17/2018 | Sold | $260,000-20.7%$120/sqft |
Source: Public Record Report a problem | ||
| 8/29/2015 | Listing removed | $1,550$1/sqft |
Source: HOME WISE REALTY GROUP, INC. #O5386616 Report a problem | ||
| 8/18/2015 | Listed for rent | $1,550$1/sqft |
Source: HOME WISE REALTY GROUP, INC. #O5386616 Report a problem | ||
| 8/14/2006 | Sold | $327,900$151/sqft |
Source: Public Record Report a problem | ||
Public tax history
| Year | Property taxes | Tax assessment |
|---|---|---|
| 2025 | $6,399 +75.8% | $353,005 +42% |
| 2024 | $3,640 +3% | $248,638 +3% |
| 2023 | $3,533 +3% | $241,396 +3% |
| 2022 | $3,429 +1.3% | $234,365 +3% |
| 2021 | $3,385 +1% | $227,539 +1.4% |
| 2020 | $3,351 +1.2% | $224,397 +2% |
| 2019 | $3,311 | $220,020 +5.4% |
| 2018 | $3,311 -14.5% | $208,717 +11.9% |
| 2017 | $3,873 +9.1% | $186,516 +1.6% |
| 2016 | $3,552 +0.1% | $183,516 +5.1% |
| 2015 | $3,547 | $174,560 +13% |
| 2014 | $3,547 +25.5% | $154,452 +11.4% |
| 2013 | $2,827 +11.2% | $138,668 +7.7% |
| 2012 | $2,543 -3.1% | $128,719 -2.2% |
| 2011 | $2,623 -4.2% | $131,668 -3.4% |
| 2010 | $2,738 -17.1% | $136,283 -19.5% |
| 2009 | $3,301 -21.7% | $169,217 -23.9% |
| 2008 | $4,215 -21.6% | $222,482 -22.8% |
| 2007 | $5,378 +566.4% | $288,280 +603.1% |
| 2006 | $807 | $41,000 |
Find assessor info on the county website
Neighborhood: 32771
Nearby homes
- $311,7003 bd3 ba1.6k sqft1003 Coquina Ln, Sanford, FL 32771Off Market

- $326,9003 bd3 ba1.6k sqft1005 Coquina Ln, Sanford, FL 32771Off Market
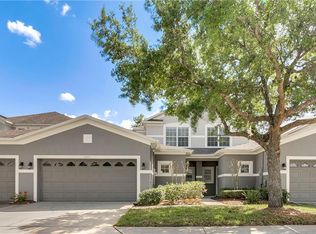
- $325,0003 bd2 ba1.3k sqft1121 Travertine Ter, Sanford, FL 32771For Sale

- $311,1003 bd3 ba1.6k sqft1123 Travertine Ter, Sanford, FL 32771Off Market
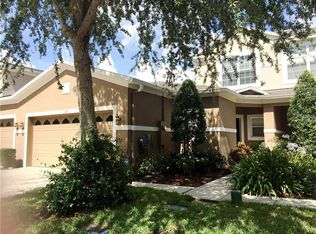
- $312,2003 bd2 ba1.9k sqft1007 Coquina Ln, Sanford, FL 32771Off Market
- $349,5003 bd3 ba1.6k sqft1106 Travertine Ter, Sanford, FL 32771Sold
- $335,0003 bd2 ba1.3k sqft1009 Travertine Ter, Sanford, FL 32771Sold
- $322,3003 bd2 ba1.9k sqft1108 Travertine Ter, Sanford, FL 32771Off Market
Nearby schools
GreatSchools rating
- 8/10Bentley Elementary SchoolGrades: PK-5Distance: 0.3 mi
- 9/10Sanford Middle SchoolGrades: 6-8Distance: 3.1 mi
- 5/10Seminole High SchoolGrades: 9-12Distance: 2.7 mi
Get a cash offer in 3 minutes
Find out how much your home could sell for in as little as 3 minutes with a no-obligation cash offer.
Estimated market value
$401,500
Get a cash offer in 3 minutes
Find out how much your home could sell for in as little as 3 minutes with a no-obligation cash offer.
Estimated market value
$401,500
- Florida
- Seminole County
- Sanford
- 32771
- 1001 COQUINA LANE
Nearby cities
Nearby zip codes
Other Sanford Topics
