Skip main navigation
Sold for $349,500
  • $349,500

    1106 Travertine Ter, Sanford, FL 32771

    3beds
    1,680sqft
    Townhouse
    Built in 2006
    3,000 Square Feet Lot
    $334,300 Zestimate®
    $208/sqft
    $2,227 Estimated rent

    Home value

    $334,300

    $318,000 - $351,000

    $2,227/mo

    Zestimate® history
    Loading
    Loading...

    Owner options

    List your home for rent

    $2,227/mo

    Rent Zestimate®

    Find your next renter with Zillow Rental Manager. Plus, with online applications, you can quickly screen prospective tenants – for free.

    Learn more

    $2,227/mo

    Rent Zestimate®

    Refinance and save

    $2,589/mo

    Est. payment

    Refinancing to a lower rate could help reduce your monthly payments and save thousands over the life of the loan.

    See today's rates

    $2,589/mo

    Est. payment

    Explore your selling options

    Work with a Zillow partner agent

    Leverage their expertise and Zillow's premium Showcase listings to get your home seen by more buyers.

    Get started

    List with your own agent

    Get your home in front of millions of buyers by listing it on Zillow.

    Learn how to do it

    Sell it yourself

    Take full control of how buyers see your home on Zillow by listing For Sale by Owner (FSBO).

    List your home

    What's special

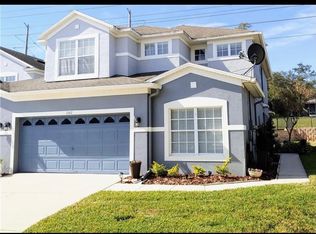
    GREYSTONE, a Gated Townhome Community in Sanford. One of the most popular Greystone models because the Master/Primary Suite is on the first floor. Living/Dining Combo, Kitchen features 42" cabinets, tile flooring, and all appliances convey. Master Suite features walk in closet + additional closet, crown molding, recessed lighting, dual vanities, private water closet, garden tub and separate shower. Half bath and inside laundry room on first floor, washer & dryer conveys. 2nd and 3rd Bedrooms w/full bath on the second floor. Newer Roof, Newer Exterior Paint, New HVAC, New Carpet, and Professionally Painted Interior. 2-Car Garage w/New Garage Door Opener. 1st & 2nd Floor Floorplans are included in the photos. Exterior lawn care is maintained by the association. Community Amenities Include: Clubhouse, Fitness Center, Pool, Playground, and two (2) Entrance Gates. Conveniently located to I-4, 417, Historic downtown Sanford, Central Florida Zoo & Botanical Gardens, shopping, restaurants, health care, schools, nature parks, and entertainment.

    Zillow last checked:

    Listing updated:

    Listed by:

    Vicki Bray-Fagan, LLC 407-547-8454,

    WATSON REALTY CORP 407-323-3200

    Bought with:

    Gloria Mejia, 3124296

    FLORIDA REALTY INVESTMENTS

    Source: Stellar MLS,MLS#: O6207243MLS LogoOriginating MLS: Orlando Regional

    Facts & features

    Interior

    Bedrooms & bathrooms
    • Bedrooms: 3
    • Bathrooms: 3
    • Full bathrooms: 2
    • 1/2 bathrooms: 1
    Rooms
    • Room types: Family Room, Utility Room
    Primary bedroom
    • Features: Walk-In Closet(s)
    • Level: First
    • Dimensions: 16x15
    Bedroom 2
    • Features: Built-in Closet
    • Level: Second
    • Dimensions: 18x15
    Bedroom 3
    • Features: Built-in Closet
    • Level: Second
    • Dimensions: 12x11
    Dining room
    • Level: First
    • Dimensions: 9x13
    Great room
    • Level: First
    • Dimensions: 14x14
    Kitchen
    • Level: First
    • Dimensions: 9x12
    Laundry
    • Level: First
    • Dimensions: 9x12
    Heating
    • Central, Electric
    Cooling
    • Central Air
    Appliances
    • Included: Ice Maker, Microwave, Range, Refrigerator, Dishwasher, Disposal, Dryer, Electric Water Heater, Washer
    • Laundry: Inside, Laundry Room
    Features
    • High Ceilings, Living Room/Dining Room Combo, Primary Bedroom Main Floor, Walk-In Closet(s), Ceiling Fan(s)
    • Flooring: Tile, Carpet
    • Doors: Sliding Doors
    • Windows: Blinds, Window Treatments
    • Has fireplace: No
    Interior area
    • Total structure area: 2,123
    • Total interior livable area: 1,680 sqft

    Property

    Parking
    • Total spaces: 2
    • Parking features: Driveway, Garage Door Opener
    • Attached garage spaces: 2
    • Has uncovered spaces: Yes
    Features
    • Levels: Two
    • Stories: 2
    • Patio & porch: Patio
    • Exterior features: Lighting, Rain Gutters, Irrigation System
    Lot
    • Size: 3,000 Square Feet
    Details
    • Parcel number: 33193052100000270
    • Zoning: RESIDENTIAL
    • Special conditions: None

    Construction

    Type & style
    • Home type: Townhouse
    • Property subtype: Townhouse
    • Attached to another structure: Yes
    Materials
    • Stucco, Wood Frame, Block
    • Foundation: Slab
    • Roof: Shingle
    Condition
    • Completed
    • New construction: No
    • Year built: 2006

    Utilities & green energy

    • Sewer: Public Sewer
    • Water: Public
    • Utilities for property: Public, Street Lights, Underground Utilities, Water Available, Electricity Available

    Community & HOA

    Community
    • Features: Clubhouse, Community Mailbox, Deed Restrictions, Fitness Center, Gated Community - No Guard, Playground, Pool, Sidewalks
    • Security: Smoke Detector(s), Gated Community
    • Pet fee: $0 monthly
    • Subdivision: GREYSTONE PHASE 2
    HOA
    • Has HOA: Yes
    • Amenities included: Clubhouse, Fitness Center, Gated, Maintenance, Playground, Pool, Vehicle Restrictions
    • Services included: Common Area Taxes, Community Pool, Reserve Fund, Insurance, Maintenance Grounds, Manager, Pool Maintenance
    • HOA fee: $281 monthly
    • HOA name: Eufemia Roche
    • HOA phone: 407-688-9190
    Location
    • Region: Sanford

    Financial & listing details

    • Price per square foot: $208/sqft
    • Tax assessed value: $302,122
    • Annual tax amount: $4,594
    • Date on market: 5/21/2024
    • Cumulative days on market: 14 days
    • Listing terms: Cash,Conventional,FHA,VA Loan
    • Ownership: Fee Simple
    • Total actual rent: 0
    • Electric utility on property: Yes
    • Road surface type: Paved, Asphalt

    Price history

    DateEventPrice
    4/22/2025Listing removed$2,150$1/sqft
    Source: Zillow Rentals Report a problem
    4/8/2025Listed for rent$2,150$1/sqft
    Source: Zillow Rentals Report a problem
    8/1/2024Listing removed--
    Source: Zillow Rentals Report a problem
    7/27/2024Listed for rent$2,150-12.2%$1/sqft
    Source: Zillow Rentals Report a problem
    7/7/2024Listing removed--
    Source: Zillow Rentals Report a problem
    7/6/2024Listed for rent$2,450+76.3%$1/sqft
    Source: Zillow Rentals Report a problem
    7/5/2024Sold$349,500-4.2%$208/sqft
    Source: Stellar MLS #O6207243 Report a problem
    6/4/2024Pending sale$364,900$217/sqft
    Source: Stellar MLS #O6207243 Report a problem
    5/21/2024Listed for sale$364,900+160.6%$217/sqft
    Source: Stellar MLS #O6207243 Report a problem
    3/19/2015Listing removed$1,390$1/sqft
    Source: Rental Home Management Service Report a problem
    2/28/2015Listed for rent$1,390+6.9%$1/sqft
    Source: Rental Home Management Service Report a problem
    4/8/2014Listing removed$1,300$1/sqft
    Source: Rental Home Management Services, Inc. Report a problem
    1/24/2014Listed for rent$1,300-3.7%$1/sqft
    Source: Rental Home Management Service Report a problem
    3/30/2013Listing removed$1,350$1/sqft
    Source: Rental Home Management Services, Inc. Report a problem
    1/17/2013Listed for rent$1,350$1/sqft
    Source: Rental Home Management Services, Inc. Report a problem
    5/19/2009Sold$140,000-12.5%$83/sqft
    Source: Public Record Report a problem
    11/22/2008Price change$160,000-5.9%$95/sqft
    Source: Homes.com Report a problem
    11/8/2008Price change$170,000-5.5%$101/sqft
    Source: Homes.com Report a problem
    10/23/2008Price change$179,800-4.1%$107/sqft
    Source: Homes.com Report a problem
    9/26/2008Price change$187,500-3.8%$112/sqft
    Source: Homes.com Report a problem
    9/11/2008Listed for sale$195,000-17%$116/sqft
    Source: Homes.com Report a problem
    10/18/2006Sold$235,000$140/sqft
    Source: Public Record Report a problem

    Public tax history

    YearProperty taxesTax assessment
    2025$5,477 +11.5%$302,122 +11.8%
    2024$4,912 +6.9%$270,270 +10%
    2023$4,595 +13.3%$245,700 +10%
    2022$4,054 +9.4%$223,364 +10%
    2021$3,705 +7.3%$203,058 +8%
    2020$3,452 +0.7%$187,970 +1.9%
    2019$3,428 $184,553 +5.3%
    2018$3,428 +5.3%$175,297 +11.8%
    2017$3,256 +9%$156,846 +2%
    2016$2,987 +0.2%$153,846 +5%
    2015$2,981 $146,541 +12.3%
    2014$2,981 +25%$130,476 +11.5%
    2013$2,385 +12.5%$116,979 +9%
    2012$2,120 -4.8%$107,318 -4%
    2011$2,228 -10.7%$111,825 -10%
    2010$2,495 -12.9%$124,206 -15.4%
    2009$2,864 -0.2%$146,799 -23.4%
    2008$2,870 -27.3%$191,557 -19.1%
    2007$3,951 +389.5%$236,750 +477.4%
    2006$807 $41,000
    Find assessor info on the county website

    Neighborhood: 32771

    Nearby schools

    GreatSchools rating
    Schools provided by the listing agent
    • Middle: Sanford Middle
    • High: Seminole High

    Source: Stellar MLS. This data may not be complete. We recommend contacting the local school district to confirm school assignments for this home.

    Get a cash offer in 3 minutes
    Find out how much your home could sell for in as little as 3 minutes with a no-obligation cash offer.
    Estimated market value
    $334,300
    Get a cash offer in 3 minutes
    Find out how much your home could sell for in as little as 3 minutes with a no-obligation cash offer.
    Estimated market value
    $334,300