Abundance of natural lightHigh vaulted ceilingsSoaking tubCozy breakfast areaWalk-in showerStainless steel appliancesLuxurious primary suite
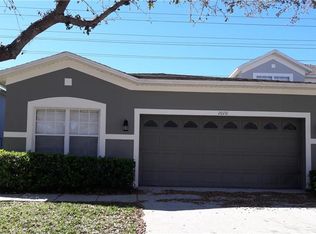
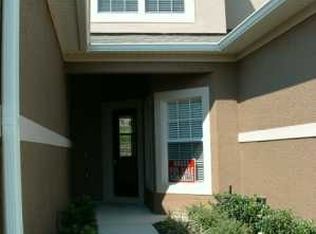
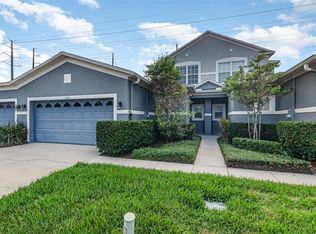
Beautiful 3-bedroom, 3-bath townhouse offering comfort and style in the heart of Central Florida. Upgrades include a new A/C unit (2025) and a newer roof (2021). Enjoy mornings on the screened lanai with no rear neighbors for added privacy. The family room features an open floor plan with high vaulted ceilings and an abundance of natural light. The chef’s kitchen awaits—complete with stainless steel appliances, a pantry, and a cozy breakfast area. The first-floor bedroom includes access to a full bathroom, ideal for guests or a home office. Upstairs offers a second bedroom with en-suite bath and a luxurious primary suite featuring dual sinks, a soaking tub, walk-in shower, and spacious walk-in closet. Located in the gated Greystone community, with a clubhouse, resort-style pool, fitness center, and playground—minutes from I-4, SR-417, shopping, and dining.
107 days
|
136
|
5
|
Zillow last checked:
Listing updated:
Listed by:
Mina Jiwa407-402-4100,
KELLER WILLIAMS HERITAGE REALTY407-862-9700
Source: Stellar MLS,MLS#: O6354612Originating MLS: West Volusia
Loading...
Facts & features
Interior
Bedrooms & bathrooms
Bedrooms: 3
Bathrooms: 3
Full bathrooms: 3
Rooms
Room types: Family Room, Dining Room, Great Room, Utility Room, Loft, Storage Rooms
Primary bedroom
Features: En Suite Bathroom, Walk-In Closet(s)
Level: Second
Area: 219.01 Square Feet
Dimensions: 12.1x18.1
Bedroom 1
Features: Built-in Closet
Level: First
Area: 138 Square Feet
Dimensions: 10x13.8
Bedroom 2
Features: Built-in Closet
Level: Second
Area: 136.64 Square Feet
Dimensions: 11.2x12.2
Balcony porch lanai
Level: First
Area: 93.84 Square Feet
Dimensions: 13.8x6.8
Dining room
Level: First
Area: 176.4 Square Feet
Dimensions: 14x12.6
Kitchen
Features: Pantry
Level: First
Area: 143 Square Feet
Dimensions: 13x11
Living room
Level: First
Area: 288 Square Feet
Dimensions: 18x16
Heating
Central, Heat Pump
Cooling
Central Air
Appliances
Included: Dishwasher, Disposal, Electric Water Heater, Freezer, Ice Maker, Microwave, Range, Range Hood, Refrigerator
Laundry: Inside, Laundry Room
Features
Ceiling Fan(s), Crown Molding, Eating Space In Kitchen, High Ceilings, Kitchen/Family Room Combo, Solid Surface Counters, Tray Ceiling(s), Walk-In Closet(s)
Explore the cost of this home by adjusting the details. Changes won't be saved.
Principal & interest
$1,547
Mortgage insurance
$0
Property taxes
$170
Home insurance
$105
HOA fees
$0
Utilities
Not included
All calculations are estimates and provided by Zillow, Inc. for informational purposes only. Actual amounts may vary.
HOA fees may include property taxes on listings classified as Co-Ops. Contact the listing agent and/or owner for fee details.
Mortgage interest rates are dependent on a number of factors, including credit score, down payment, and repayment length. Interest rate data provided by Zillow Group Marketplace, Inc. as of 1/1/1970 from various mortgage lenders with which we have lead or other similar arrangements; the Estimated Payment is an average of those rates.
See how much you could borrow to make a competitive offer.