This well-maintained and versatile 3-bedroom, 2-bath home with a generous bonus room offers nearly 1,600 square feet of comfortable living space on a large corner lot. Inside, you'll find an open and inviting layout featuring a spacious kitchen with a cozy breakfast area, stainless steel appliances, and plenty of cabinet and counter space. Vaulted ceilings throughout the main living areas create a bright, airy atmosphere, while the versatile L-shaped living and dining room provides the perfect setting for both everyday living and entertaining. Recent improvements include a NEW ROOF (2026), a new above-ground pool (2026), and a newer HVAC system, offering added value and peace of mind. Roof has a transferable warranty! New gutters and fascia board installed! Step outside to enjoy the screened-in back porch, host family barbecues on the open patio, or relax in the large, fully fenced backyard and above ground pool. With plenty of room for pets, play, swimming, and gardening, this outdoor space is designed for year-round enjoyment. A backyard storage shed provides ample space for tools, lawn equipment, or can easily serve as a workshop or hobby space. Part of the attached garage has been converted into a spacious bonus room, providing flexible space for a home office, gym, playroom, or guest area. If desired, it can easily be converted back into a full two-car garage. The other side of the garage is equipped with the laundry, 220 Volt outlet and provides ample extra storage. Situated on a quiet street in a corner lot in Sanford, this home offers the convenience of access to three area high schools and is just minutes from I-4, providing an easy commute to Orlando, Lake Mary, and the surrounding business corridor. Home is close to shopping and Lake Mary businesses. With its modern updates, flexible living spaces, and prime location, this move-in-ready home is one you won't want to miss!
For sale
$325,000
100 GROVE HOLLOW COURT, SANFORD, FL 32773
3beds
1,582sqft
:
Get pre-qualified$2,127/mo
Single Family Residence
Built in 1985
8,768 Square Feet Lot
$319,300 Zestimate®
$205/sqft
$-- HOA
What's special
Modern updatesAbove ground poolGenerous bonus roomSpacious bonus roomFlexible living spacesOpen and inviting layoutAmple extra storage
- 6 days |
- 1,182 |
- 91 |
Likely to sell faster than
Zillow last checked:
Listing updated:
Listed by:
Mae Stigell 631-377-1205,
JASON MITCHELL REAL ESTATE FLO 754-307-0607,
David Hartigan 407-955-1156,
JASON MITCHELL REAL ESTATE FLO
Source: Stellar MLS,MLS#: S5154254 Originating MLS: Osceola
Originating MLS: Osceola
Facts & features
Interior
Bedrooms & bathrooms
- Bedrooms: 3
- Bathrooms: 2
- Full bathrooms: 2
Rooms
- Room types: Utility Room
Primary bedroom
- Features: Built-in Closet
- Level: First
- Area: 156 Square Feet
- Dimensions: 13x12
Bedroom 2
- Features: Built-in Closet
- Level: First
- Area: 121 Square Feet
- Dimensions: 11x11
Bedroom 3
- Features: Built-in Closet
- Level: First
- Area: 110 Square Feet
- Dimensions: 11x10
Bonus room
- Features: No Closet
- Level: First
- Area: 242 Square Feet
- Dimensions: 11x22
Dinette
- Level: First
- Area: 36 Square Feet
- Dimensions: 6x6
Family room
- Level: First
- Area: 100 Square Feet
- Dimensions: 10x10
Kitchen
- Level: First
- Area: 100 Square Feet
- Dimensions: 10x10
Living room
- Level: First
- Area: 187 Square Feet
- Dimensions: 17x11
Heating
- Central
Cooling
- Central Air
Appliances
- Included: Other
- Laundry: In Garage
Features
- Eating Space In Kitchen, High Ceilings, Living Room/Dining Room Combo, Thermostat
- Flooring: Ceramic Tile, Luxury Vinyl
- Doors: Sliding Doors
- Has fireplace: No
Interior area
- Total structure area: 1,779
- Total interior livable area: 1,582 sqft
Video & virtual tour
Property
Parking
- Total spaces: 2
- Parking features: Garage - Attached
- Attached garage spaces: 2
Features
- Levels: One
- Stories: 1
- Patio & porch: Enclosed, Screened
- Has private pool: Yes
- Pool features: Above Ground
- Fencing: Fenced
- Has view: Yes
- View description: Garden
Lot
- Size: 8,768 Square Feet
- Features: Corner Lot, Sidewalk
- Residential vegetation: Trees/Landscaped
Details
- Additional structures: Shed(s)
- Parcel number: 10203050600000300
- Zoning: SR1
- Special conditions: None
Construction
Type & style
- Home type: SingleFamily
- Architectural style: Traditional
- Property subtype: Single Family Residence
Materials
- Block
- Foundation: Slab
- Roof: Shingle
Condition
- New construction: No
- Year built: 1985
Utilities & green energy
- Sewer: Public Sewer
- Water: Public
- Utilities for property: Electricity Connected
Community & HOA
Community
- Features: Park
- Pet fee: $0 monthly
- Subdivision: GROVEVIEW VILLAGE 2ND ADD REP
HOA
- Has HOA: No
Location
- Region: Sanford
Financial & listing details
- Price per square foot: $205/sqft
- Tax assessed value: $262,368
- Annual tax amount: $1,438
- Date on market: 7/24/2026
- Cumulative days on market: 7 days
- Listing terms: Cash,Conventional,FHA,VA Loan
- Ownership: Fee Simple
- Total actual rent: 0
- Electric utility on property: Yes
- Road surface type: Paved
Estimated market value
$319,300
$303,000 - $335,000
$2,177/mo
Price history
| Date | Event | Price |
|---|---|---|
| 7/24/2026 | Listed for sale | $325,000+142.4%$205/sqft |
Source:  Stellar MLS #S5154254 Report a problem Stellar MLS #S5154254 Report a problem | ||
| 12/10/2014 | Sold | $134,100+3.2%$85/sqft |
Source: Public Record Report a problem | ||
| 10/15/2014 | Price change | $129,900-7.1%$82/sqft |
Source: Homepath #O5319108 Report a problem | ||
| 9/14/2014 | Listed for sale | $139,900+31.9%$88/sqft |
Source: Homepath #O5319108 Report a problem | ||
| 6/10/2014 | Sold | $106,100-37.6%$67/sqft |
Source: Public Record Report a problem | ||
| 1/23/2008 | Sold | $170,000+123.7%$107/sqft |
Source: Public Record Report a problem | ||
| 8/20/1999 | Sold | $76,000$48/sqft |
Source: Public Record Report a problem | ||
| 8/5/1994 | Sold | $76,000$48/sqft |
Source: Public Record Report a problem | ||
Public tax history
| Year | Property taxes | Tax assessment |
|---|---|---|
| 2025 | $1,375 +6.3% | $119,120 +2.9% |
| 2024 | $1,293 +4.1% | $115,763 +3% |
| 2023 | $1,242 +4.2% | $112,391 +3% |
| 2022 | $1,192 +2.2% | $109,117 +3% |
| 2021 | $1,166 +1.5% | $105,939 +1.4% |
| 2020 | $1,149 +2.4% | $104,476 +2.3% |
| 2019 | $1,122 | $102,127 +1.9% |
| 2018 | $1,122 +1.9% | $100,223 +2.1% |
| 2017 | $1,100 +1.8% | $98,162 +1.4% |
| 2016 | $1,081 -2.9% | $96,816 +1.4% |
| 2015 | $1,114 | $95,475 +18.6% |
| 2014 | $1,114 +55% | $80,492 +7.4% |
| 2013 | $718 +6.8% | $74,959 +1.7% |
| 2012 | $673 -15% | $73,706 -7.9% |
| 2011 | $791 -19.7% | $80,026 -10.5% |
| 2010 | $986 -55.1% | $89,369 -20.5% |
| 2009 | $2,193 +180.7% | $112,422 +38.3% |
| 2008 | $781 -22.3% | $81,294 +3% |
| 2007 | $1,006 -1.7% | $78,926 +2.5% |
| 2006 | $1,024 +3.1% | $77,001 +3% |
| 2005 | $993 +1.8% | $74,758 +3% |
| 2004 | $975 +1.1% | $72,581 +1.9% |
| 2003 | $964 +2.2% | $71,228 +2.4% |
| 2002 | $943 +5% | $69,559 +4.6% |
| 2000 | $899 | $66,470 |
Find assessor info on the county website
Monthly payment
Est. payment
Payment breakdown
Explore the cost of this home by adjusting the details. Changes won't be saved.Climate risks
Neighborhood: 32773
Nearby schools
GreatSchools rating
- 2/10Wicklow Elementary SchoolGrades: PK-5Distance: 1.6 mi
- 7/10Greenwood Lakes Middle SchoolGrades: 6-8Distance: 2.6 mi
- 5/10Lake Mary High SchoolGrades: 9-12Distance: 2.4 mi
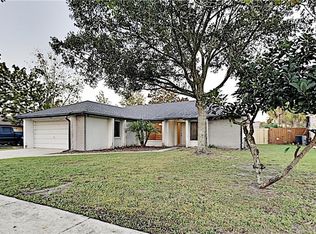
- $319,0003 bd2 ba1.3k sqft102 Grove Hollow Ct, Sanford, FL 32773Off Market
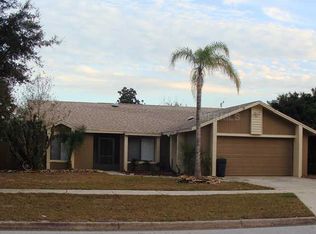
- $327,4003 bd2 ba1.5k sqft201 Springview Dr, Sanford, FL 32773Off Market
- $315,3003 bd2 ba1.5k sqft104 Grove Hollow Ct, Sanford, FL 32773Off Market
- $334,3003 bd2 ba1.3k sqft203 Springview Dr, Sanford, FL 32773Off Market
- $306,9003 bd2 ba1.3k sqft126 Grovewood Ave, Sanford, FL 32773Off Market
- $305,7003 bd2 ba1.2k sqft129 Grovewood Ave, Sanford, FL 32773Off Market
- $365,6004 bd2 ba1.4k sqft127 Grovewood Ave, Sanford, FL 32773Off Market
- $337,6003 bd2 ba1.7k sqft131 Grovewood Ave, Sanford, FL 32773Off Market
A local agent can set up tours, give advice and negotiate with sellers.
Similar homes
- $310,0003 bd3 ba1.6k sqft1880 PETERSON PLACE, SANFORD, FL 32773For Sale
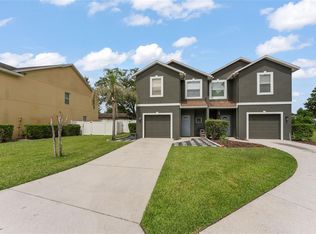
 MLS ID #O6412885, Thomas Nickley, Jr, KELLER WILLIAMS REALTY AT THE PARKS. Stellar MLS
 - $425,9934 bd2 ba2k sqft125 DONNA CIRCLE, SANFORD, FL 32773For Sale
 MLS ID #O6418909, Tere Alvarez, GLOBAL PROPERTY SERVICES REALTY & PROPERTY MANAGEM. Stellar MLS
 - $329,9003 bd2 ba1.3k sqft1969 E ACADIAN DRIVE, DELTONA, FL 32725For Sale
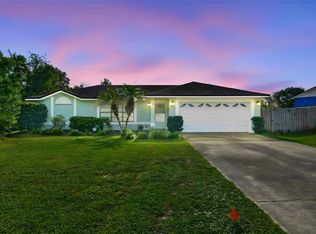 MLS ID #V4950366, Bee Powell, BEE REALTY CORP. Stellar MLS
 - $329,9993 bd2 ba1.3k sqft522 WILSHIRE DRIVE, CASSELBERRY, FL 32707For Sale
 MLS ID #O6427566, Steven Koleno, BEYCOME OF FLORIDA LLC. Stellar MLS
 - $329,9003 bd2 ba1.1k sqft335 KIRKCALDY DRIVE, WINTER SPRINGS, FL 32708For SaleMLS ID #O6400818, Irina Carp, MILLENIUM REALTY GROUP. Stellar MLS
- $285,0003 bd2 ba1.7k sqft701 E 25TH STREET, SANFORD, FL 32771For SaleMLS ID #O6356420, Bryan Burns, RE/MAX DOWNTOWN. Stellar MLS
- $320,0003 bd2 ba1.6k sqft2142 KENDALL COURT, DELTONA, FL 32738For SaleMLS ID #O6421176, Thomas Nickley, Jr, KELLER WILLIAMS REALTY AT THE PARKS. Stellar MLS
- $279,9003 bd3 ba1.4k sqft3682 SOARING LANE, SANFORD, FL 32773For SaleMLS ID #O6402322, Tim Kitts, FATHOM REALTY FL LLC. Stellar MLS
- $340,0003 bd2 ba1.2k sqft2040 E TRIANGLE DRIVE, LONGWOOD, FL 32779For SaleMLS ID #O6406274, Brenda Feliciani, CHARLES RUTENBERG REALTY ORLANDO. Stellar MLS
- $350,0003 bd3 ba1.7k sqft6923 COLONY OAKS LANE, ORLANDO, FL 32818For SaleMLS ID #O6426248, Semhar Teka, KELLER WILLIAMS REALTY AT THE PARKS. Stellar MLS
- $324,0002 bd2 ba1.4k sqft244 ANGELES ROAD, DEBARY, FL 32713For SaleMLS ID #O6385055, Prechus Green, PRECHUS AMBER GREEN LLC. Stellar MLS
- $324,9003 bd2 ba1.4k sqft5428 LIGHTHOUSE ROAD, ORLANDO, FL 32808For SaleMLS ID #OM727765, Scott Coldwell, COLDWELL REALTY SOLD GUARANTEE. Stellar MLS
- $349,9004 bd2 ba1.6k sqft961 MILLENBECK AVENUE, DELTONA, FL 32725For SaleMLS ID #O6426697, Thomas Nickley, Jr, KELLER WILLIAMS REALTY AT THE PARKS. Stellar MLS
- $325,0003 bd2 ba1.4k sqft2058 SUE ELLEN COURT, APOPKA, FL 32703For SaleMLS ID #O6412435, Nicholas Feinsod, MARK SPAIN REAL ESTATE. Stellar MLS
- $345,0003 bd2 ba1.7k sqft731 EDGEWILD COURT, ORANGE CITY, FL 32763For SaleMLS ID #V4948132, Karisa Newman, LPT REALTY, LLC. Stellar MLS
- $340,0003 bd2 ba1.7k sqft1480 EDISON TERRACE, DELTONA, FL 32725For SaleMLS ID #O6421342, Eric Krockmeyer, DJ & LINDSEY REAL ESTATE. Stellar MLS
- $316,9003 bd2 ba1.8k sqft828 WHITE BIRCH COURT, ORANGE CITY, FL 32763For SaleMLS ID #V4947268, Tracy Phillips, LLC, COLDWELL BANKER REALTY. Stellar MLS
- $359,0003 bd2 ba1.6k sqft283 CHESTNUT AVENUE, ORANGE CITY, FL 32763For SaleMLS ID #O6413727, James Benjamin, WATSON REALTY CORP. Stellar MLS
- $334,0003 bd2 ba1.4k sqft3226 KELVINGTON DRIVE, ORLANDO, FL 32810For SaleMLS ID #O6399994, Art Wilson Jr, PERFECT CHOICE REALTY INC. Stellar MLS
- $340,0003 bd2 ba1.3k sqft1919 DEANNA DRIVE, APOPKA, FL 32703For SaleMLS ID #O6421545, Renata Stare, PROPERTY OUTLET INTERNATIONAL. Stellar MLS
