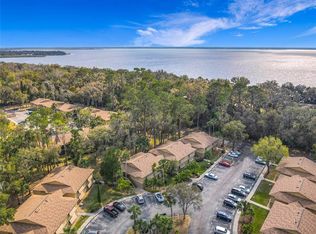
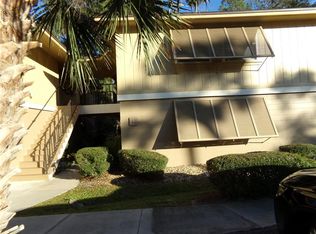
Beautifully remodeled and updated 2 bedroom, 2 full bath condo in the desirable Lakeside Condo Association!! The spacious kitchen features all new stainless steel appliances, shaker-style cabinetry, a workstation sink and quartz countertops. All new luxury vinyl plank flooring and stylish ceramic tile in all wet areas. You will absolutely love the stylish bathrooms. They speak for themselves. Step outside onto the large, private screen enclosed patio and get some fresh Florida air. Recently replaced HVAC system and water heater. This community is situated at the northern shores of Lake Monroe. Features include 24-hour security monitoring of the grounds, large heated pool, and tennis courts. This move-in-ready home offers both comfort and convenience in a prime location. Just minutes from the Spring-to-Spring Trail and East Central Regional Rail Trail, perfect for walking, biking, and enjoying the outdoors. All sorts of outdoor sites and several nearby parks. Easy access to I-4, and the Sun-Rail commuter train to Orlando. Quick trip to the east coast beaches as well. This condo represents the epitome of an affordable, low-maintenance lifestyle. Call today for more details. This one will not last.
Pending
$169,900
120 HIBISCUS WOODS COURT #9C, DELTONA, FL 32725
2beds
897sqft
Condominium
Built in 1979
-- sqft lot
$-- Zestimate®
$189/sqft
$310/mo HOA
What's special
Shaker-style cabinetryTennis courtsQuartz countertopsLarge heated poolStylish bathroomsWorkstation sinkSpacious kitchen
- 11 days |
- 163 |
- 14 |
Likely to sell faster than
Zillow last checked:
Listing updated:
Listed by:
Vincent Robinson 407-234-1344,
POWERHOUSE REALTY FLORIDA 407-234-1344,
John Thompson 407-497-7216,
POWERHOUSE REALTY FLORIDA
Source: Stellar MLS,MLS#: O6432263 Originating MLS: Orlando Regional
Originating MLS: Orlando Regional
Facts & features
Interior
Bedrooms & bathrooms
- Bedrooms: 2
- Bathrooms: 2
- Full bathrooms: 2
Primary bedroom
- Features: En Suite Bathroom, Shower No Tub, Built-in Closet
- Level: First
- Area: 132 Square Feet
- Dimensions: 12x11
Bedroom 2
- Features: Built-in Closet
- Level: First
- Area: 110 Square Feet
- Dimensions: 11x10
Dinette
- Features: No Closet
- Level: First
- Area: 84 Square Feet
- Dimensions: 12x7
Kitchen
- Features: Storage Closet
- Level: First
Living room
- Features: Coat Closet
- Level: First
- Area: 156 Square Feet
- Dimensions: 13x12
Heating
- Central, Electric
Cooling
- Central Air
Appliances
- Included: Dishwasher, Microwave, Range, Refrigerator
- Laundry: Electric Dryer Hookup, Inside, Laundry Closet, Same Floor As Condo Unit, Washer Hookup
Features
- Living Room/Dining Room Combo, Open Floorplan, Solid Surface Counters, Thermostat
- Flooring: Ceramic Tile, Luxury Vinyl
- Doors: Sliding Doors
- Windows: Window Treatments
- Has fireplace: No
Interior area
- Total structure area: 897
- Total interior livable area: 897 sqft
Video & virtual tour
Property
Features
- Levels: One
- Stories: 1
- Patio & porch: Patio, Screened
- Exterior features: Sidewalk, Tennis Court(s)
- Has view: Yes
- View description: Trees/Woods
Lot
- Size: 14.07 Acres
- Residential vegetation: Mature Landscaping, Oak Trees, Trees/Landscaped
Details
- Parcel number: 91060602009C
- Zoning: R
- Special conditions: None
Construction
Type & style
- Home type: Condo
- Architectural style: Contemporary
- Property subtype: Condominium
Materials
- Block
- Foundation: Slab
- Roof: Shingle
Condition
- Completed
- New construction: No
- Year built: 1979
Utilities & green energy
- Sewer: Public Sewer
- Water: Public
- Utilities for property: BB/HS Internet Available, Cable Available, Electricity Connected, Public, Sewer Connected, Water Available, Water Connected
Community & HOA
Community
- Features: Association Recreation - Owned, Buyer Approval Required, Pool, Sidewalks, Tennis Court(s)
- Pet fee: $0 monthly
- Subdivision: LAKESIDE CONDO APTS
HOA
- Has HOA: Yes
- Amenities included: Maintenance, Pool
- Services included: Community Pool, Reserve Fund, Maintenance Structure, Maintenance Grounds, Pool Maintenance
- HOA fee: $310 monthly
- HOA name: Julie Granger
- HOA phone: 386-574-5659
Location
- Region: Deltona
Financial & listing details
- Price per square foot: $189/sqft
- Tax assessed value: $135,028
- Annual tax amount: $1,453
- Date on market: 8/10/2026
- Cumulative days on market: 11 days
- Listing terms: Cash,Conventional
- Ownership: Condominium
- Total actual rent: 0
- Electric utility on property: Yes
- Road surface type: Asphalt
Estimated market value
Not available
Estimated sales range
Not available
Not available
Price history
| Date | Event | Price |
|---|---|---|
| 8/17/2026 | Pending sale | $169,900$189/sqft |
Source:  Stellar MLS #O6432263 Report a problem Stellar MLS #O6432263 Report a problem | ||
| 8/10/2026 | Listed for sale | $169,900+95.3%$189/sqft |
Source: Stellar MLS #O6432263 Report a problem | ||
| 4/28/2026 | Sold | $87,000$97/sqft |
Source: Public Record Report a problem | ||
Public tax history
| Year | Property taxes | Tax assessment |
|---|---|---|
| 2025 | $1,454 +4.4% | $135,028 +112.1% |
| 2024 | $1,392 +8.3% | $63,672 +7.7% |
| 2023 | $1,286 +8.9% | $59,118 +7.6% |
| 2022 | $1,181 | $54,941 +7.5% |
| 2021 | -- | $51,110 +6.8% |
| 2020 | $1,035 | $47,873 -11% |
| 2019 | $1,035 +3.4% | $53,813 +12.3% |
| 2018 | $1,001 +8.6% | $47,937 +28.8% |
| 2017 | $922 +28.3% | $37,216 +12.2% |
| 2016 | $718 +54.7% | $33,171 +0.7% |
| 2015 | $464 +5.3% | $32,940 +0.8% |
| 2014 | $441 | $32,679 +1.5% |
| 2013 | -- | $32,196 +1.7% |
| 2012 | -- | $31,658 -13.7% |
| 2011 | -- | $36,700 -16.8% |
| 2010 | -- | $44,116 -2.2% |
| 2009 | -- | $45,131 +3.1% |
| 2007 | -- | $43,773 -0.5% |
| 2006 | -- | $43,986 +6.1% |
| 2005 | -- | $41,461 +3% |
| 2004 | -- | $40,253 +1.9% |
| 2003 | -- | $39,502 +2.4% |
| 2002 | -- | $38,576 +1.6% |
| 2001 | -- | $37,969 +3% |
| 2000 | -- | $36,864 |
Find assessor info on the county website
Monthly payment
Est. payment
Payment breakdown
Explore the cost of this home by adjusting the details. Changes won't be saved.Climate risks
Neighborhood: 32725
Nearby schools
GreatSchools rating
- 5/10Forest Lake Elementary SchoolGrades: PK-5Distance: 1.4 mi
- 4/10Deltona Middle SchoolGrades: 6-8Distance: 2.8 mi
- 6/10University High SchoolGrades: 9-12Distance: 5.9 mi
- $165,6002 bd2 ba897 sqft110 Cypress Woods Ct APT 3D, Deltona, FL 32725Sold
- $165,0002 bd2 ba897 sqft110 Cypress Woods Ct APT 5C, Deltona, FL 32725For Sale
- $140,0002 bd2 ba897 sqft110 Cypress Woods Ct APT 7D, Deltona, FL 32725For Sale

- $135,0002 bd2 ba897 sqft110 Cypress Woods Ct APT 10B, Deltona, FL 32725Sold

- $164,9502 bd2 ba897 sqft110 Cypress Woods Ct APT 12C, Deltona, FL 32725For Sale
- $144,0002 bd2 ba897 sqft120 Hibiscus Woods Ct APT 1D, Deltona, FL 32725Sold
- $172,0002 bd2 ba1k sqft120 Hibiscus Woods Ct APT 3B, Deltona, FL 32725Sold
- $160,0002 bd2 ba897 sqft120 Hibiscus Woods Ct APT 6C, Deltona, FL 32725Sold
- $169,0002 bd2 ba897 sqft120 Hibiscus Woods Ct APT 9B, Deltona, FL 32725For Sale
A local agent can set up tours, give advice and negotiate with sellers.
A local lender can help you make sure your offer is ready when you are.
Similar homes
- $164,9502 bd2 ba897 sqft110 CYPRESS WOODS COURT #12C, DELTONA, FL 32725For Sale
 MLS ID #O6433926, Eddie Castillo, HOMES & INVESTMENTS 4 U. Stellar MLS
 - $192,5002 bd2 ba897 sqft180 MAGNOLIA WOODS COURT #9C, DELTONA, FL 32725For Sale
 MLS ID #V4944373, Zachary Huffman, REALTY VESTORS INC. Stellar MLS
 - $139,0002 bd2 ba897 sqft130 Jasmine Woods Ct APT 1B, Deltona, FL 32725For Sale By Owner
- $167,0002 bd2 ba1k sqft2308 S PARK AVENUE, SANFORD, FL 32771For Sale
 MLS ID #O6418886, Karen Albright, OPENDOOR BROKERAGE LLC. Stellar MLS
 - $160,0002 bd2 ba1k sqft700 E AIRPORT BOULEVARD #G4, SANFORD, FL 32773For SaleMLS ID #O6396390, Farzana Zalil, CHARLES RUTENBERG REALTY ORLANDO. Stellar MLS
- $169,0002 bd2 ba1k sqft90 HIDDEN LAKE DRIVE #178, SANFORD, FL 32773For SaleMLS ID #O6429522, Gregorio Henriques, CENTURY 21 CARIOTI. Stellar MLS
- $218,0003 bd2 ba1k sqft1502 DAROCA DRIVE, DELTONA, FL 32725For SaleMLS ID #O6420022, Karen Albright, OPENDOOR BROKERAGE LLC. Stellar MLS
- $189,0002 bd2 ba1k sqft970 N SPRING GARDEN AVENUE #621, DELAND, FL 32720For SaleMLS ID #O6379794, Janelle Castillo, REALTY 100. Stellar MLS
- $148,9002 bd2 ba912 sqft1808 NORTHLAKE DRIVE #1808, SANFORD, FL 32773For SaleMLS ID #O6414433, Lydia Nevin, SOLID ROCK REALTY. Stellar MLS
- $178,9002 bd2 ba945 sqft311 SAN MIGUEL STREET #311, WINTER SPRINGS, FL 32708For SaleMLS ID #V4950741, Michael Ussery, COLDWELL BANKER COAST REALTY. Stellar MLS
- $171,9002 bd2 ba1k sqft201 N HILL AVENUE #150, DELAND, FL 32724For SaleMLS ID #V4939262, Christie Vaccaro, UNITED REAL ESTATE PREFERRED. Stellar MLS
- $169,9002 bd2 ba1k sqft956 SALT POND PLACE #204, ALTAMONTE SPRINGS, FL 32714For SaleMLS ID #O6422535, Kristen Plourde, CHARLES RUTENBERG REALTY ORLANDO. Stellar MLS
- $175,0002 bd2 ba1.3k sqft200 MAITLAND AVENUE #224, ALTAMONTE SPRINGS, FL 32701For SaleMLS ID #O6431098, Jen Viera, LPT REALTY, LLC. Stellar MLS
- $140,0002 bd2 ba979 sqft155 N HILL AVENUE #80, DELAND, FL 32724For SaleMLS ID #V4950320, Jane Grose, TOWN AND COUNTRY REALTY. Stellar MLS
- $169,9003 bd2 ba960 sqft31638 LAKE DRIVE, EUSTIS, FL 32736For SaleMLS ID #O6420109, Chris Cranias, KROLL REALTY GROUP. Stellar MLS
- $178,5002 bd2 ba912 sqft711 SUGAR BAY WAY #115, LAKE MARY, FL 32746For SaleMLS ID #G5111498, Matt Buttner, LIST NOW REALTY, LLC. Stellar MLS
- $147,0001 bd1 ba678 sqft285 LEWFIELD CIRCLE #285, WINTER PARK, FL 32792For SaleMLS ID #O6435396, Millie Soto, COLDWELL BANKER REALTY. Stellar MLS
- $169,9003 bd2 ba1.1k sqft685 YOUNGSTOWN PARKWAY #297, ALTAMONTE SPRINGS, FL 32714For SaleMLS ID #R4911644, Olivia Barket Yeffet, A GORDON REALTY INC. Stellar MLS
- $169,9002 bd2 ba1.1k sqft646 KENWICK CIRCLE #103, CASSELBERRY, FL 32707For SaleMLS ID #O6394379, Richard Collins, MARVIEW INTERNATIONAL REALTY LLC. Stellar MLS
- $208,9002 bd2 ba1.2k sqft673 SANDY NECK LANE #103, ALTAMONTE SPRINGS, FL 32714For SaleMLS ID #O6434140, Maru Reyes, WEICHERT REALTORS HALLMARK PROPERTIES. Stellar MLS
