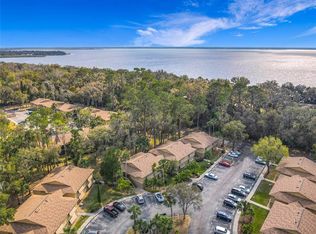
PRICE IMPROVEMENT!!! Wow! Looking for a first floor unit? You have found it! And the community pool is within view, and a short walk away from your enclosed Florida room! So, come and cool off in the pool or get a workout on the tennis courts! There is also a nearby walking trail and Green Springs Park where you can hike, picnic and enjoy nature! In the evenings, take a short stroll to the ramp at Lake Monroe for a gorgeous view of the sunset! This condo boasts 2 bedrooms, 2 baths and a spacious Florida room as well as a living/dining room combo off your kitchen. All appliances convey as well as the stackable washer/dryer combo. Please be aware that this is a no pet community(except for service animals.)Seller had a brand new A/C system installed in February 2025 and the community pool was refinished in summer of 2025 as well! Make your appointment today! Come and see!
For sale
Price cut: $5K (8/18)
$165,000
110 CYPRESS WOODS CT #5C, DELTONA, FL 32725
2beds
897sqft
Condominium
Built in 1979
-- sqft lot
$163,200 Zestimate®
$184/sqft
$310/mo HOA
What's special
Tennis courtsEnclosed florida roomSpacious florida roomFirst floor unitAll appliances convey
- 134 days
- 122
- 3
Zillow last checked:
Listing updated:
Listed by:
Deborah Morgan 407-314-8610,
OPTIMA REAL ESTATE 407-366-4500
Source: Stellar MLS,MLS#: O6400056 Originating MLS: Orlando Regional
Originating MLS: Orlando Regional
Facts & features
Interior
Bedrooms & bathrooms
- Bedrooms: 2
- Bathrooms: 2
- Full bathrooms: 2
Rooms
- Room types: Florida Room
Primary bedroom
- Features: Built-in Closet
- Level: First
- Area: 110 Square Feet
- Dimensions: 11x10
Bedroom 2
- Features: Built-in Closet
- Level: First
- Area: 100 Square Feet
- Dimensions: 10x10
Dining room
- Features: No Closet
- Level: First
- Area: 84 Square Feet
- Dimensions: 12x7
Kitchen
- Features: Built-in Closet
- Level: First
- Area: 70 Square Feet
- Dimensions: 10x7
Living room
- Features: No Closet
- Level: First
- Area: 180 Square Feet
- Dimensions: 15x12
Heating
- Electric
Cooling
- Central Air
Appliances
- Included: Dishwasher, Disposal, Dryer, Electric Water Heater, Microwave, Range, Refrigerator, Washer
- Laundry: Laundry Closet
Features
- Ceiling Fan(s), Living Room/Dining Room Combo, Thermostat
- Flooring: Carpet, Ceramic Tile
- Doors: Sliding Doors
- Windows: Window Treatments
- Has fireplace: No
Interior area
- Total structure area: 1,058
- Total interior livable area: 897 sqft
Video & virtual tour
Property
Features
- Levels: One
- Stories: 1
- Exterior features: Sidewalk
- Pool features: Gunite
- Spa features: Heated
- Has view: Yes
- View description: Pool
Lot
- Features: Level, Sidewalk
Details
- Parcel number: 91060601005C
- Zoning: CONDO
- Special conditions: None
Construction
Type & style
- Home type: Condo
- Property subtype: Condominium
Materials
- Concrete, Stucco
- Foundation: Slab
- Roof: Shingle
Condition
- New construction: No
- Year built: 1979
Utilities & green energy
- Sewer: Public Sewer
- Water: None
- Utilities for property: Cable Connected, Electricity Connected, Fire Hydrant, Public, Water Connected
Community & HOA
Community
- Features: Pool, Tennis Court(s)
- Pet fee: $0 monthly
- Subdivision: LAKESIDE CONDO APTS
HOA
- Has HOA: Yes
- Amenities included: Pool, Tennis Court(s)
- Services included: Community Pool, Maintenance Structure, Maintenance Grounds, Pool Maintenance, Private Road, Security
- HOA fee: $310 monthly
- HOA name: Lakeside Condominium Apts of Deltona/Julie Salomon
- HOA phone: 386-574-5659
Location
- Region: Deltona
Financial & listing details
- Price per square foot: $184/sqft
- Tax assessed value: $133,319
- Annual tax amount: $853
- Date on market: 4/16/2026
- Cumulative days on market: 135 days
- Listing terms: Cash,Conventional,VA Loan
- Ownership: Condominium
- Total actual rent: 0
- Electric utility on property: Yes
- Road surface type: Paved
Estimated market value
$163,200
$155,000 - $171,000
$1,474/mo
Price history
| Date | Event | Price |
|---|---|---|
| 8/18/2026 | Price change | $165,000-2.9%$184/sqft |
Source:  Stellar MLS #O6400056 Report a problem Stellar MLS #O6400056 Report a problem | ||
| 7/4/2026 | Price change | $170,000-4.2%$190/sqft |
Source: Stellar MLS #O6400056 Report a problem | ||
| 4/17/2026 | Listed for sale | $177,400+5%$198/sqft |
Source: Stellar MLS #O6400056 Report a problem | ||
| 1/4/2026 | Listing removed | $169,000$188/sqft |
Source: Stellar MLS #O6268472 Report a problem | ||
| 10/3/2025 | Price change | $169,000-4.5%$188/sqft |
Source: Stellar MLS #O6268472 Report a problem | ||
| 7/18/2025 | Price change | $177,000-0.3%$197/sqft |
Source: Stellar MLS #O6268472 Report a problem | ||
| 1/29/2025 | Price change | $177,500-0.2%$198/sqft |
Source: Stellar MLS #O6268472 Report a problem | ||
| 1/4/2025 | Listed for sale | $177,900+111.8%$198/sqft |
Source: Stellar MLS #O6268472 Report a problem | ||
| 7/2/2020 | Sold | $84,000+31.3%$94/sqft |
Source: Public Record Report a problem | ||
| 8/15/2003 | Sold | $64,000+23.1%$71/sqft |
Source: Public Record Report a problem | ||
| 9/7/2001 | Sold | $52,000+48.6%$58/sqft |
Source: Public Record Report a problem | ||
| 12/15/1994 | Sold | $35,000$39/sqft |
Source: Public Record Report a problem | ||
Public tax history
| Year | Property taxes | Tax assessment |
|---|---|---|
| 2025 | $853 +7.3% | $91,978 +2.9% |
| 2024 | $795 +12.2% | $89,386 +3% |
| 2023 | $709 -60.2% | $86,783 -24.7% |
| 2022 | $1,782 | $115,200 +29.8% |
| 2021 | -- | $88,730 +47% |
| 2020 | $580 | $60,369 +2.3% |
| 2019 | $580 -1.4% | $59,012 +14.4% |
| 2018 | $588 -46.9% | $51,564 +36.1% |
| 2017 | $1,108 +118.4% | $37,896 +15.4% |
| 2016 | $507 +46.4% | $32,851 +0.7% |
| 2015 | $346 -0.3% | $32,623 +0.8% |
| 2014 | $347 | $32,364 +1.5% |
| 2013 | -- | $31,886 +1.7% |
| 2012 | -- | $31,353 -13.7% |
| 2011 | -- | $36,338 -16.9% |
| 2010 | -- | $43,724 -20.4% |
| 2009 | -- | $54,901 -11.8% |
| 2007 | -- | $62,244 -0.5% |
| 2006 | -- | $62,548 +6.1% |
| 2005 | -- | $58,957 +12.8% |
| 2004 | -- | $52,258 +14.2% |
| 2003 | -- | $45,743 +10.1% |
| 2002 | -- | $41,534 +8.4% |
| 2001 | -- | $38,328 +3% |
| 2000 | -- | $37,208 |
Find assessor info on the county website
Monthly payment
Est. payment
Payment breakdown
Explore the cost of this home by adjusting the details. Changes won't be saved.Climate risks
Neighborhood: 32725
- $165,6002 bd2 ba897 sqft110 Cypress Woods Ct APT 3D, Deltona, FL 32725Sold
- $140,0002 bd2 ba897 sqft110 Cypress Woods Ct APT 7D, Deltona, FL 32725For Sale

- $135,0002 bd2 ba897 sqft110 Cypress Woods Ct APT 10B, Deltona, FL 32725Sold

- $164,9502 bd2 ba897 sqft110 Cypress Woods Ct APT 12C, Deltona, FL 32725For Sale
Similar homes
- $164,9502 bd2 ba897 sqft110 CYPRESS WOODS COURT #12C, DELTONA, FL 32725For Sale
 MLS ID #O6433926, Eddie Castillo, HOMES & INVESTMENTS 4 U. Stellar MLS
 - $140,0002 bd2 ba897 sqft110 CYPRESS WOODS COURT #7D, DELTONA, FL 32725For SaleMLS ID #O6404575, Afrika Hendley, KELLER WILLIAMS REALTY AT THE PARKS. Stellar MLS
- $149,5002 bd2 ba897 sqft180 MAGNOLIA WOODS COURT #19A, DELTONA, FL 32725For Sale
 MLS ID #V4947535, Zachary Huffman, REALTY VESTORS INC. Stellar MLS
 - $192,5002 bd2 ba897 sqft180 MAGNOLIA WOODS COURT #9C, DELTONA, FL 32725For Sale
 MLS ID #V4944373, Zachary Huffman, REALTY VESTORS INC. Stellar MLS
 - $160,0002 bd2 ba1k sqft700 E AIRPORT BOULEVARD #G4, SANFORD, FL 32773For SaleMLS ID #O6396390, Farzana Zalil, CHARLES RUTENBERG REALTY ORLANDO. Stellar MLS
- $169,0002 bd2 ba1k sqft90 HIDDEN LAKE DRIVE #178, SANFORD, FL 32773For SaleMLS ID #O6429522, Gregorio Henriques, CENTURY 21 CARIOTI. Stellar MLS
- $157,0002 bd2 ba1k sqft31304 HILLSIDE DRIVE, DELAND, FL 32720For SaleMLS ID #O6432560, Steven Koleno, BEYCOME OF FLORIDA LLC. Stellar MLS
- $169,0002 bd2 ba915 sqft109 FERN DRIVE, DEBARY, FL 32713For SaleMLS ID #TB8363913, Jonathan Minerick, HOMECOIN.COM. Stellar MLS
- $148,9002 bd2 ba912 sqft1808 NORTHLAKE DRIVE #1808, SANFORD, FL 32773For SaleMLS ID #O6414433, Lydia Nevin, SOLID ROCK REALTY. Stellar MLS
- $180,0002 bd2 ba1k sqft2603 MAITLAND CROSSING WAY #101, ORLANDO, FL 32810For SaleMLS ID #O6436936, Paola Velez Gonzalez, AGENT TRUST REALTY CORPORATION. Stellar MLS
- $189,0002 bd2 ba1k sqft970 N SPRING GARDEN AVENUE #621, DELAND, FL 32720For SaleMLS ID #O6379794, Janelle Castillo, REALTY 100. Stellar MLS
- $145,0002 bd2 ba960 sqft25210 NORTHLAKE DRIVE #210, SANFORD, FL 32773For SaleMLS ID #O6370781, Beth Hathaway, PREMIUM PROPERTIES R.E SERVICE. Stellar MLS
- $135,5002 bd2 ba912 sqft507 NORTHLAKE DRIVE #507, SANFORD, FL 32773For SaleMLS ID #O6406375, Heather McGuckin, COLDWELL BANKER REALTY. Stellar MLS
- $150,0002 bd1 ba822 sqft221 EVERGREEN TERRACE, DELAND, FL 32724For SaleMLS ID #V4950877, John MacFarlane, NEXTHOME REALTY PROS. Stellar MLS
- $175,0002 bd2 ba1k sqft9 VILLA VILLAR COURT #N/A, DELAND, FL 32724For SaleMLS ID #V4932573, Karen Kellerman, FLORIDA REALTY INVESTMENTS. Stellar MLS
- $169,9003 bd2 ba960 sqft31638 LAKE DRIVE, EUSTIS, FL 32736For SaleMLS ID #O6420109, Chris Cranias, KROLL REALTY GROUP. Stellar MLS
- $159,9002 bd2 ba1.1k sqft602 KENWICK CIRCLE #202, CASSELBERRY, FL 32707For SaleMLS ID #O6366079, Clara Carreno, MARVIEW INTERNATIONAL REALTY LLC. Stellar MLS
- $200,0002 bd2 ba1.2k sqft935 EASTRIDGE DRIVE #7A, DEBARY, FL 32713For SaleMLS ID #V4950170, Linda Dill, YOUR R E A L SOLUTIONS LLC. Stellar MLS
- $186,0002 bd2 ba1k sqft225 PINE BLUFF AVENUE #560, DELAND, FL 32724For SaleMLS ID #V4949407, Cynthia Parrish, LOKATION. Stellar MLS
- $210,0003 bd1 ba1k sqft24 S COURTLAND BOULEVARD, DELTONA, FL 32738For SaleMLS ID #O6380868, Pablo Peralta, DALTON WADE INC. Stellar MLS
